This is a carousel with tiles that activate property listing cards. Use the previous and next buttons to navigate.
1/1
$535,000
This is a carousel with tiles that activate property listing cards. Use the previous and next buttons to navigate.
1/1
Property Description
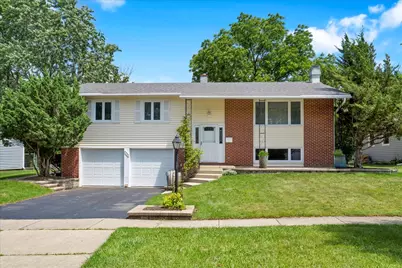
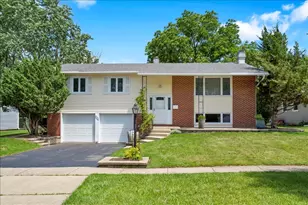
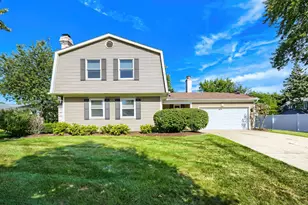
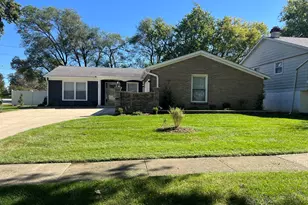
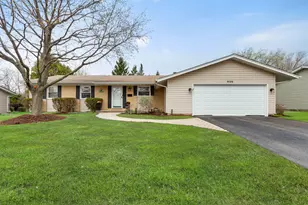
Beautifully Updated Home Backing to Inverness in Highly Sought-After Winston Knolls! Welcome home to this rare opportunity in the desirable Winston Knolls neighborhood, featuring a picturesque lot backing to Inverness and surrounded by mature trees and open green space. Perfect for families, this spacious and move-in-ready home offers the ideal combination of comfort, functionality, and location. The updated kitchen features granite countertops, new stainless steel appliances, ceramic tile flooring, ample cabinet space, and a bright eat-in area perfect for family meals and everyday living. Fresh paint, new flooring, and updated bathrooms throughout the home provide a modern, turnkey feel. The expansive living room and formal dining room offer plenty of space for entertaining, holiday gatherings, and creating lasting family memories. The private primary suite includes its own full bath, while additional bedrooms provide flexibility for growing families, guests, or a home office. The large lower-level family room, complete with a freestanding gas fireplace, creates the perfect space for movie nights, game days, and relaxing together. A fourth bedroom on the lower level adds even more versatility. Step outside and enjoy the home's truly special setting-a rare backyard location backing to Inverness, offering beautiful views, privacy, and room for outdoor entertaining, play, and relaxation. Families will love the outstanding location within award-winning schools, including highly regarded William Fremd High School. Enjoy the convenience of having an elementary school, park district recreation center, and library nearby, along with easy access to shopping, dining, Metra train stations, major highways, and scenic forest preserves. If you've been searching for an updated, move-in-ready home with excellent schools, new stainless steel appliances, a spacious floor plan, a private backyard setting, and an unbeatable location, this is the one you've been waiting for. Schedule your showing today!
Full Property Details
Full Property Details for 4255 Dixon Dr
General
- Sold For: $535,000
- Taxes: $8,794 (2023)
- Status: Closed
- Type: Single Family
- Source: MRED
- MLS ID: 12692789
- Added to Site: 58 day(s) ago
Interior
- Fireplace: Yes
- Fireplace(s): Family Room, Gas Starter
- Appliances: Range, Microwave, Dishwasher, Refrigerator, Washer, Dryer, Disposal, Stainless Steel Appliance(s), Humidifier
Rooms
Bathrooms
- Total Bathrooms: 3
- Full Bathrooms: 2
- Half Bathrooms: 1
- Basement Baths: Yes
- Bathroom Features: Double Sink
Bedrooms
- Total Bedrooms: 4
Additional Information
- Equipment: Ceiling Fan(s)
- Other Features: School Bus Service, Commuter Train, Interstate Access
Parking
- Garage: Yes
- Attached garage: Yes
- Garage Spaces: 2
- Total Spaces: 2
- Parking Features: Asphalt, Garage Door Opener, Yes, Garage Owned, Attached, Garage
Location
- Area: Hoffman Estates
- County: Cook
- Driving Directions: FREEMAN RD AND DIXON DR INTERSECTION
School Information
- School District: 15
- Midd School District: 15
- Elementary School: Frank C Whiteley Elementary Scho
- Middle School: Thomas Jefferson Middle School
- High School: Wm Fremd High School
- Private School: Wm Fremd High School
Community
- Assoc. Fees Include: None
Heating & Cooling
- Cooling Type: Central Air Conditioning
- Heating Type: Natural Gas, Forced Air
Utilities
- Water: Lake Michigan
Structural Information
- Architectural Style: Bi-Level
- Construction: Vinyl Siding, Brick
- Exterior Const.: Vinyl Siding, Brick
- Basement Desc.: Finished, Partial
- Foundation: Concrete Perimeter
- Roof: Asphalt
- Square Feet: 1,900
- Sq. Ft. Source: Landlord/Tenant/Seller
- Year Built: 1969
- Built Before 1978: Yes
- Remodeled/Updated: 2026
Lot Features
- Lot Size Range: Less than .25 Acre
- Lot Dimensions: 77 x 120
- Fence: Yes
- Fencing (Description): Fenced
Financial Considerations
- Parking Included: Yes
- Assessment Year: 1969
- Tax Amount: $8,794
- Tax Year: 2023
Disclosures and Reports
- Ownership: Fee Simple
- Property ID: 2203080070000
Listed by Circle One Realty
Sold by @properties Christie's International Real Estate

Get Pre-Approved Today
Schools
Schools serving 4255 Dixon Dr
School Districts:Township High School District 211, Palatine Community Consolidated School District 15
| Name | Grades | Distance |
|---|---|---|
Frank C Whiteley Elementary School 4335 Haman Avenue, Hoffman Estates, IL 60192 | K-5 | 0.3 mi |
Wm Fremd High School 1000 South Quentin Road, Palatine, IL 60067 | 9-12 | 1.7 mi |
Disclaimer:
School attendance boundaries provided by ATTOM Data Solutions and are for reference only. Contact the school directly to verify enrollment eligibility.
Price & Sales History for 4255 Dixon Dr
Date
Details
Price
Change
Source
7/30/2026
Sold
$535,000
1.9%
MLS
7/01/2026
Listed
$525,000
—
MLS
Disclaimer: Historical sales information is derived from public records provided by the county offices. Information is not guaranteed and should be independently verified.
4255 Dixon Drive, Hoffman Estates, IL 60192 (MLS# 12692789) is a Single Family property that was sold at $535,000 on July 30, 2026. Want to learn more about 4255 Dixon Drive? Do you have questions about finding other Single Family real estate for sale in Hoffman Estates? You can browse all Hoffman Estates real estate or contact a Coldwell Banker agent to request more information.