No photo available
$459,900 Just Listed
Property Description
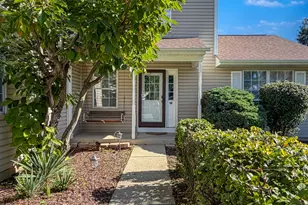
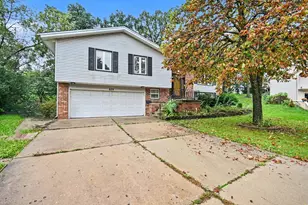
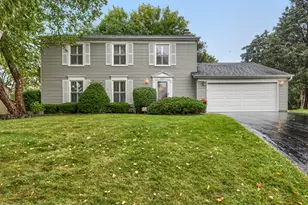
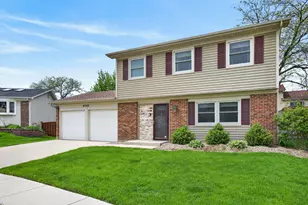
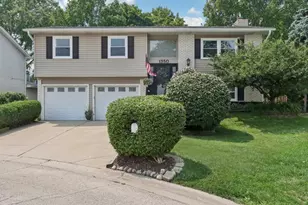
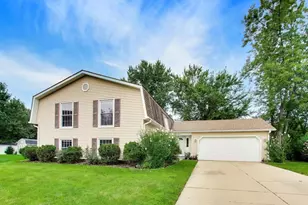
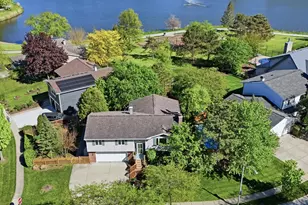
A rare turn-key opportunity in Sturbridge-this move-in ready colonial with a finished basement is truly ready to welcome you home! Be the envy of the neighborhood with a spacious 3-bedroom, 2.5-bathroom layout designed for both everyday living and effortless entertaining. From the moment you step inside, warm hardwood floors flow seamlessly across the main level, connecting the sunlit living and dining areas to a cozy family room featuring a gas log fireplace and direct patio access. The updated kitchen shines with sleek stainless steel appliances, premium cabinetry, and space for a breakfast nook. It opens to a practical mudroom/laundry area that connects directly to the oversized 2.5-car garage, complete with a bonus fridge. Upstairs, plush carpeting leads to all three bedrooms, including a serene primary retreat with its own private ensuite. The remaining bedrooms share a sizable hall bath, while a main-level powder room completes the first level. Downstairs, the expansive finished rec room boasts carpeted comfort, full egress windows, and deep storage-giving you endless options for a media room, home gym, or play space. Outside, the private, wood-fenced backyard centers around a patio perfect for weekend BBQs, while the generous corner lot enhances both your side yard and curb appeal. With low-maintenance brick and siding plus a newer roof, the big-ticket items are already done. Conveniently located near top schools, local parks, and major commuter routes, this gem won't last long-schedule your tour today!
Full Property Details
Full Property Details for 4345 Rock Cove Dr
General
- Price: $459,900
- Taxes: $10,409 (2025)
- Status: Active
- Type: Single Family
- Source: MRED
- MLS ID: 12791817
- Updated: Today (10/22/2026)
- Added to Site: Today
Rental Information
- Complex Features: Park, Tennis Court(s), Lake, Curbs, Sidewalks, Street Lights, Street Paved
Interior
- Basement: Finished, P
- Interior Features: Vaulted Ceiling(s), Walk-In Closet(s)
- Fireplace: Yes
- Number of Fireplaces: 1
- Fireplace(s): Family Room, Gas Log, Gas Starter
- Appliances: Range, Microwave, Dishwasher, Refrigerator, Washer, Dryer, Disposal, Humidifier
- Flooring: Hardwood
Rooms
Bathrooms
- Total Bathrooms: 3
- Full Bathrooms: 2
- Half Bathrooms: 1
- Bathroom Features: Bidet, Soaking Tub
Bedrooms
- Total Bedrooms: 3
Additional Information
- Equipment: Carbon Monoxide Detectors, Ceiling Fan(s), Sump Pump, Backup Sump Pump
- Other Features: School Bus Service, Interstate Access
Parking
- Garage: Yes
- Attached garage: Yes
- Garage Spaces: 2
- Total Spaces: 2
- Parking Features: Garage Door Opener, Yes, Garage Owned, Attached, Garage
Location
- Area: Hoffman Estates
- County: Cook
- Township: Palatine
- Driving Directions: Turn right onto N Rock Cove Dr., Destination will be on the left
School Information
- School District: 15
- Elem School District: 15
- Midd School District: 15
- High School District: 211
- Elementary School: Frank C Whiteley Elementary Scho
- Middle School: Thomas Jefferson Middle School
- High School: Wm Fremd High School
- Private School: Wm Fremd High School
Community
- Assoc. Fees Include: None
Heating & Cooling
- Cooling Type: Central Air Conditioning
- Heating Type: Gas, Forced Air
Utilities
- Sewer: Public Sewer
- Water: Lake Michigan
Structural Information
- Construction: Brick
- Exterior Const.: Brick
- Basement: Yes
- Basement Desc.: Finished, Partial
- Sub-Flooring: Hardwood
- Square Feet: 1,606
- Sq. Ft. Source: Assessor
- Year Built: 1979
Lot Features
- Lot Size Range: Less than .25 Acre
- Lot Dimensions: 62 x 53 x 37 x 70 x 43 x 35 x 31 x 53
Financial Considerations
- Parking Included: Yes
- Assessment Year: 1979
- Tax Amount: $10,409.08
- Tax Year: 2025
- Pays Sewer: Public Sewer
Disclosures and Reports
- Ownership: Fee Simple
- Property ID: 2194280060000
Listed by Redfin Corporation
Get Pre-Approved Today
Get a Great Insurance Rate
Schools
Schools serving 4345 Rock Cove Dr
School Districts:Township High School District 211, Palatine Community Consolidated School District 15
| Name | Grades | Distance |
|---|---|---|
Frank C Whiteley Elementary School 4335 Haman Avenue, Hoffman Estates, IL 60192 | K-5 | 0.4 mi |
Wm Fremd High School 1000 South Quentin Road, Palatine, IL 60067 | 9-12 | 2.5 mi |
Disclaimer:
School attendance boundaries provided by ATTOM Data Solutions and are for reference only. Contact the school directly to verify enrollment eligibility.
Price & Sales History for 4345 Rock Cove Dr
Date
Details
Price
Change
Source
10/22/2026
Listed
$459,900
72.57%
MLS
10/06/2004
Sold
$266,500
—
Public Record
Disclaimer: Historical sales information is derived from public records provided by the county offices. Information is not guaranteed and should be independently verified.
Tax History
Tax History for 4345 Rock Cove Dr
Year
Property Taxes
Change
Tax Assessment
Change
2023
$8,537
—
$40,000
44%
2023
$8,537
-3%
$27,846
-7%
2022
$8,841
10%
$29,835
24%
2021
$8,058
2%
$24,065
—
2020
$7,881
2%
$24,065
-1%
2018
$7,716
-10%
$24,355
-17%
2019
$8,573
13%
$29,332
20%
2017
$7,572
8%
$24,355
—
2016
$7,028
21%
$24,355
14%
2015
$5,802
2%
$21,290
—
2014
$5,709
3%
$21,290
—
2013
$5,546
-6%
$21,290
-13%
2012
$5,882
—
$24,354
—
Disclaimer: Historical tax information is derived from public records provided by the county offices. Information is not guaranteed and should be independently verified.
Estimate the Cost
Estimate the Cost for 4345 Rock Cove Dr
4345 Rock Cove Drive, Hoffman Estates, IL 60192 (MLS# 12791817) is a Single Family property with 3 bedrooms, 2 full bathrooms and 1 partial bathroom. 4345 Rock Cove Drive is currently listed for $459,900 and was received on October 22, 2026. Want to learn more about 4345 Rock Cove Drive? Do you have questions about finding other Single Family real estate for sale in Hoffman Estates? You can browse all Hoffman Estates real estate or contact a Coldwell Banker agent to request more information.