This is a carousel with tiles that activate property listing cards. Use the previous and next buttons to navigate.
1/1
$620,000
This is a carousel with tiles that activate property listing cards. Use the previous and next buttons to navigate.
1/1
Property Description
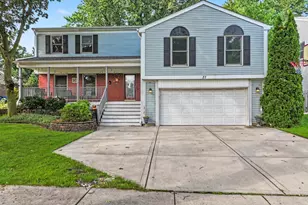
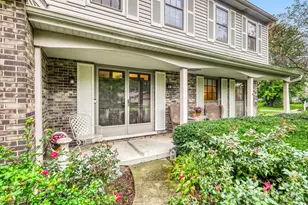
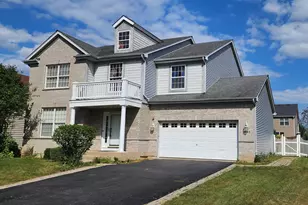
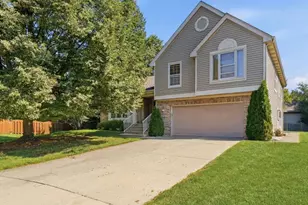
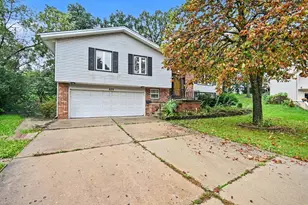
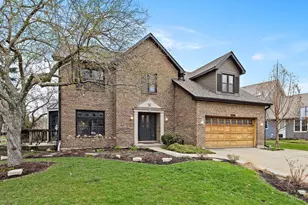
Updated FREMD 5 bedroom!! Tucked away on a serene CUL-DE-SAC and a walk-out basement backing to a peaceful wooded setting! Located in the highly sought-after Colony Point neighborhood and feeding into top-rated Marion Jordan Elementary, Thomas Jefferson Middle School, and award-winning Fremd High School, this home delivers the space, setting, and lifestyle today's buyer is after. Step inside to a bright, airy layout filled with natural light, gleaming hardwood floors, and elegant crown molding throughout. The open floor plan creates effortless flow for both everyday living and entertaining. The pristine kitchen is the heart of the home, featuring gorgeous slate countertops, oversized island with seating, abundant cabinetry, and stainless steel appliances, including a NEW refrigerator (2021) and NEW dishwasher (2024). Just off the kitchen, step out to your elevated deck complete with a pergola, perfect for dining alfresco, unwinding, or firing up the grill while overlooking your expansive, fully fenced backyard and wooded backdrop. Upstairs, the spacious primary suite offers a true retreat with a walk-in closet and ensuite bath, while 4 additional bedrooms provide flexibility, and one bedroom with its own ensuite bathroom. Well-appointed hall bath adds convenience. The WALK-OUT lower level expands your living space even further with a sprawling rec area anchored by a cozy gas fireplace, dedicated room for an office, and a laundry room with deep sink, storage, Kenmore washer, and NEW Whirlpool dryer (2025). Seamless indoor/outdoor living continues here with direct access to the backyard and green space with a dedicated fire pit area. Major updates give you peace of mind: NEW siding and insulation wrap (2022), AC (2020), performance Rheem water heater, and solar system (2024). A 2-car attached garage adds everyday convenience. Steps to Colony Park and playground, with forest preserve views right in your backyard for year-round nature and bird watching, plus easy access to restaurants, parks, TWO Metra stations, the library, and I-90! This home checks every box; location, layout, updates, and an unbeatable setting. Welcome home!
Full Property Details
Full Property Details for 5083 Chambers Dr
General
- Sold For: $620,000
- Taxes: $11,312 (2024)
- Status: Closed
- Type: Single Family
- Source: MRED
- MLS ID: 12614384
- Added to Site: 47 day(s) ago
Interior
- Fireplace: Yes
- Fireplace(s): Family Room, Gas Log
- Appliances: Range, Microwave, Dishwasher, Refrigerator, Freezer, Washer, Dryer, Disposal, Stainless Steel Appliance(s), Range Hood, Gas Cooktop, Gas Oven, Humidifier
Rooms
Bathrooms
- Total Bathrooms: 4
- Full Bathrooms: 3
- Half Bathrooms: 1
Bedrooms
- Total Bedrooms: 5
Additional Information
- Equipment: Carbon Monoxide Detectors, Ceiling Fan(s), Sump Pump
- Other Features: School Bus Service
Exterior
- Exterior Features: Fire Pit
Parking
- Garage: Yes
- Attached garage: Yes
- Garage Spaces: 2
- Total Spaces: 2
- Parking Features: Asphalt, Garage Door Opener, Yes, Garage Owned, Attached, Garage
Location
- Area: Hoffman Estates
- County: Cook
- Subdivision: Colony Point
- Driving Directions: PALATINE ROAD WEST OF ELA TO CHAMBERS DRIVE NORTH TO 5083
School Information
- School District: 15
- Midd School District: 15
- Elementary School: Marion Jordan Elementary School
- Middle School: Thomas Jefferson Middle School
- High School: Wm Fremd High School
- Private School: Wm Fremd High School
Community
- Assoc. Fees Include: None
Heating & Cooling
- Cooling Type: Central Air Conditioning
- Heating Type: Natural Gas
Utilities
- Water: Lake Michigan
Structural Information
- Architectural Style: Colonial
- Construction: Vinyl Siding
- Exterior Const.: Vinyl Siding
- Basement Desc.: Finished, Full, Walk-Out Access
- Roof: Asphalt
- Square Feet: 2,100
- Sq. Ft. Source: Estimated
- Year Built: 1977
- Built Before 1978: Yes
Additional Structures
- Other Structures: Pergola, Shed(s)
Lot Features
- Lot Size Range: Less than .25 Acre
- Lot Dimensions: 105 x 95 x 120
- Fence: Yes
- Lot Features: Cul-De-Sac, Forest Preserve Adjacent
- Fencing (Description): Fenced
Financial Considerations
- Parking Included: Yes
- Assessment Year: 1977
- Tax Amount: $11,312.91
- Tax Year: 2024
Disclosures and Reports
- Ownership: Fee Simple
- Property ID: 2183090200000
Listed by @properties Christie's International Real Estate
Sold by Baird & Warner

Get Pre-Approved Today
Schools
Schools serving 5083 Chambers Dr
School Districts:Palatine Community Consolidated School District 15, Township High School District 211
| Name | Grades | Distance |
|---|---|---|
Marion Jordan Elementary School 100 North Harrison Avenue, Palatine, IL 60067 | K-5 | 2 mi |
Wm Fremd High School 1000 South Quentin Road, Palatine, IL 60067 | 9-12 | 2.8 mi |
Disclaimer:
School attendance boundaries provided by ATTOM Data Solutions and are for reference only. Contact the school directly to verify enrollment eligibility.
Price & Sales History for 5083 Chambers Dr
Date
Details
Price
Change
Source
5/21/2026
Sold
$620,000
3.51%
MLS
4/09/2026
Listed
$599,000
—
MLS
Disclaimer: Historical sales information is derived from public records provided by the county offices. Information is not guaranteed and should be independently verified.
5083 Chambers Drive, Hoffman Estates, IL 60010 (MLS# 12614384) is a Single Family property that was sold at $620,000 on May 21, 2026. Want to learn more about 5083 Chambers Drive? Do you have questions about finding other Single Family real estate for sale in Hoffman Estates? You can browse all Hoffman Estates real estate or contact a Coldwell Banker agent to request more information.