This is a carousel with tiles that activate property listing cards. Use the previous and next buttons to navigate.
1/1
$650,000
This is a carousel with tiles that activate property listing cards. Use the previous and next buttons to navigate.
1/1
Property Description
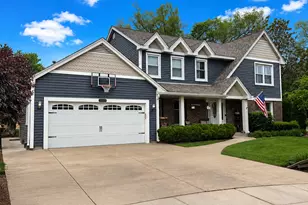
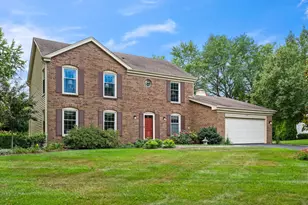
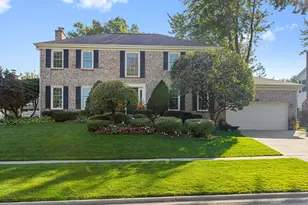
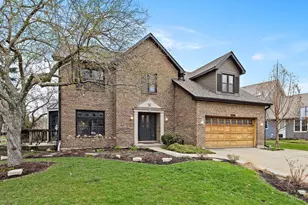
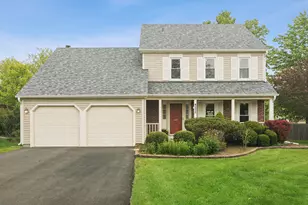
Beautifully updated, move-in-ready family home nestled in a private cul-de-sac within the highly desirable Highland Hills subdivision. Boasting extensive high-end upgrades, this property perfectly blends luxury, comfort, and peace of mind.Gourmet Chef's Kitchen & Living Spaces.The heart of the home features an expanded, completely updated kitchen equipped with custom cabinetry, premium granite countertops, and stainless steel appliances. Entertain effortlessly as the kitchen flows into the expanded family room with coffered ceiling , anchored by a cozy fireplace. Custom window treatments and large closets are featured throughout.Spa-Like Bedrooms & Bathrooms The luxurious primary suite serves as a private retreat, showcasing a master bath with an incredible steam shower and a jet soaking tub. The fully finished basement adds excellent flexible living space, featuring a 5th bedroom and a full bathroom, ideal for guests or an in-law arrangement.Premium mechanics & exterior upgrades. Enjoy ultimate winter comfort with a rare, premium heated driveway powered by its own dedicated snow-melt boiler system. Major infrastructure updates include a new roof and siding (2019), a high-efficiency furnace paired with an air cleaner and UV light purification system, and a newer water heater (2017).Award-Winning Schools & location with a private, quiet cul-de-sac setting. Access to top-tier, award-winning schools: Frank C. Whiteley Elementary, Thomas Jefferson Junior High, and William Fremd High School.
Full Property Details
Full Property Details for 1683 Castaway Ct
General
- Sold For: $650,000
- Taxes: $9,495 (2025)
- Status: Closed
- Type: Single Family
- Source: MRED
- MLS ID: 12702351
- Added to Site: 59 day(s) ago
Interior
- Interior Features: Steam Room, Wet Bar, Walk-In Closet(s), Open Floorplan, Special Millwork, Granite Counters, Separate Dining Room
- Fireplace: Yes
- Fireplace(s): Family Room
- Appliances: Range, Dishwasher, Refrigerator, Washer, Dryer, Disposal, Humidifier
- Flooring: Hardwood, Carpet
Rooms
Bathrooms
- Total Bathrooms: 4
- Full Bathrooms: 3
- Half Bathrooms: 1
- Basement Baths: Yes
- Bathroom Features: Separate Shower, Double Sink, Garden Tub
Bedrooms
- Total Bedrooms: 5
- Bedrooms(Blw Grade): 1
Additional Information
- Equipment: Cable TV, Carbon Monoxide Detectors, Sump Pump, Air Purifier
- Other Features: School Bus Service
Parking
- Garage: Yes
- Attached garage: Yes
- Garage Spaces: 2
- Total Spaces: 2
- Parking Features: Concrete, Heated Driveway, Garage Door Opener, Yes, Garage Owned, Attached, Garage
Location
- Area: Hoffman Estates
- County: Cook
- Subdivision: Highland Hills
- Driving Directions: PALATINE RD W OF ELA TO CASTAWAY N TO CASTAWAY CT WEST
School Information
- School District: 15
- Midd School District: 15
- Elementary School: Frank C Whiteley Elementary Scho
- Middle School: Thomas Jefferson Middle School
- High School: Wm Fremd High School
- Private School: Wm Fremd High School
Community
- Assoc. Fees Include: None
Heating & Cooling
- Cooling Type: Central Air Conditioning
- Heating Type: Natural Gas, Forced Air, Radiant Floor
Utilities
- Water: Lake Michigan
Structural Information
- Architectural Style: Colonial
- Construction: Vinyl Siding, Brick
- Exterior Const.: Vinyl Siding, Brick
- Basement Desc.: Finished, Full
- Foundation: Concrete Perimeter
- Roof: Asphalt
- Windows: Skylight(s)
- Sub-Flooring: Hardwood, Carpet
- Square Feet: 2,208
- Sq. Ft. Source: Assessor
- Year Built: 1979
- Remodeled/Updated: 2015
Additional Structures
- Other Structures: Shed(s)
Lot Features
- Lot Size Range: Less than .25 Acre
- Lot Dimensions: 248 x 65 x 105 x 80
- Lot Features: Corner Lot
Financial Considerations
- Assessment Year: 1979
- Tax Amount: $9,495.28
- Tax Year: 2025
Disclosures and Reports
- Ownership: Fee Simple
- Property ID: 2183130520000
Listed by Platinum Team Realty LLC
Sold by Platinum Partners Realtors

Get Pre-Approved Today
Schools
Schools serving 1683 Castaway Ct
School Districts:Township High School District 211, Palatine Community Consolidated School District 15
| Name | Grades | Distance |
|---|---|---|
Frank C Whiteley Elementary School 4335 Haman Avenue, Hoffman Estates, IL 60192 | K-5 | 1.1 mi |
Wm Fremd High School 1000 South Quentin Road, Palatine, IL 60067 | 9-12 | 3.1 mi |
Disclaimer:
School attendance boundaries provided by ATTOM Data Solutions and are for reference only. Contact the school directly to verify enrollment eligibility.
Price & Sales History for 1683 Castaway Ct
Date
Details
Price
Change
Source
8/15/2026
Sold
$650,000
—
MLS
7/11/2026
Listed
$650,000
—
MLS
Disclaimer: Historical sales information is derived from public records provided by the county offices. Information is not guaranteed and should be independently verified.
1683 Castaway Court, Hoffman Estates, IL 60010 (MLS# 12702351) is a Single Family property that was sold at $650,000 on August 15, 2026. Want to learn more about 1683 Castaway Court? Do you have questions about finding other Single Family real estate for sale in Hoffman Estates? You can browse all Hoffman Estates real estate or contact a Coldwell Banker agent to request more information.