This is a carousel with tiles that activate property listing cards. Use the previous and next buttons to navigate.
1/44
$660,000 Just Listed
This is a carousel with tiles that activate property listing cards. Use the previous and next buttons to navigate.
1/44
Property Description
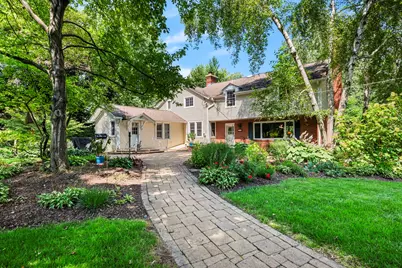
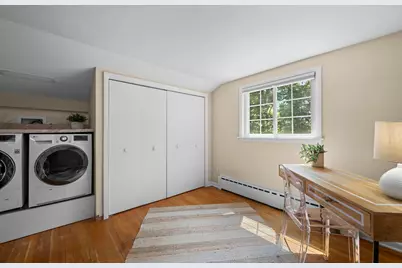
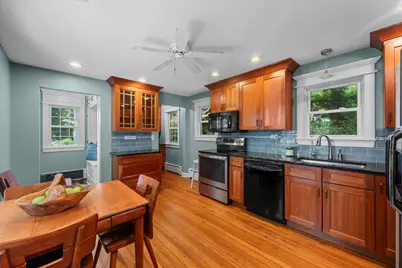
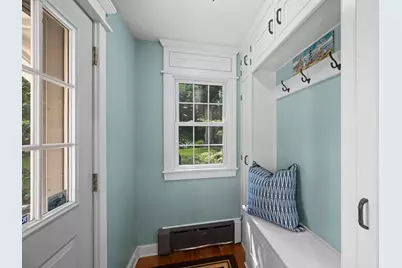
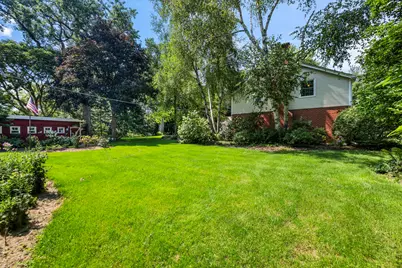
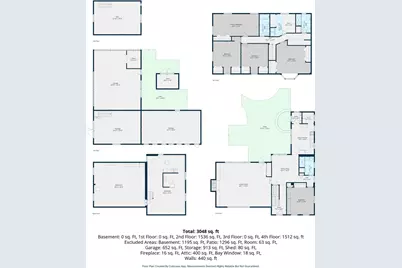
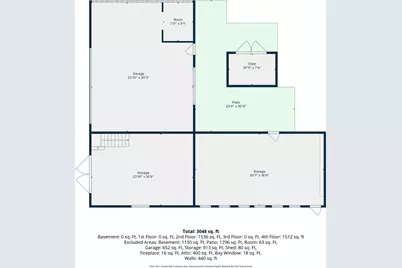
**Historic Charm Meets Modern Flexibility on 1.2 Private Acres in Inverness** Tucked away off Ela Road, this expanded 1833 farmhouse blends rich history with endless potential for modern living. Set on a serene 1.2-acre lot framed by mature trees and vibrant perennial gardens, this 6-bedroom, 3-bath estate offers a rare peaceful retreat with room to grow. Inside, original fir floors and sun-drenched living spaces welcome you. The floor plan provides unmatched flexibility, featuring a dedicated first-floor bedroom and full bath-ideal for a multi-generational suite or main-floor home office-plus dual laundry setups on the second floor and basement. At the heart of the home, a massive family room addition features a cozy wood-burning fireplace, custom built-ins, and floor-to-ceiling garden views. Highlights & Key Features: KITCHEN & PREP SPACE: Cherry cabinetry, granite countertops, an adjoined mudroom, and a classic butler's pantry. OUTDOOR OASIS: Private paver patio overlooking a tranquil pond and waterfall feature, ideal for outdoor entertaining. OUTBUILDINGS & STORAGE: Original 1930 barn and attached garage with a 9-foot door- perfect for classic cars, hobbies, a workshop, or extra storage. INFRASTRUCTURE & UPDATES: Newer driveway, updated copper plumbing, two newer boilers with straightforward central air expansion capability, replacement windows, updated kitchen and a deep well system. A true classic ready for its next chapter-schedule your private tour today to explore the possibilities!
Full Property Details
Full Property Details for 354 Ela Rd
General
- Price: $660,000
- Taxes: $14,615 (2025)
- Status: Active
- Type: Single Family
- Source: MRED
- MLS ID: 12783927
Rental Information
- Complex Features: Park, Tennis Court(s), Street Paved
Interior
- Basement: Unfinished
- Interior Features: Solar Tube(s), 1st-Floor Bedroom, In-Law Floorplan, 1st-Floor Bath, Built-in Features, Bookcases, Granite Counters, Separate Dining Room, Replacement Windows
- Fireplace: Yes
- Number of Fireplaces: 1
- Fireplace(s): Family Room, Wood-Burning
- Appliances: Range, Microwave, Dishwasher, Refrigerator
- Flooring: Hardwood
Rooms
Bathrooms
- Total Bathrooms: 3
- Full Bathrooms: 3
- Bathroom Features: Separate Shower, Double Sink
Bedrooms
- Total Bedrooms: 6
Additional Information
- Other Features: School Bus Service
Exterior
- Exterior Features: Outdoor Grill, Lighting
Parking
- Garage: Yes
- Garage Spaces: 2.5
- Total Spaces: 10
- Parking Features: Asphalt, Garage, Yes, Garage Owned, Detached, Driveway, Owned
Location
- Area: Inverness
- County: Cook
- Township: Palatine
- Driving Directions: 0.5 mile north of Palatine Rd. and Ela Rd.
School Information
- School District: 15
- Elem School District: 15
- Midd School District: 15
- High School District: 211
- Elementary School: Marion Jordan Elementary School
- Middle School: Walter R Sundling Middle School
- High School: Wm Fremd High School
- Private School: Wm Fremd High School
Community
- Assoc. Fees Include: None
Heating & Cooling
- Cooling Type: Window Unit(s)
- Heating Type: Steam
Utilities
- Sewer: Septic Tank
- Water: Well
Structural Information
- Architectural Info: Farmhouse
- Architectural Style: Farmhouse
- Construction: Vinyl Siding
- Exterior Const.: Vinyl Siding
- Basement: Yes
- Basement Desc.: Unfinished, Exterior Entry, Full
- Foundation: Concrete Perimeter, Stone
- Roof: Asphalt
- Sub-Flooring: Hardwood
- Square Feet: 3,160
- Sq. Ft. Source: Assessor
- Year Built: 1833
- Built Before 1978: Yes
Additional Structures
- Other Structures: Barn(s), Shed(s), Garage(s)
Lot Features
- Lot Size (Acres): 1.2
- Lot Size Range: 1.0 to 1.99 Acres
- Lot Dimensions: 216 x 257 x 210 x 220
- Lot Features: Landscaped, Wooded, Mature Trees
Financial Considerations
- Parking Included: Yes
- Assessment Year: 1833
- Tax Amount: $14,615.57
- Tax Year: 2025
- Pays Sewer: Septic Tank
Disclosures and Reports
- Ownership: Fee Simple
- Property ID: 2173020050000
Listed by Berkshire Hathaway HomeServices Starck Real Estate

Get Pre-Approved Today
Get a Great Insurance Rate
Schools
Schools serving 354 Ela Rd
School Districts:Palatine Community Consolidated School District 15, Township High School District 211
| Name | Grades | Distance |
|---|---|---|
Marion Jordan Elementary School 100 North Harrison Avenue, Palatine, IL 60067 | K-5 | 1.2 mi |
Wm Fremd High School 1000 South Quentin Road, Palatine, IL 60067 | 9-12 | 2.2 mi |
Disclaimer:
School attendance boundaries provided by ATTOM Data Solutions and are for reference only. Contact the school directly to verify enrollment eligibility.
Tax History
Tax History for 354 Ela Rd
Year
Property Taxes
Change
Tax Assessment
Change
2023
$10,037
—
$66,000
25%
2023
$10,037
—
$53,000
—
2022
$10,068
-8%
$53,000
16%
2021
$10,958
10%
$45,573
—
2020
$9,976
2%
$45,573
-10%
2019
$9,811
-7%
$50,357
-5%
2018
$10,578
4%
$53,077
—
2017
$10,170
-4%
$53,077
—
2016
$10,585
-13%
$53,077
10%
2015
$12,104
4%
$48,268
—
2014
$11,661
1%
$48,268
—
2013
$11,584
7%
$48,268
-6%
2012
$10,861
—
$51,267
—
Disclaimer: Historical tax information is derived from public records provided by the county offices. Information is not guaranteed and should be independently verified.
Estimate the Cost
Estimate the Cost for 354 Ela Rd
354 Ela Road, Inverness, IL 60067 (MLS# 12783927) is a Single Family property with 6 bedrooms and 3 full bathrooms. 354 Ela Road is currently listed for $660,000 and was received on October 13, 2026. Want to learn more about 354 Ela Road? Do you have questions about finding other Single Family real estate for sale in Inverness? You can browse all Inverness real estate or contact a Coldwell Banker agent to request more information.