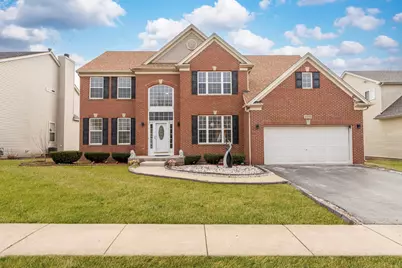
This is a carousel with tiles that activate property listing cards. Use the previous and next buttons to navigate.
1/1
$630,000
This is a carousel with tiles that activate property listing cards. Use the previous and next buttons to navigate.
1/1
Property Description
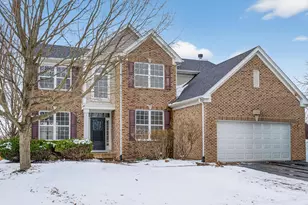
Beautifully maintained executive home in the desirable Canterbury Farms subdivision! This spacious home features soaring ceilings, a stunning black marble fireplace, and a gourmet kitchen with granite countertops, stainless steel appliances, and 42" cherry cabinets. The finished basement is an entertainer's dream with a custom wet bar, theater room, full bath, and additional flex space. Enjoy a spacious primary suite, first-floor bedroom, brand-new roof (2025), and a prime location near parks, shopping, dining, and I-90. Move-in ready and full of upgrades!
Full Property Details
Full Property Details for 6085 Irene Dr
General
- Sold For: $630,000
- HOA FEE: $29/month
- HOA FEE FREQ.: Annually
- Taxes: $12,252 (2024)
- Status: Closed
- Type: Single Family
- Source: MRED
- MLS ID: 12582343
- Added to Site: 139 day(s) ago
Interior
- Interior Features: Cathedral Ceiling(s), Wet Bar, 1st-Floor Bedroom, Walk-In Closet(s), Open Floorplan, Granite Counters
- Fireplace: Yes
- Fireplace(s): Family Room, Wood-Burning Stove, Gas Starter
Rooms
Bathrooms
- Total Bathrooms: 4
- Full Bathrooms: 3
- Half Bathrooms: 1
- Basement Baths: Yes
Bedrooms
- Total Bedrooms: 5
Additional Information
- Other Features: School Bus Service
Parking
- Garage: Yes
- Attached garage: Yes
- Garage Spaces: 2
- Total Spaces: 2
- Parking Features: Asphalt, Concrete, Yes, Attached, Garage
Location
- Area: Hoffman Estates
- County: Cook
- Subdivision: Canterbury Farms
- Driving Directions: I-90 to Barrington Rd N to Higgins Rd W to Sutton Rd N to Irene Dr E to property.
School Information
- School District: 46
- Midd School District: 46
Community
- Assoc. Fees Include: Other
Heating & Cooling
- Cooling Type: Central Air Conditioning
- Heating Type: Natural Gas, Forced Air
Utilities
- Water: Public
Structural Information
- Construction: Brick
- Exterior Const.: Brick
- Basement Desc.: Finished, 8 ft + pour, Rec/Family Area, Storage Space, Full
- Square Feet: 3,168
- Sq. Ft. Source: Assessor
- Year Built: 2001
Lot Features
- Lot Size Range: Less than .25 Acre
- Lot Dimensions: 72 x 105
Financial Considerations
- Association Fee: $350
- Assoc Fee Freq.: Annually
- Assessment Year: 2001
- Tax Amount: $12,252.03
- Tax Year: 2024
Disclosures and Reports
- Ownership: Fee Simple
- Property ID: 6081040020000
Listed by Realty of America, LLC
Sold by Berkshire Hathaway HomeServices Starck Real Estate

Get Pre-Approved Today
Schools
Schools serving 6085 Irene Dr
School District:School District U-46
| Name | Grades | Distance |
|---|---|---|
Lincoln Elementary School, Hoffman Estates, IL 1650 Maureen Drive, Hoffman Estates, IL 60192 | K-6 | 0.1 mi |
Larsen Middle School 665 Dundee Avenue, Elgin, IL 60120 | 7-8 | 1.7 mi |
Elgin High School 1200 Maroon Drive, Elgin, IL 60120 | 9-12 | 2 mi |
Disclaimer:
School attendance boundaries provided by ATTOM Data Solutions and are for reference only. Contact the school directly to verify enrollment eligibility.
Price & Sales History for 6085 Irene Dr
Date
Details
Price
Change
Source
6/18/2026
Sold
$630,000
-1.41%
MLS
5/26/2026
Price Reduced
$639,000
-1.68%
MLS
3/04/2026
Listed
$649,900
—
MLS
Disclaimer: Historical sales information is derived from public records provided by the county offices. Information is not guaranteed and should be independently verified.
6085 Irene Drive, Hoffman Estates, IL 60192 (MLS# 12582343) is a Single Family property that was sold at $630,000 on June 18, 2026. Want to learn more about 6085 Irene Drive? Do you have questions about finding other Single Family real estate for sale in Hoffman Estates? You can browse all Hoffman Estates real estate or contact a Coldwell Banker agent to request more information.