This is a carousel with tiles that activate property listing cards. Use the previous and next buttons to navigate.
1/1
$607,500
This is a carousel with tiles that activate property listing cards. Use the previous and next buttons to navigate.
1/1
Property Description
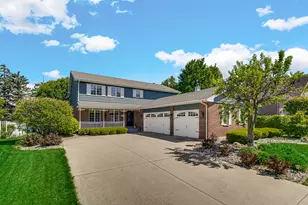
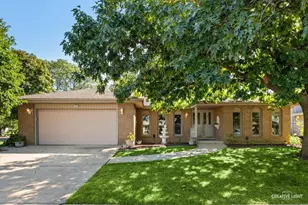
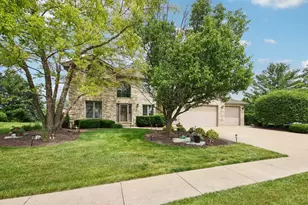
MULTIPLE OFFERS RECEIVED! HIGHEST & BEST REQUESTED BY 10AM, MONDAY, JUNE 22. Nestled on a breathtaking, park-like lot in highly sought-after Woodbine Estates, just a short stroll from the scenic beauty of Heritage Park, this exceptional residence offers refined elegance, thoughtful design, flexible living space, and resort-style outdoor living. A dramatic double-door entry welcomes you into the sun-filled formal living room, setting the tone for the sophisticated interiors beyond. The formal dining room is a true showpiece, highlighted by decorative columns, wainscoting, and crown molding-perfect for hosting unforgettable gatherings. Gleaming refinished hardwood floors throughout the first floor and upstairs hallway, along with custom millwork, continue throughout, adding warmth and timeless charm. The spacious family room is anchored by a gas log fireplace and picturesque bay window, creating an inviting space to relax and unwind. The beautifully appointed kitchen features rich cherry cabinetry, granite countertops, a center island, and a bright breakfast area with direct access to the backyard-ideal for everyday living and entertaining alike. Step outside to your own private retreat: a fully fenced, lushly landscaped yard complete with mature shade trees, paver patio with gas fireplace, additional wood-burning fire pit, storage shed, and a true three-seasons gazebo with screens, windows, electric, lighting, and ceiling fan. Designed for outdoor dining, summer gatherings, quiet mornings, and crisp fall evenings, this backyard is an entertainer's dream and a tranquil escape all in one. The main level offers exceptional flexibility with a home office or bedroom, a convenient laundry room with utility sink, and access to the attached 2-car garage, which includes attic storage via pull-down ladder and a smart garage door opener new in 2024. Upstairs, the luxurious master suite impresses with a double tray ceiling, walk-in closet with custom organizers, and a spa-inspired private bath featuring a double raised granite vanity, whirlpool tub, and oversized shower with rain shower head and bench. Two additional bedrooms and a second full bath with skylight and raised vanity complete the upper level. The beautifully finished basement expands the home's versatility and is ideal for related living, guests, extended stays, or entertaining. This level offers a generous recreation room, wet bar with sink, refrigerator, wine cooler, cabinetry and seating, an additional bedroom, full bathroom with shower, and abundant storage. Notable updates include refinished hardwood floors throughout the first floor and upstairs hallway in 2020, HVAC and windows in 2013, smart garage door opener in 2024, and a BRAND NEW ROOF completed in 2026-providing valuable peace of mind for years to come. This stunning home seamlessly blends luxury, comfort, flexible living, and location in one of Homer Glen's most desirable neighborhoods-truly a rare opportunity.
Full Property Details
Full Property Details for 14961 Saw Grass Ln
General
- Sold For: $607,500
- Taxes: $10,076 (2024)
- Status: Closed
- Type: Single Family
- Source: MRED
- MLS ID: 12560872
- Added to Site: 116 day(s) ago
Interior
- Interior Features: Wet Bar, 1st-Floor Bedroom, In-Law Floorplan, Built-in Features, Walk-In Closet(s)
- Fireplace: Yes
- Fireplace(s): Family Room, Gas Log, Gas Starter
- Appliances: Range, Microwave, Dishwasher, Refrigerator, Bar Fridge, Washer, Dryer, Disposal, Stainless Steel Appliance(s), Wine Refrigerator
- Flooring: Hardwood
Rooms
Bathrooms
- Total Bathrooms: 4
- Full Bathrooms: 3
- Half Bathrooms: 1
- Basement Baths: Yes
- Bathroom Features: Whirlpool, Separate Shower, Double Sink
Bedrooms
- Total Bedrooms: 5
- Bedrooms(Blw Grade): 1
Additional Information
- Equipment: Security System, Carbon Monoxide Detectors, Ceiling Fan(s), Sump Pump
- Other Features: School Bus Service, Interstate Access
Exterior
- Exterior Features: Fire Pit
Parking
- Garage: Yes
- Attached garage: Yes
- Garage Spaces: 2
- Total Spaces: 2
- Parking Features: Concrete, Garage Door Opener, Yes, Garage Owned, Attached, Garage
Location
- Area: Homer Glen
- County: Will
- Subdivision: Woodbine
- Driving Directions: 151st to Eagle Ridge Dr go north to Grenelefe Ln East around bend to address
School Information
- School District: 92
- Midd School District: 92
- Elementary School: Walsh Elementary School
- Middle School: Oak Prairie Junior High School
- High School: Lockport Township High School
- Private School: Lockport Township High School
Community
- Assoc. Fees Include: None
Heating & Cooling
- Cooling Type: Central Air Conditioning
- Heating Type: Natural Gas, Forced Air
Utilities
- Water: Lake Michigan
Structural Information
- Architectural Style: Georgian
- Construction: Brick
- Exterior Const.: Brick
- Basement Desc.: Finished, Full
- Foundation: Concrete Perimeter
- Roof: Asphalt
- Windows: Screens, Skylight(s)
- Sub-Flooring: Hardwood
- Square Feet: 3,347
- Sq. Ft. Source: Assessor
- Year Built: 1994
Additional Structures
- Other Structures: Gazebo, Shed(s)
Lot Features
- Lot Size (Acres): 0.3
- Lot Size Range: .25 to .49 Acre
- Lot Dimensions: 152 x 82
- Fence: Yes
- Lot Features: Landscaped, Wooded, Mature Trees
- Fencing (Description): Fenced
Financial Considerations
- Parking Included: Yes
- Assessment Year: 1994
- Tax Amount: $10,076
- Tax Year: 2024
Disclosures and Reports
- Ownership: Fee Simple
- Property ID: 1605104150120000
Listed by Wirtz Real Estate Group Inc.
Sold by Non Member

Get Pre-Approved Today
Schools
Schools serving 14961 Saw Grass Ln
School Districts:Lockport Township High School District 205, Will County School District 92
| Name | Grades | Distance |
|---|---|---|
Reed Elementary School 14939 W 143rd St, Homer Glen, IL 60491 | 2-3 | 1.5 mi |
Walsh Elementary School, Lockport, IL 514 MacGregor Road, Lockport, IL 60441 | PK-1 | 4.1 mi |
Ludwig Elementary School 710 North State Street, Lockport, IL 60441 | 4-5 | 4.7 mi |
Oak Prairie Jr High School 15161 S Gougar Rd, Homer Glen, IL 60491 | 6-8 | 2.5 mi |
Lockport Township High School East 1333 East 7th Street, Lockport, IL 60441 | 9-12 | 4.2 mi |
Disclaimer:
School attendance boundaries provided by ATTOM Data Solutions and are for reference only. Contact the school directly to verify enrollment eligibility.
Price & Sales History for 14961 Saw Grass Ln
Date
Details
Price
Change
Source
8/21/2026
Sold
$607,500
2.98%
MLS
6/18/2026
Listed
$589,900
—
MLS
Disclaimer: Historical sales information is derived from public records provided by the county offices. Information is not guaranteed and should be independently verified.
14961 Saw Grass Lane, Homer Glen, IL 60491 (MLS# 12560872) is a Single Family property that was sold at $607,500 on August 21, 2026. Want to learn more about 14961 Saw Grass Lane? Do you have questions about finding other Single Family real estate for sale in Homer Glen? You can browse all Homer Glen real estate or contact a Coldwell Banker agent to request more information.