This is a carousel with tiles that activate property listing cards. Use the previous and next buttons to navigate.
1/26
$464,900 Just Listed
This is a carousel with tiles that activate property listing cards. Use the previous and next buttons to navigate.
1/26
Property Description
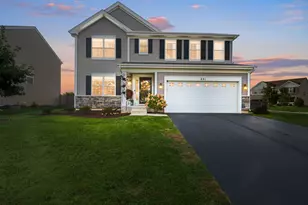
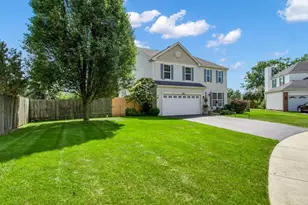
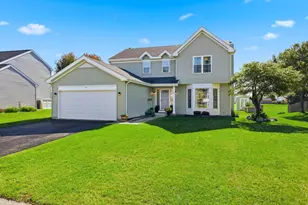
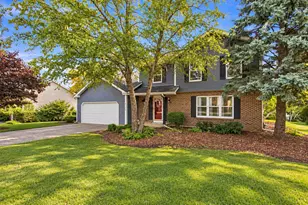
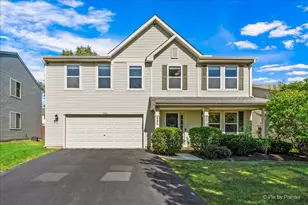
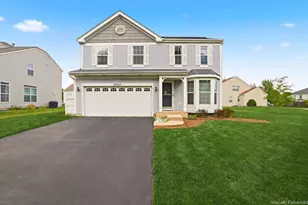
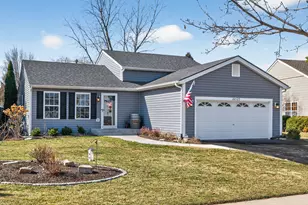
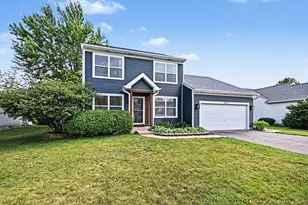
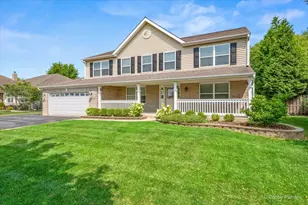
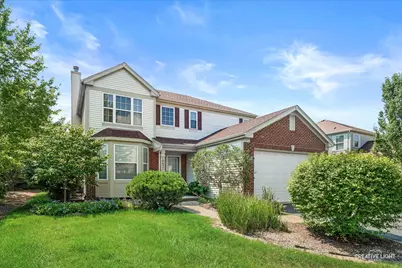
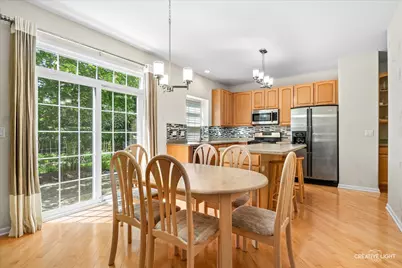
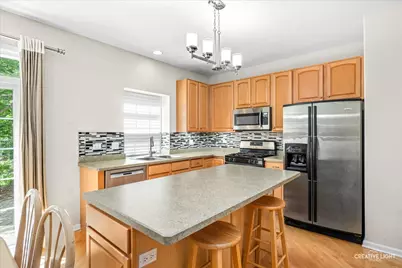
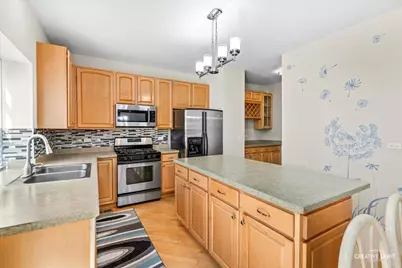
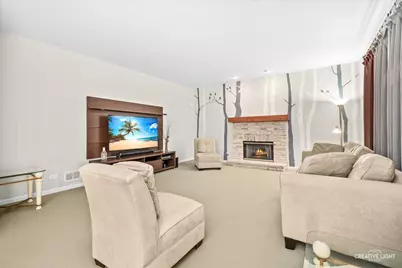
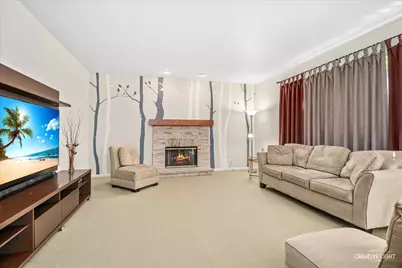
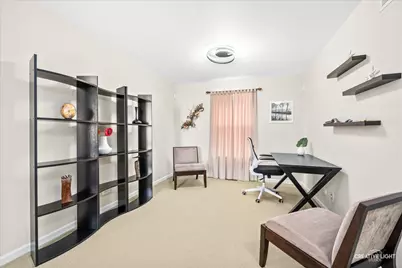
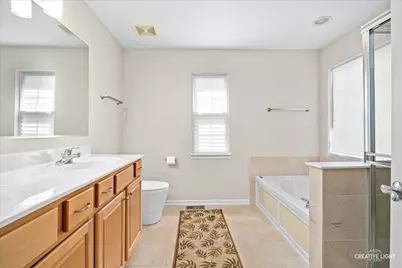
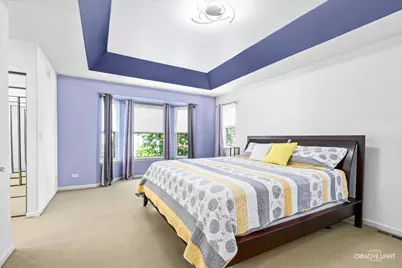
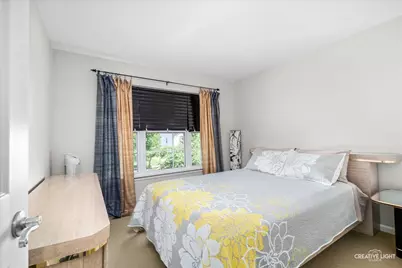
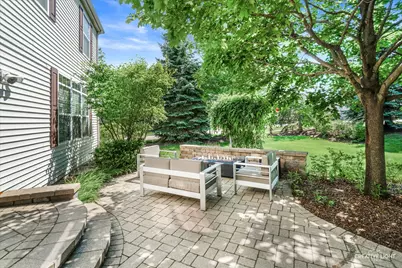
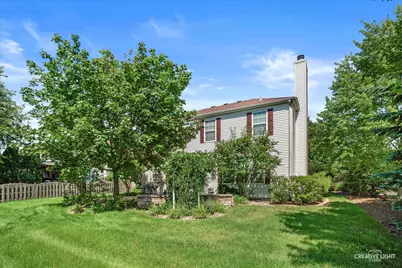
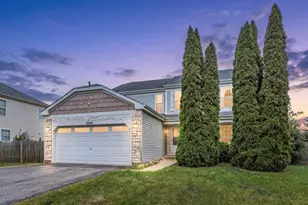
Seller offering a $1000 buyer closing cost credit! Welcome to 10651 Capitol Lane, a beautifully maintained two-story home situated on an oversized 0.34-acre corner lot in Huntley's desirable Georgian Place community. Featuring 2,329 square feet, three spacious bedrooms, a versatile second-floor loft, and a full unfinished basement, this residence offers space, comfort, and flexibility! A dramatic two-story foyer welcomes you into a thoughtfully designed floor plan with formal living and dining areas and a spacious family room highlighted by a stone fireplace. The eat-in kitchen features 42-inch maple cabinetry, stainless steel appliances, a large center island, walk-in pantry, separate beverage area, and direct access to the brick patio! Upstairs, the spacious primary suite features a tray ceiling, dual-sink vanity, whirlpool tub, and separate shower. The additional bedrooms offer generous space, while the open loft provides an ideal setting for a home office, study, or second living area! The full basement includes bathroom plumbing rough-in and offers potential for future finished living space. Recent improvements include a furnace installed in 2023 and air-conditioning system installed in 2019! Outside, enjoy mature trees, established landscaping, a garden, and an expansive corner lot with room for outdoor entertaining! Conveniently located near schools, shopping, restaurants, and major roadways, this home presents an opportunity to enjoy comfortable living in Huntley's established Georgian Place neighborhood!
Full Property Details
Full Property Details for 10651 Capitol Ln
General
- Price: $464,900
- HOA FEE: $35/month
- HOA FEE FREQ.: Annually
- Taxes: $8,507 (2025)
- Status: Active
- Type: Single Family
- Source: MRED
- MLS ID: 12783447
Interior
- Basement: Unfinished
- Interior Features: Vaulted Ceiling(s)
- Fireplace: Yes
- Number of Fireplaces: 1
- Fireplace(s): Family Room, Gas Log, Gas Starter
- Appliances: Range, Microwave, Dishwasher, Refrigerator, Washer, Dryer, Disposal, Stainless Steel Appliance(s), Humidifier
- Flooring: Hardwood
Rooms
Bathrooms
- Total Bathrooms: 3
- Full Bathrooms: 2
- Half Bathrooms: 1
- Bathroom Features: Whirlpool, Double Sink
Bedrooms
- Total Bedrooms: 3
Additional Information
- Equipment: Ceiling Fan(s), Sump Pump
- Other Features: School Bus Service
Parking
- Garage: Yes
- Attached garage: Yes
- Garage Spaces: 2
- Total Spaces: 2
- Parking Features: Asphalt, Garage Door Opener, Yes, Garage Owned, Attached, Garage
Location
- Area: Huntley
- County: McHenry
- Township: Grafton
- Subdivision: Georgian Place
- Driving Directions: Randall 2 Algonquin Rd W2 Ruth Rd S2 Douglas Ave E2 Capital Ln N2 Home
School Information
- School District: 158
- Elem School District: 158
- Midd School District: 158
- High School District: 158
Community
- Assoc. Fees Include: None
- Mgmt. Company: Northwest Property Management
Heating & Cooling
- Cooling Type: Central Air Conditioning
- Heating Type: Natural Gas, Forced Air
Utilities
- Sewer: Public Sewer
- Water: Public
Structural Information
- Model: MANHATTAN
- Construction: Vinyl Siding, Brick
- Exterior Const.: Vinyl Siding, Brick
- Basement: Yes
- Basement Desc.: Unfinished, Bath/Stubbed, Full
- Foundation: Concrete Perimeter
- Roof: Asphalt
- Windows: Screens
- Sub-Flooring: Hardwood
- Square Feet: 2,329
- Sq. Ft. Source: Assessor
- Year Built: 2003
Manufactured Home
- Model: MANHATTAN
Lot Features
- Lot Size (Acres): 0.336
- Lot Size Range: .25 to .49 Acre
- Lot Dimensions: 71 x 45 x 119 x 100 x 148
- Lot Features: Corner Lot
Financial Considerations
- Association Fee: $425
- Assoc Fee Freq.: Annually
- Parking Included: Yes
- Assessment Year: 2003
- Tax Amount: $8,507.46
- Tax Year: 2025
- Pays Sewer: Public Sewer
Disclosures and Reports
- Ownership: Fee Simple with Homeowners Association
- Property ID: 1827301012
Listed by RE/MAX Horizon
Get Pre-Approved Today
Get a Great Insurance Rate
Schools
Schools serving 10651 Capitol Ln
School District:Huntley Consolidated School District 158
| Name | Grades | Distance |
|---|---|---|
Chesak Elementary School 10910 Reed Road, Lake in the Hills, IL 60156 | K-2 | 0.7 mi |
Martin Elementary School, Lake in the Hills, IL 10920 Reed Road, Lake in the Hills, IL 60156 | 3-5 | 0.9 mi |
Marlowe Middle School 9625 Haligus Road, Lake in the Hills, IL 60156 | 6-8 | 1 mi |
Huntley High School 13719 Harmony Road, Huntley, IL 60142 | 9-12 | 2.8 mi |
Disclaimer:
School attendance boundaries provided by ATTOM Data Solutions and are for reference only. Contact the school directly to verify enrollment eligibility.
Tax History
Tax History for 10651 Capitol Ln
Year
Property Taxes
Change
Tax Assessment
Change
2024
$8,507
3%
$127,799
11%
2023
$8,268
100%
$114,803
10%
2022
-100%
$104,537
6%
2021
$7,646
—
$98,453
3%
2021
$7,646
4%
$95,827
3%
2019
$7,341
1%
$93,381
2%
2018
$7,260
2%
$91,296
6%
2017
$7,113
-1%
$86,039
5%
2016
$7,178
2%
$81,802
6%
2015
$7,056
-2%
$77,311
—
2014
$7,170
25%
$77,113
21%
2013
$5,749
7%
$63,573
-1%
2012
$5,369
—
$64,085
—
Disclaimer: Historical tax information is derived from public records provided by the county offices. Information is not guaranteed and should be independently verified.
Estimate the Cost
Estimate the Cost for 10651 Capitol Ln
10651 Capitol Lane, Huntley, IL 60142 (MLS# 12783447) is a Single Family property with 3 bedrooms, 2 full bathrooms and 1 partial bathroom. 10651 Capitol Lane is currently listed for $464,900 and was received on October 12, 2026. Want to learn more about 10651 Capitol Lane? Do you have questions about finding other Single Family real estate for sale in Huntley? You can browse all Huntley real estate or contact a Coldwell Banker agent to request more information.