This is a carousel with tiles that activate property listing cards. Use the previous and next buttons to navigate.
1/27
$399,900 Contingent
This is a carousel with tiles that activate property listing cards. Use the previous and next buttons to navigate.
1/27
Property Description
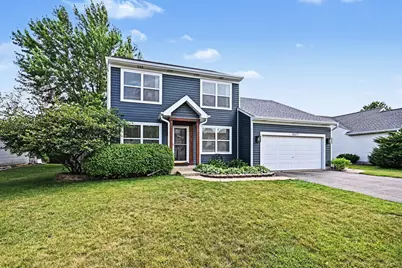
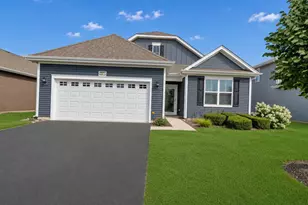
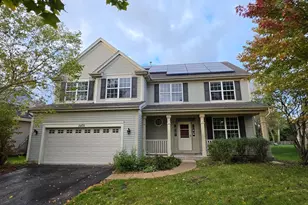
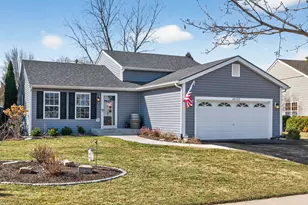
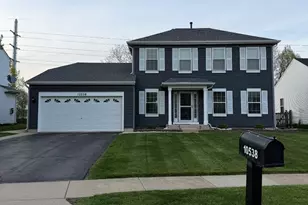
You don't want to miss this move-in ready house located in the much desired Huntley Meadows neighborhood. As you walk into the home you will be greeted with neutral tones throughout the home, with the main level boasting beautiful luxury laminate flooring. The front of the home embraces you with a large living room perfect for an office/playspace/reading room/or even an additional dining space. Continuing into the home you will see a massive kitchen (with all newer stainless steel appliances) overlooking an open-concept feel to the home that carries into the dining space as well as the family room with vaulted ceilings. On the main floor you will also find a half bathroom, sizable mudroom with laundry and storage for coats/shoes, and glass slider leading into your private oasis (fully fenced in) backyard perfect for entertaining on those warm summer nights. On the second floor you will find the expansive master bedroom(again with a vaulted ceiling), fully equipped with its own walk in closet and on-suite bathroom, 2 more bedrooms, and a second full bathroom. The basement has tons of space to be used as storage or ready for a built out to add equity to the home with your design ideas. Best part of the home is the beautiful blue siding and gutters are a year old, mechanicals are less than 7 years old, appliances around 3 years old, you can truly tell that this home was cared for!! Schedule a showing before it's too late!
Full Property Details
Full Property Details for 10477 Dawson St
General
- Price: $399,900
- HOA FEE: $17/month
- HOA FEE FREQ.: Annually
- Taxes: $8,203 (2024)
- Status: Contingent
- Type: Single Family
- Source: MRED
- MLS ID: 12674187
- Updated: 6/22/2026
- Added to Site: 31 day(s) ago
Rental Information
- Complex Features: Curbs, Sidewalks, Street Lights, Street Paved
Interior
- Basement: Unfinished
- Interior Features: Vaulted Ceiling(s), Walk-In Closet(s)
- Fireplace: Yes
- Number of Fireplaces: 1
- Appliances: Range, Microwave, Dishwasher, Refrigerator, Washer, Dryer, Disposal, Stainless Steel Appliance(s)
- Flooring: Laminate
Rooms
Bathrooms
- Total Bathrooms: 3
- Full Bathrooms: 2
- Half Bathrooms: 1
Bedrooms
- Total Bedrooms: 3
Additional Information
- Other Features: School Bus Service, Commuter Train, Interstate Access
Parking
- Garage: Yes
- Attached garage: Yes
- Garage Spaces: 2
- Total Spaces: 2
- Parking Features: Yes, Garage Owned, Attached, Garage
Location
- Area: Huntley
- County: McHenry
- Township: Grafton
- Subdivision: Huntley Meadows
- Driving Directions: Algonquin Rd Evendale E to Preston N to Dawson to PIQ
School Information
- School District: 158
- Elem School District: 158
- Midd School District: 158
- High School District: 158
- Elementary School: Conley Elementary School
- Middle School: Heineman Middle School
Community
- Assoc. Fees Include: Other
- Mgmt. Company: TBD
Heating & Cooling
- Cooling Type: Central Air Conditioning
- Heating Type: Natural Gas, Forced Air
Utilities
- Sewer: Public Sewer
- Water: Public
Structural Information
- Model: LAUREL
- Construction: Vinyl Siding
- Exterior Const.: Vinyl Siding
- Basement: Yes
- Basement Desc.: Unfinished, Full
- Foundation: Concrete Perimeter
- Sub-Flooring: Laminate
- Square Feet: 2,792
- Sq. Ft. Source: Estimated
- Year Built: 2002
- Remodeled/Updated: 2019
Manufactured Home
- Model: LAUREL
Lot Features
- Lot Size Range: Less than .25 Acre
- Lot Dimensions: 120 x 85
- Fence: Yes
- Fencing (Description): Fenced
Financial Considerations
- Association Fee: $200
- Assoc Fee Freq.: Annually
- Parking Included: Yes
- Assessment Year: 2002
- Tax Amount: $8,203
- Tax Year: 2024
- Pays Sewer: Public Sewer
Disclosures and Reports
- Ownership: Fee Simple with Homeowners Association
- Property ID: 1827405008
Listed by Century 21 Integra
Get Pre-Approved Today
Get a Great Insurance Rate
Schools
Schools serving 10477 Dawson St
School District:Huntley Consolidated School District 158
| Name | Grades | Distance |
|---|---|---|
Mackeben Elementary School 800 Doctor John Burkey Drive, Algonquin, IL 60102 | K-2 | 2 mi |
Conley Elementary School 750 Doctor John Burkey Drive, Algonquin, IL 60102 | 3-5 | 2 mi |
Heineman Middle School 725 Doctor John Burkey Drive, Algonquin, IL 60102 | 6-8 | 1.4 mi |
Huntley High School 13719 Harmony Road, Huntley, IL 60142 | 9-12 | 3.3 mi |
Disclaimer:
School attendance boundaries provided by ATTOM Data Solutions and are for reference only. Contact the school directly to verify enrollment eligibility.
Price & Sales History for 10477 Dawson St
Date
Details
Price
Change
Source
6/10/2026
Listed
$399,900
21.18%
MLS
3/28/2023
Sold
$330,000
—
Public Record
Disclaimer: Historical sales information is derived from public records provided by the county offices. Information is not guaranteed and should be independently verified.
Tax History
Tax History for 10477 Dawson St
Year
Property Taxes
Change
Tax Assessment
Change
2024
$8,203
3%
$123,513
11%
2023
$7,970
100%
$110,953
10%
2022
-100%
$101,032
6%
2021
$7,373
—
$95,151
3%
2021
$7,373
4%
$92,613
3%
2019
$7,078
3%
$90,248
4%
2018
$6,880
2%
$86,830
6%
2017
$6,739
-5%
$81,830
1%
2016
$7,125
2%
$81,241
6%
2015
$7,003
2%
$76,780
4%
2014
$6,852
10%
$73,956
8%
2013
$6,215
4%
$68,239
-1%
2012
$6,000
—
$68,789
—
Disclaimer: Historical tax information is derived from public records provided by the county offices. Information is not guaranteed and should be independently verified.
Estimate the Cost
Estimate the Cost for 10477 Dawson St
10477 Dawson Street, Huntley, IL 60142 (MLS# 12674187) is a Single Family property with 3 bedrooms, 2 full bathrooms and 1 partial bathroom. 10477 Dawson Street is currently listed for $399,900 and was received on June 10, 2026. Want to learn more about 10477 Dawson Street? Do you have questions about finding other Single Family real estate for sale in Huntley? You can browse all Huntley real estate or contact a Coldwell Banker agent to request more information.