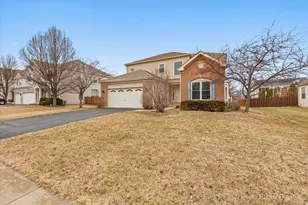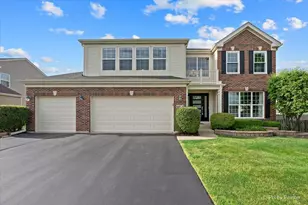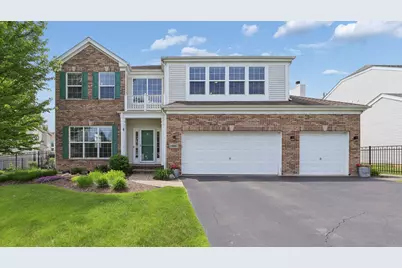
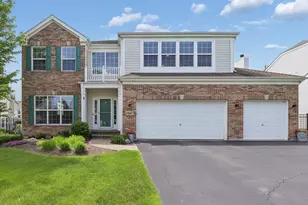

This is a carousel with tiles that activate property listing cards. Use the previous and next buttons to navigate.
1/1
$590,000
This is a carousel with tiles that activate property listing cards. Use the previous and next buttons to navigate.
1/1
Property Description
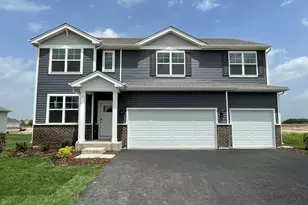
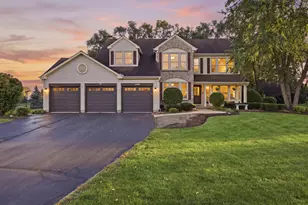
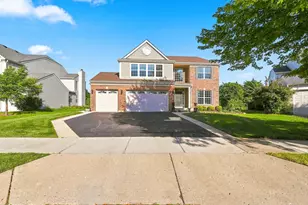
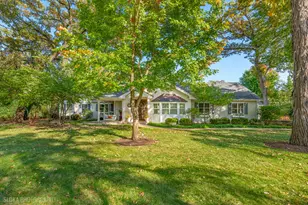
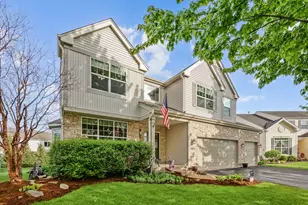
Welcome to this beautifully maintained home, offering 5 total bedrooms, 2 1/2 baths, and an exceptional layout in Huntley's desirable Georgian Place subdivision. The modern kitchen features stainless steel appliances, a built-in wine fridge, and spacious table area, while the formal dining room provides the perfect setting for gatherings and entertaining. The impressive family room showcases soaring ceilings and a cozy fireplace, creating a warm yet open atmosphere. The spacious primary suite includes two walk-in closets and a luxurious private bath with soaking tub and dual sinks. Finished in 2024, the basement offers a large rec room, the 5th bedroom, and an ideal space for relaxation and recreation. Step outside to your own backyard oasis which features a newer Trex deck and gazebo overlooking the swimming pool and fully fenced yard with extensive landscape improvements. A concrete patio provides additional entertaining space and offers the perfect setup for a future hot tub. Conveniently located near I-90 and the growing downtown Huntley area, this home combines comfort, style, and location in one impressive package. Truly a wonderful home - check it out today!
Full Property Details
Full Property Details for 10667 Santa Fe Trail
General
- Sold For: $590,000
- HOA FEE: $35/month
- HOA FEE FREQ.: Annually
- Taxes: $10,692 (2024)
- Status: Closed
- Type: Single Family
- Source: MRED
- MLS ID: 12658859
- Added to Site: 55 day(s) ago
Interior
- Interior Features: Cathedral Ceiling(s)
- Fireplace: Yes
- Fireplace(s): Family Room, Gas Log
- Appliances: Range, Dishwasher, Refrigerator, Washer, Dryer, Stainless Steel Appliance(s), Humidifier
Rooms
Bathrooms
- Total Bathrooms: 3
- Full Bathrooms: 2
- Half Bathrooms: 1
- Bathroom Features: Separate Shower, Double Sink, Soaking Tub
Bedrooms
- Total Bedrooms: 5
- Bedrooms(Blw Grade): 1
Additional Information
- Equipment: Security System, Fire Sprinklers, Carbon Monoxide Detectors, Sump Pump
Parking
- Garage: Yes
- Attached garage: Yes
- Garage Spaces: 3
- Total Spaces: 3
- Parking Features: Asphalt, Garage Door Opener, Yes, Garage Owned, Attached, Garage
Location
- Area: Huntley
- County: McHenry
- Subdivision: Georgian Place
- Driving Directions: Algonquin Rd east of Rt. 47, south on Haligus, west on Evandale, north on Wheatlands way to Santa fe
School Information
- School District: 158
- Midd School District: 158
- Middle School: Marlowe Middle School
- High School: Huntley High School
- Private School: Huntley High School
Community
- Assoc. Fees Include: Other
Heating & Cooling
- Cooling Type: Central Air Conditioning
- Heating Type: Natural Gas, Forced Air
Utilities
- Water: Public
Structural Information
- Architectural Style: Colonial
- Construction: Vinyl Siding, Brick
- Exterior Const.: Vinyl Siding, Brick
- Basement Desc.: Finished, Bath/Stubbed, Full
- Foundation: Concrete Perimeter
- Roof: Asphalt
- Windows: Screens
- Square Feet: 3,057
- Sq. Ft. Source: Assessor
- Year Built: 2005
Manufactured Home
- Model: Santa Fe
Lot Features
- Lot Size (Acres): 0.25
- Lot Size Range: Less than .25 Acre
- Lot Dimensions: 76 x 50 x 148 x 154 x 80
- Fence: Yes
- Lot Features: Irregular Lot
- Fencing (Description): Fenced
Financial Considerations
- Association Fee: $425
- Assoc Fee Freq.: Annually
- Assessment Year: 2005
- Tax Amount: $10,692.32
- Tax Year: 2024
Disclosures and Reports
- Ownership: Fee Simple
- Property ID: 1827327002
Get Pre-Approved Today
Schools
Schools serving 10667 Santa Fe Trail
School District:Huntley Consolidated School District 158
| Name | Grades | Distance |
|---|---|---|
Chesak Elementary School 10910 Reed Road, Lake in the Hills, IL 60156 | K-2 | 0.8 mi |
Martin Elementary School, Lake in the Hills, IL 10920 Reed Road, Lake in the Hills, IL 60156 | 3-5 | 0.9 mi |
Marlowe Middle School 9625 Haligus Road, Lake in the Hills, IL 60156 | 6-8 | 1 mi |
Huntley High School 13719 Harmony Road, Huntley, IL 60142 | 9-12 | 3.1 mi |
Disclaimer:
School attendance boundaries provided by ATTOM Data Solutions and are for reference only. Contact the school directly to verify enrollment eligibility.
Price & Sales History for 10667 Santa Fe Trail
Date
Details
Price
Change
Source
7/01/2026
Sold
$590,000
3.51%
MLS
5/27/2026
Listed
$569,999
—
MLS
Disclaimer: Historical sales information is derived from public records provided by the county offices. Information is not guaranteed and should be independently verified.
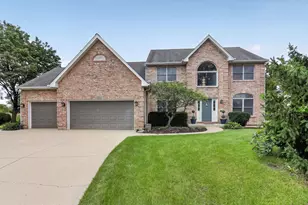
10667 Santa Fe Trail, Huntley, IL 60142 (MLS# 12658859) is a Single Family property that was sold at $590,000 on July 01, 2026. This property was listed by The Jones Group from our St Charles Office.Want to learn more about 10667 Santa Fe Trail? Do you have questions about finding other Single Family real estate for sale in Huntley? You can browse all Huntley real estate or contact a Coldwell Banker agent to request more information.