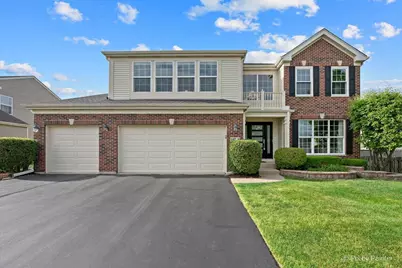
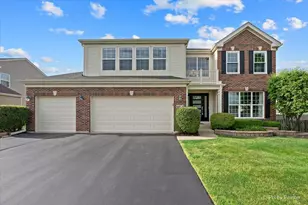
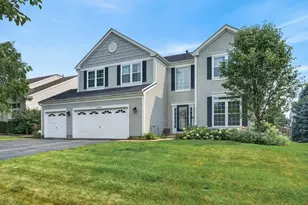
This is a carousel with tiles that activate property listing cards. Use the previous and next buttons to navigate.
1/1
$589,000
This is a carousel with tiles that activate property listing cards. Use the previous and next buttons to navigate.
1/1
Property Description
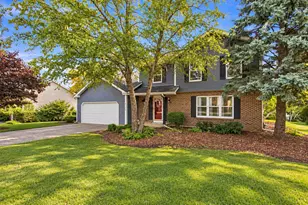
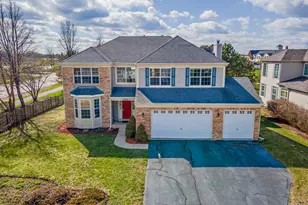
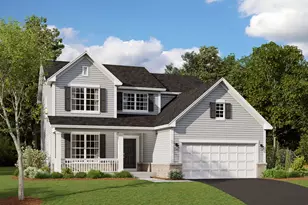
EXCEPTIONAL MOVE-IN READY HOME IN A HIGHLY DESIRABLE LOCATION! Ideally situated near parks, the library, highly rated schools, restaurants, the Randall Road corridor, and convenient access to I-90, this beautifully updated residence offers an outstanding combination of elegance, comfort, and functionality. Upon entering, you are welcomed by a dramatic two-story foyer flanked by formal living and dining rooms, creating a sophisticated first impression. The thoughtfully renovated kitchen features quality finishes and modern updates, making it the heart of the home. The impressive two-story family room is filled with natural light and provides an ideal setting for both everyday living and entertaining. Behind French doors, a private office with custom built-ins offers the perfect work-from-home space. Exceptional storage can be found throughout the home, including numerous closets enhanced with custom organization systems. The spacious mudroom and laundry room add both convenience and practicality. The second level features four generously sized bedrooms and a versatile loft area, ideal for a home office, study space, reading retreat, or play area. The beautiful renovations including the remodeled bathrooms reflect the attention to detail and quality which is evident in every room. Significant exterior improvements include replacement and repainting of the home's wood siding, professionally designed and installed hardscape, a large stamped concrete patio, a newer front entry door, and a newer sliding glass door leading to the backyard. Meticulously maintained and thoughtfully updated, this exceptional residence offers timeless appeal and is truly move-in ready.
Full Property Details
Full Property Details for 10710 Midwest Ave
General
- Sold For: $589,000
- HOA FEE: $35/month
- HOA FEE FREQ.: Annually
- Taxes: $10,304 (2024)
- Status: Closed
- Type: Single Family
- Source: MRED
- MLS ID: 12660771
- Added to Site: 87 day(s) ago
Interior
- Interior Features: Cathedral Ceiling(s), Built-in Features, Walk-In Closet(s), High Ceilings, Separate Dining Room, Replacement Windows
- Appliances: Range, Microwave, Dishwasher, Refrigerator, Washer, Dryer, Disposal, Stainless Steel Appliance(s), Gas Oven
- Flooring: Hardwood, Carpet
Rooms
Bathrooms
- Total Bathrooms: 3
- Full Bathrooms: 2
- Half Bathrooms: 1
- Bathroom Features: Whirlpool, Separate Shower, Double Sink
Bedrooms
- Total Bedrooms: 4
Additional Information
- Equipment: Carbon Monoxide Detectors, Ceiling Fan(s), Sump Pump
- Other Features: School Bus Service, Interstate Access
Parking
- Garage: Yes
- Attached garage: Yes
- Garage Spaces: 3
- Total Spaces: 3
- Parking Features: Garage Door Opener, Yes, Garage Owned, Attached, Garage
Location
- Area: Huntley
- County: McHenry
- Subdivision: Georgian Place
- Driving Directions: Route 47 to Main Street East to Manhattan left to Midwest
School Information
- School District: 158
- Midd School District: 158
Community
- Assoc. Fees Include: Other
- Mgmt. Company: Northwest Property Management
Heating & Cooling
- Cooling Type: Central Air Conditioning
- Heating Type: Natural Gas, Forced Air
Utilities
- Water: Public
Structural Information
- Construction: Vinyl Siding
- Exterior Const.: Vinyl Siding
- Basement Desc.: Unfinished, Full
- Roof: Asphalt
- Windows: Drapes
- Doors: Sliding Glass Door(s)
- Sub-Flooring: Hardwood, Carpet
- Square Feet: 3,200
- Sq. Ft. Source: Assessor
- Year Built: 2003
- Remodeled/Updated: 2024
Manufactured Home
- Model: Sante Fe
Lot Features
- Lot Size Range: .25 to .49 Acre
- Lot Dimensions: 73 x 128 x 29 x 52 x 147
Financial Considerations
- Association Fee: $425
- Assoc Fee Freq.: Annually
- Assessment Year: 2003
- Tax Amount: $10,304
- Tax Year: 2024
Disclosures and Reports
- Ownership: Fee Simple with Homeowners Association
- Property ID: 1827379008
Listed by HomeSmart Connect LLC
Sold by Redfin Corporation

Get Pre-Approved Today
Schools
Schools serving 10710 Midwest Ave
School District:Huntley Consolidated School District 158
| Name | Grades | Distance |
|---|---|---|
Chesak Elementary School 10910 Reed Road, Lake in the Hills, IL 60156 | K-2 | 1 mi |
Martin Elementary School, Lake in the Hills, IL 10920 Reed Road, Lake in the Hills, IL 60156 | 3-5 | 1.2 mi |
Marlowe Middle School 9625 Haligus Road, Lake in the Hills, IL 60156 | 6-8 | 1.3 mi |
Huntley High School 13719 Harmony Road, Huntley, IL 60142 | 9-12 | 3 mi |
Disclaimer:
School attendance boundaries provided by ATTOM Data Solutions and are for reference only. Contact the school directly to verify enrollment eligibility.
Price & Sales History for 10710 Midwest Ave
Date
Details
Price
Change
Source
7/15/2026
Sold
$589,000
—
MLS
6/01/2026
Listed
$589,000
—
MLS
Disclaimer: Historical sales information is derived from public records provided by the county offices. Information is not guaranteed and should be independently verified.
10710 Midwest Avenue, Huntley, IL 60142 (MLS# 12660771) is a Single Family property that was sold at $589,000 on July 15, 2026. Want to learn more about 10710 Midwest Avenue? Do you have questions about finding other Single Family real estate for sale in Huntley? You can browse all Huntley real estate or contact a Coldwell Banker agent to request more information.