This is a carousel with tiles that activate property listing cards. Use the previous and next buttons to navigate.
1/1
$540,000
This is a carousel with tiles that activate property listing cards. Use the previous and next buttons to navigate.
1/1
Property Description
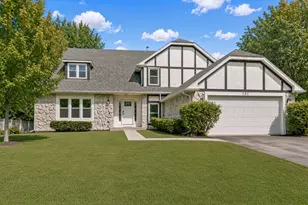
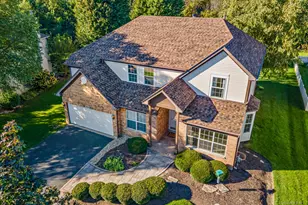
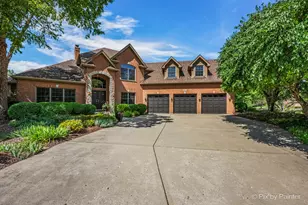
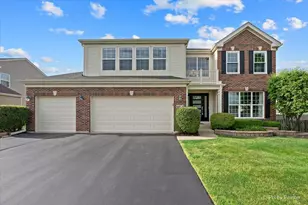
Welcome to this spacious Georgian Place "Alleghany" model, ideally situated on a premium corner lot with peaceful nature views and beautiful sunset exposure. This 5-bedroom, 3.1-bath home offers a functional open-concept layout perfect for everyday living and entertaining. Step into the impressive 2-story foyer and enjoy the bright and airy 2-story great room with fireplace and abundant natural light. The large kitchen features 42" cabinetry, Corian countertops, stainless steel appliances, and a generous breakfast area. The main level also includes vinyl flooring, transom windows, a formal dining room, and a convenient first-floor bedroom with a full bath - ideal for guests or multi-generational living. Upstairs, the expansive primary suite offers a private bath and a spacious walk-in closet. Three additional bedrooms and a second-floor laundry room complete the upper level. The full basement provides approximately 1,776 sq ft with rough-in plumbing, offering endless potential for future living space such as a recreation room, home gym, or media area. Major updates include, newer furnace, AC, and water heater (2022), and a brand new sump pump installed in March 2026 - providing peace of mind with key mechanical systems already addressed. Additional highlights include a 3-car garage and a prime location just steps from walking paths, parks, and the library. Offered AS-IS and priced to sell - a great opportunity in a desirable neighborhood with strong value compared to updated homes nearby.
Full Property Details
Full Property Details for 10999 Manhattan Dr
General
- Sold For: $540,000
- HOA FEE: $35/month
- HOA FEE FREQ.: Annually
- Taxes: $11,395 (2024)
- Status: Closed
- Type: Single Family
- Source: MRED
- MLS ID: 12607841
- Added to Site: 48 day(s) ago
Interior
- Interior Features: Cathedral Ceiling(s), 1st-Floor Bedroom, 1st-Floor Bath
- Fireplace: Yes
- Fireplace(s): Living Room, Gas Log, Gas Starter
- Appliances: Range, Dishwasher, Refrigerator, Washer, Dryer, Disposal, Stainless Steel Appliance(s), Humidifier
Rooms
Bathrooms
- Total Bathrooms: 4
- Full Bathrooms: 3
- Half Bathrooms: 1
- Bathroom Features: Separate Shower, Double Sink, Full Body Spray Shower, Soaking Tub
Bedrooms
- Total Bedrooms: 5
Additional Information
- Equipment: Carbon Monoxide Detectors, Ceiling Fan(s), Sump Pump, Water Heater-Gas
- Other Features: School Bus Service, Commuter Train, Interstate Access
Parking
- Garage: Yes
- Attached garage: Yes
- Garage Spaces: 3
- Total Spaces: 6
- Parking Features: Asphalt, Garage Door Opener, Garage, Yes, Garage Owned, Attached, Driveway, Owned
Location
- Area: Huntley
- County: McHenry
- Subdivision: Georgian Place
- Driving Directions: Huntley Road to Main Street to Manhattan Drive turn left. On Corner
School Information
- School District: 158
- Midd School District: 158
- High School: Huntley High School
- Private School: Huntley High School
Community
- Assoc. Fees Include: None
- Mgmt. Company: Northwest Property Management
Heating & Cooling
- Cooling Type: Central Air Conditioning
- Heating Type: Natural Gas
Utilities
- Water: Public
Structural Information
- Architectural Style: Contemporary
- Construction: Vinyl Siding, Brick
- Exterior Const.: Vinyl Siding, Brick
- Basement Desc.: Unfinished, Full
- Foundation: Concrete Perimeter
- Roof: Asphalt
- Windows: Screens
- Square Feet: 3,550
- Sq. Ft. Source: Other
- Year Built: 2003
Manufactured Home
- Model: Allegheny
Lot Features
- Lot Size (Acres): 0.2931
- Lot Size Range: .25 to .49 Acre
- Lot Dimensions: 12766
- Lot Features: Corner Lot
Financial Considerations
- Association Fee: $425
- Assoc Fee Freq.: Annually
- Parking Included: Yes
- Assessment Year: 2003
- Tax Amount: $11,395
- Tax Year: 2024
Disclosures and Reports
- Ownership: Fee Simple with Homeowners Association
- Special Conditions: List Broker Must Accompany
- Property ID: 1827356023
Listed by HomeSmart Connect LLC
Sold by Core Realty & Investments Inc.

Get Pre-Approved Today
Schools
Schools serving 10999 Manhattan Dr
School District:Huntley Consolidated School District 158
| Name | Grades | Distance |
|---|---|---|
Chesak Elementary School 10910 Reed Road, Lake in the Hills, IL 60156 | K-2 | 1.1 mi |
Martin Elementary School, Lake in the Hills, IL 10920 Reed Road, Lake in the Hills, IL 60156 | 3-5 | 1.2 mi |
Marlowe Middle School 9625 Haligus Road, Lake in the Hills, IL 60156 | 6-8 | 1.3 mi |
Huntley High School 13719 Harmony Road, Huntley, IL 60142 | 9-12 | 2.8 mi |
Disclaimer:
School attendance boundaries provided by ATTOM Data Solutions and are for reference only. Contact the school directly to verify enrollment eligibility.
Price & Sales History for 10999 Manhattan Dr
Date
Details
Price
Change
Source
5/21/2026
Sold
$540,000
1.91%
MLS
4/07/2026
Listed
$529,900
—
MLS
Disclaimer: Historical sales information is derived from public records provided by the county offices. Information is not guaranteed and should be independently verified.
10999 Manhattan Drive, Huntley, IL 60142 (MLS# 12607841) is a Single Family property that was sold at $540,000 on May 21, 2026. Want to learn more about 10999 Manhattan Drive? Do you have questions about finding other Single Family real estate for sale in Huntley? You can browse all Huntley real estate or contact a Coldwell Banker agent to request more information.