This is a carousel with tiles that activate property listing cards. Use the previous and next buttons to navigate.
1/1
$873,508
This is a carousel with tiles that activate property listing cards. Use the previous and next buttons to navigate.
1/1
Property Description
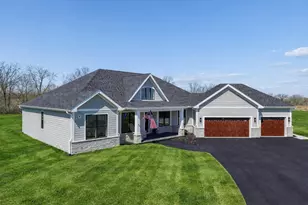
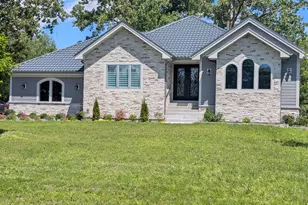
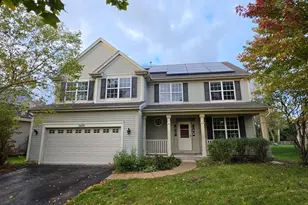
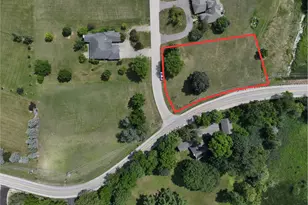
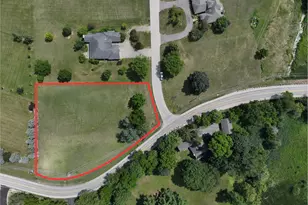
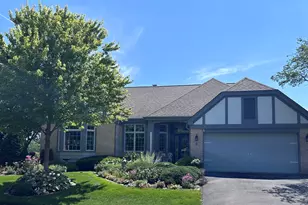
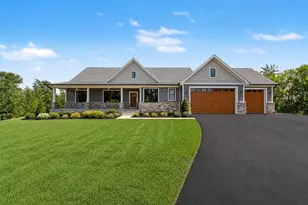
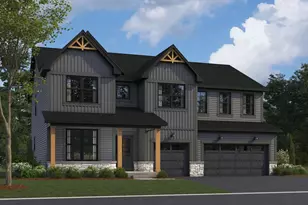
NEW Construction Quick Delivery RANCH home in the Henning Estates subdivision -- 3 Bed PLUS Office, 2490 sq ft on main level, 2 full bath, Open concept kitchen with vaulted ceilings, 10ft island and 3+ side load garage. Oversized stamped concrete patio. Exterior is finished, Interior is into finishing stages but still time to pick lighting and painting colors. Fireplace added to vaulted wall with custom finish for added drama to great room. Kitchen has white cabinets and 10 ft island. Unfinished large basement all on a full 1 acre lot.
Full Property Details
Full Property Details for 10705 Clearwater Wy
General
- Sold For: $873,508
- HOA FEE: $220/month
- Taxes: (2024)
- Status: Closed
- Type: Single Family
- Source: MRED
- MLS ID: 12527875
- Added to Site: 275 day(s) ago
Interior
- Fireplace: Yes
- Fireplace(s): Living Room
Rooms
Bathrooms
- Total Bathrooms: 2
- Full Bathrooms: 2
- Bathroom Features: Separate Shower, Double Sink, Soaking Tub
Bedrooms
- Total Bedrooms: 3
Parking
- Garage: Yes
- Attached garage: Yes
- Garage Spaces: 3
- Total Spaces: 3
- Parking Features: Asphalt, Garage Door Opener, Yes, Garage Owned, Attached, Garage
Location
- Area: Huntley
- County: McHenry
- Subdivision: Henning Estates
- Driving Directions: 20 W to Church rd, to Henning Estates entrance to Clearwater Way turn right, first home on the Left--
School Information
- School District: 18
- Midd School District: 18
- Elementary School: Riley Comm Cons School
- Middle School: Riley Comm Cons School
- High School: Marengo High School
- Private School: Marengo High School
Community
- Assoc. Fees Include: Other
- Mgmt. Company: Henning HOA
Heating & Cooling
- Cooling Type: Central Air Conditioning
- Heating Type: Natural Gas
Utilities
- Water: Well
Structural Information
- Architectural Style: Ranch
- Construction: Stone, Other
- Exterior Const.: Stone, Other
- Basement Desc.: Unfinished, Full
- Foundation: Concrete Perimeter
- Roof: Asphalt
- Square Feet: 2,490
- Sq. Ft. Source: Builder
- Year Built: 2026
Manufactured Home
- Model: South Haven
Lot Features
- Lot Size (Acres): 1
- Lot Size Range: 1.0 to 1.99 Acres
- Lot Dimensions: 150 x 291 x 150 x 291
Financial Considerations
- Association Fee: $220
- Assoc Fee Freq.: Monthly
- Assessment Year: 2026
- Tax Year: 2024
Disclosures and Reports
- Ownership: Fee Simple with Homeowners Association
- Special Conditions: List Broker Must Accompany
- Property ID: 1727177006
Listed by Keller Williams Thrive
Sold by Keller Williams Thrive

Get Pre-Approved Today
Schools
Schools serving 10705 Clearwater Wy
School Districts:Riley Community Consolidated School District 18, Marengo Community High School District 154
| Name | Grades | Distance |
|---|---|---|
Riley Community Cons School 9406 Riley Road, Marengo, IL 60152 | K-8 | 5.7 mi |
Marengo High School 110 Franks Road, Marengo, IL 60152 | 9-12 | 5.6 mi |
Disclaimer:
School attendance boundaries provided by ATTOM Data Solutions and are for reference only. Contact the school directly to verify enrollment eligibility.
Price & Sales History for 10705 Clearwater Wy
Date
Details
Price
Change
Source
7/22/2026
Sold
$873,508
—
MLS
6/08/2026
Price Increased
$873,508
15.7%
MLS
4/13/2026
Price Increased
$755,000
0.67%
MLS
12/04/2025
Listed
$750,000
—
MLS
Disclaimer: Historical sales information is derived from public records provided by the county offices. Information is not guaranteed and should be independently verified.
10705 Clearwater Way, Huntley, IL 60142 (MLS# 12527875) is a Single Family property that was sold at $873,508 on July 22, 2026. Want to learn more about 10705 Clearwater Way? Do you have questions about finding other Single Family real estate for sale in Huntley? You can browse all Huntley real estate or contact a Coldwell Banker agent to request more information.