This is a carousel with tiles that activate property listing cards. Use the previous and next buttons to navigate.
1/26
$324,900 Just Listed
This is a carousel with tiles that activate property listing cards. Use the previous and next buttons to navigate.
1/26
Property Description
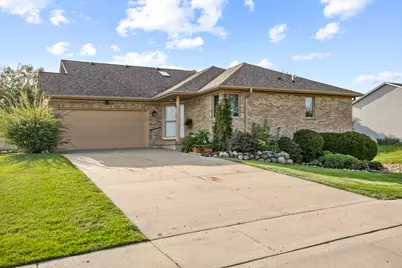
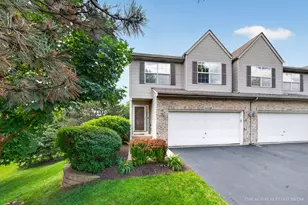
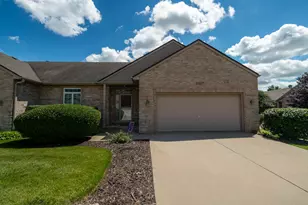
Ranch Townhouse With Private Driveway | End Unit, East Exposure | Windows On Three Sides | ~2,400 Sqft Of Living Space | 2 Bedrooms | 3 Full Bathrooms | Main Level Has Laminate Flooring in Foyer and Kitchen | Kitchen Has Oak Cabinetry, Newer Skylight (2023), Brand New Stainless Steel Appliances (Jun 2026) | 20 Ft X 17 Ft Living Room Has Sliding Glass Door To 16 Ft X 8 Ft Deck | 18 Ft X 12.5 Ft Master Bedroom Suite Has New Carpeting (2026), 7 Ft X 4.5 Ft Walk-In-Closet, Updated Full Bathroom With Curbless Shower (2024) | Finished Full Walkout Basement Has Carpeted Recreation Room With Gas Fireplace, Gaming Area, Exercise Area With Sliding Glass Door To Patio; Spa-Like Bathroom Has 6Ft Long Jetted Tub; 11 Ft X 10 Ft Laundry Room; 11 Ft X 10 Ft Office/Craft Room Has Ceramic Tile Floor; 10 Ft X 7 Ft Storage Room; Can Be Easily Converted Into 3Rd and 4Th Bedroom | High Efficiency Hvac System (2015), Water Heater (2020) | Oak Millwork Throughout | 2 Car Garage Has 9.5 Ft High Ceiling | 45 Ft Long X 18 Ft Wide Driveway Can Easily Accommodate 4 - 6 Cars
Full Property Details
Full Property Details for 10815 Timer Dr E #10815
General
- Price: $324,900
- HOA FEE: $210/month
- Taxes: $5,429 (2025)
- Status: Active
- Type: Condo
- Source: MRED
- MLS ID: 12750552
- Updated: 9/3/2026
- Added to Site: 3 day(s) ago
Rental Information
- Complex Features: Sidewalks, Street Lights
Interior
- Basement: Finished, E
- Interior Features: 1st-Floor Bedroom, 1st-Floor Bath, Storage
- Fireplace: Yes
- Number of Fireplaces: 1
- Fireplace(s): Basement, Gas Log
- Appliances: Range, Microwave, Dishwasher, Refrigerator, Washer, Dryer, Disposal, Stainless Steel Appliance(s), Water Softener Owned, Front Controls on Range/Cooktop, Gas Cooktop, Gas Oven, Humidifier
- Flooring: Laminate
Rooms
Bathrooms
- Total Bathrooms: 3
- Full Bathrooms: 3
- Basement Baths: Yes
- Bathroom Features: Whirlpool
Bedrooms
- Total Bedrooms: 2
Additional Information
- Equipment: Water Softener (Owned), Carbon Monoxide Detectors, Ceiling Fan(s), Sump Pump, Water Heater-Gas
- Other Features: School Bus Service
Parking
- Garage: Yes
- Attached garage: Yes
- Garage Spaces: 2
- Total Spaces: 2
- Parking Features: Concrete, Garage Door Opener, Yes, Attached, Garage
Location
- Area: Huntley
- County: McHenry
- Township: Grafton
- Subdivision: Bakleys
- Driving Directions: ALGONQUIN RD TO RUTH RD SOUTH, TO DOUGLASS AVE EAST, TO TIMER DR EAST SOUTH
School Information
- School District: 158
- Elem School District: 158
- Midd School District: 158
- High School District: 158
- Elementary School: Chesak Elementary School
- Middle School: Marlowe Middle School
- High School: Huntley High School
- Private School: Huntley High School
Community
- Assoc. Fees Include: Insurance, Exterior Maintenance, Lawn Care, Scavenger, Snow Removal
- Pets Allowed: Yes
- Pets: Cats OK, Dogs OK
- Pet Restrictions: Cats OK, Dogs OK, / 999lbs.
- Mgmt. Company: Self Managed
Heating & Cooling
- Cooling Type: Central Air Conditioning
- Heating Type: Natural Gas, Forced Air
Utilities
- Sewer: Public Sewer
- Water: Public
Structural Information
- Structure Type: Condo
- Model: Ranch
- Construction: Vinyl Siding, Brick
- Exterior Const.: Vinyl Siding, Brick
- Basement: Yes
- Basement Desc.: Finished, Exterior Entry, 8 ft + pour, Rec/Family Area, Storage Space, Daylight, Full, Walk-Out Access
- Foundation: Concrete Perimeter
- Roof: Asphalt
- Common Walls: End Unit
- Windows: Screens, Skylight(s), Insulated Windows
- Doors: Lever Style Door Handles, Sliding Glass Door(s)
- Sub-Flooring: Laminate
- Entry Floor Number: 1
- Stories/Levels: 1
- Square Feet: 1,204
- Sq. Ft. Source: Assessor
- Year Built: 1995
Unit Information
- Units in Building: 5
Manufactured Home
- Model: Ranch
Lot Features
- Lot Dimensions: Integral
- Lot Features: Landscaped
Animals
- Animals Allowed: Cats OK, Dogs OK
Financial Considerations
- Association Fee: $210
- Assoc Fee Freq.: Monthly
- Parking Included: Yes
- Assessment Year: 1995
- Tax Amount: $5,429
- Tax Year: 2025
- Pays Sewer: Public Sewer
Disclosures and Reports
- Ownership: Condo
- Special Conditions: Home Warranty
- Property ID: 1828438005
Listed by CENTURY 21 New Heritage
Get Pre-Approved Today
Get a Great Insurance Rate
Schools
Schools serving 10815 Timer Dr E #10815
School District:Huntley Consolidated School District 158
| Name | Grades | Distance |
|---|---|---|
Chesak Elementary School 10910 Reed Road, Lake in the Hills, IL 60156 | K-2 | 0.8 mi |
Martin Elementary School, Lake in the Hills, IL 10920 Reed Road, Lake in the Hills, IL 60156 | 3-5 | 1 mi |
Marlowe Middle School 9625 Haligus Road, Lake in the Hills, IL 60156 | 6-8 | 1.2 mi |
Huntley High School 13719 Harmony Road, Huntley, IL 60142 | 9-12 | 2.6 mi |
Disclaimer:
School attendance boundaries provided by ATTOM Data Solutions and are for reference only. Contact the school directly to verify enrollment eligibility.
Price & Sales History for 10815 Timer Dr E #10815
Date
Details
Price
Change
Source
9/03/2026
Listed
$324,900
116.6%
MLS
10/12/2012
Sold
$150,000
—
Public Record
Disclaimer: Historical sales information is derived from public records provided by the county offices. Information is not guaranteed and should be independently verified.
Tax History
Tax History for 10815 Timer Dr E #10815
Year
Property Taxes
Change
Tax Assessment
Change
2024
$5,210
3%
$81,367
11%
2023
$5,039
100%
$73,093
10%
2022
-100%
$66,557
6%
2021
$4,688
—
$62,683
3%
2021
$4,688
4%
$61,011
3%
2019
$4,491
—
$59,453
1%
2018
$4,492
2%
$58,783
6%
2017
$4,390
-1%
$55,398
5%
2016
$4,419
2%
$52,670
6%
2015
$4,332
6%
$49,778
7%
2014
$4,093
2%
$46,595
1%
2013
$4,003
13%
$46,088
-4%
2012
$3,556
—
$48,205
—
Disclaimer: Historical tax information is derived from public records provided by the county offices. Information is not guaranteed and should be independently verified.
Estimate the Cost
Estimate the Cost for 10815 Timer Dr E #10815
10815 Timer Drive E #10815, Huntley, IL 60142 (MLS# 12750552) is a Condo property with 2 bedrooms and 3 full bathrooms. 10815 Timer Drive E #10815 is currently listed for $324,900 and was received on September 03, 2026. Want to learn more about 10815 Timer Drive E #10815? Do you have questions about finding other Condo real estate for sale in Huntley? You can browse all Huntley real estate or contact a Coldwell Banker agent to request more information.