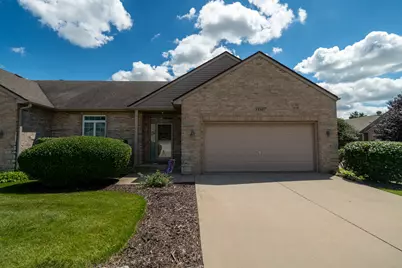
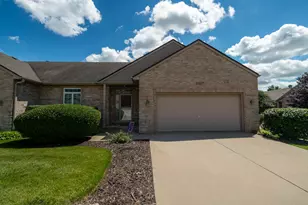
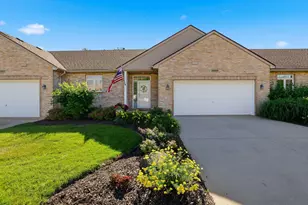
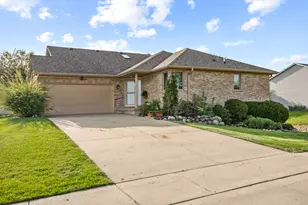
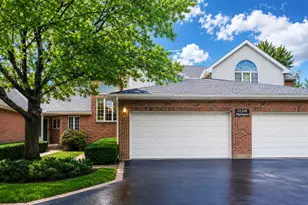
Full Property Details for 11417 Russell Dr #1
General
- Sold For: $303,000
- HOA FEE: $290/month
- Taxes: $5,575 (2025)
- Status: Closed
- Type: Condo
- Source: MRED
- MLS ID: 12679367
- Added to Site: 109 day(s) ago
Interior
- Interior Features: 1st-Floor Bedroom, 1st-Floor Bath, Storage, High Ceilings, Open Floorplan, Quartz Counters
- Appliances: Range, Microwave, Dishwasher, Refrigerator, Washer, Dryer, Disposal, Stainless Steel Appliance(s)
- Flooring: Hardwood
Rooms
- Total Bathrooms: 3
- Full Bathrooms: 2
- Half Bathrooms: 1
- Basement Baths: Yes
Parking
- Garage: Yes
- Attached garage: Yes
- Garage Spaces: 2
- Total Spaces: 2
- Parking Features: Concrete, Garage Door Opener, Yes, Garage Owned, Attached, Garage
Location
- Area: Huntley
- County: McHenry
- Subdivision: Tuthill
- Driving Directions: Algonquin Rd to Ruth to Douglas to Timer to Russell
School Information
- School District: 158
- Midd School District: 158
- Elementary School: Leggee Elementary School
- Middle School: Heineman Middle School
- High School: Huntley High School
- Private School: Huntley High School
Community
- Assoc. Fees Include: Insurance, Exterior Maintenance, Lawn Care, Scavenger, Snow Removal
- Pets Allowed: Yes
- Pet Restrictions: Cats OK, Dogs OK, Number Limit, / 999lbs.
- Mgmt. Company: Northwest Management
Heating & Cooling
- Cooling Type: Central Air Conditioning
- Heating Type: Natural Gas
Utilities
Structural Information
- Structure Type: Condo
- Construction: Vinyl Siding, Brick
- Exterior Const.: Vinyl Siding, Brick
- Basement Desc.: Unfinished, Bath/Stubbed, Daylight, Partial
- Roof: Asphalt
- Common Walls: End Unit
- Windows: Drapes, ENERGY STAR Qualified Windows
- Doors: Sliding Glass Door(s)
- Sub-Flooring: Hardwood
- Entry Floor Number: 1
- Stories/Levels: 1
- Square Feet: 1,218
- Sq. Ft. Source: Assessor
- Year Built: 2003
Unit Information
Lot Features
- Lot Dimensions: Common
- Lot Features: Corner Lot, Landscaped
Water Features
Financial Considerations
- Association Fee: $290
- Assoc Fee Freq.: Monthly
- Parking Included: Yes
- Assessment Year: 2003
- Tax Amount: $5,575
- Tax Year: 2025
Disclosures and Reports
- Ownership: Condo
- Property ID: 1828461001
Listed by Keller Williams Success Realty
Sold by RE/MAX Plaza