
This is a carousel with tiles that activate property listing cards. Use the previous and next buttons to navigate.
1/29
$314,900 Contingent
This is a carousel with tiles that activate property listing cards. Use the previous and next buttons to navigate.
1/29
Property Description
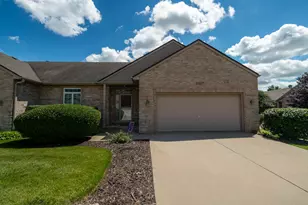
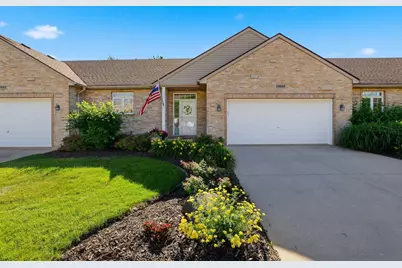
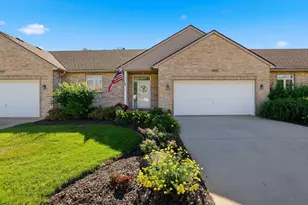
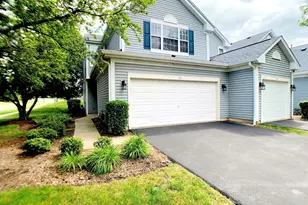
This charming Ranch townhome has so much going for it! It offers a fantastic blend of single-story convenience, impressive extra living space, and a highly desirable location right near downtown Huntley. Here is a breakdown of the standout features that make this property special. Premium Flooring: Beautiful hardwood floors flow seamlessly through the foyer, kitchen, living room, and dining room, creating an open and upscale feel. Gourmet Kitchen: Features elegant Cherry cabinetry, practical under-cabinet lighting, convenient pull-out shelving, and a ceramic backsplash. Plus, the mobile kitchen island with a granite top stays with the home! Cozy Living Space: The living room features a warm, inviting corner fireplace-perfect for chilly evenings. Primary Suite Comforts: The main-floor primary bedroom includes a large walk-in closet and a private bath equipped with a whirlpool tub and shower combo. Convenient Laundry: No hauling baskets up and down stairs; the laundry room is smartly located right next to the primary suite. Fully Finished English Basement Because it's an English basement (meaning it sits partially above ground), you get larger windows and plenty of natural light, completely avoiding that "dark basement" feel. This massive lower level includes: A large recreation room (perfect for movie nights or a game room)A 3rd bedroom, A dedicated office space, and A full bathroom. Sizeable Wood Deck: Ideal for outdoor dining, grilling, or just relaxing with your morning coffee. 2-Car Garage: Provides plenty of room for vehicles and extra storage. Prime Huntley Location Location is everything, and this townhome nails it. You are just a stone's throw away from: Local Parks, The Huntley Public Library, and Downtown Huntley. Enjoy easy access to the town square, seasonal farmers markets, local dining, and community events.
Full Property Details
Full Property Details for 10888 Harry Dr
General
- Price: $314,900
- HOA FEE: $285/month
- Taxes: $5,181 (2025)
- Status: Contingent
- Type: Townhouse
- Source: MRED
- MLS ID: 12676476
- Updated: 6/25/2026
- Added to Site: 24 day(s) ago
Interior
- Basement: Finished, F
- Interior Features: 1st-Floor Bedroom, 1st-Floor Bath, Walk-In Closet(s)
- Fireplace: Yes
- Number of Fireplaces: 1
- Fireplace(s): Living Room, Gas Log
- Appliances: Double Oven, Microwave, Dishwasher, Refrigerator, Washer, Dryer, Disposal, Humidifier
- Flooring: Hardwood
Rooms
Bathrooms
- Total Bathrooms: 3
- Full Bathrooms: 2
- Half Bathrooms: 1
- Basement Baths: Yes
Bedrooms
- Total Bedrooms: 3
Additional Information
- Shared Amenities: Park
- Equipment: Security System, Ceiling Fan(s), Sump Pump
- Other Features: School Bus Service
Parking
- Garage: Yes
- Attached garage: Yes
- Garage Spaces: 2
- Total Spaces: 2
- Parking Features: Asphalt, Garage Door Opener, Yes, Garage Owned, Attached, Garage
Location
- Area: Huntley
- County: McHenry
- Township: Grafton
- Subdivision: Tuthill
- Driving Directions: RTE 47 TO ALGONQUIN TO CHURCH TO DOUGLAS TO TIMER WEST TO RUSSELL TO HARRY
School Information
- School District: 158
- Elem School District: 158
- Midd School District: 158
- High School District: 158
- Elementary School: Martin Elementary School
- Middle School: Marlowe Middle School
- High School: Huntley High School
- Private School: Huntley High School
Community
- Assoc. Fees Include: Exterior Maintenance, Lawn Care, Snow Removal
- Pets Allowed: Yes
- Pets: Cats OK, Dogs OK, Number Limit
- Pet Restrictions: Cats OK, Dogs OK, Number Limit, / 999lbs.
- Mgmt. Company: Northwest Property Management
Heating & Cooling
- Cooling Type: Central Air Conditioning
- Heating Type: Natural Gas, Forced Air
Utilities
- Sewer: Public Sewer
- Water: Public
Structural Information
- Structure Type: Townhouse (Ranch)
- Construction: Brick
- Exterior Const.: Brick
- Basement: Yes
- Basement Desc.: Finished, Full, Daylight
- Foundation: Concrete Perimeter
- Roof: Asphalt
- Sub-Flooring: Hardwood
- Entry Floor Number: 1
- Stories/Levels: 1
- Square Feet: 1,218
- Sq. Ft. Source: Assessor
- Year Built: 2002
Unit Information
- Units in Building: 4
Lot Features
- Lot Dimensions: 22840
Animals
- Animals Allowed: Cats OK, Dogs OK, Number Limit
Financial Considerations
- Association Fee: $285
- Assoc Fee Freq.: Monthly
- Parking Included: Yes
- Assessment Year: 2002
- Tax Amount: $5,181.8
- Tax Year: 2025
- Pays Sewer: Public Sewer
Disclosures and Reports
- Ownership: Fee Simple with Homeowners Association
- Property ID: 1828460003
Listed by Huntley Realty
Get Pre-Approved Today
Get a Great Insurance Rate
Schools
Schools serving 10888 Harry Dr
School District:Huntley Consolidated School District 158
| Name | Grades | Distance |
|---|---|---|
Chesak Elementary School 10910 Reed Road, Lake in the Hills, IL 60156 | K-2 | 1 mi |
Martin Elementary School, Lake in the Hills, IL 10920 Reed Road, Lake in the Hills, IL 60156 | 3-5 | 1.2 mi |
Marlowe Middle School 9625 Haligus Road, Lake in the Hills, IL 60156 | 6-8 | 1.3 mi |
Huntley High School 13719 Harmony Road, Huntley, IL 60142 | 9-12 | 2.4 mi |
Disclaimer:
School attendance boundaries provided by ATTOM Data Solutions and are for reference only. Contact the school directly to verify enrollment eligibility.
Price & Sales History for 10888 Harry Dr
Date
Details
Price
Change
Source
6/17/2026
Listed
$314,900
28.01%
MLS
7/18/2007
Sold
$246,000
—
Public Record
Disclaimer: Historical sales information is derived from public records provided by the county offices. Information is not guaranteed and should be independently verified.
Tax History
Tax History for 10888 Harry Dr
Year
Property Taxes
Change
Tax Assessment
Change
2024
$2,804
-8%
$85,378
11%
2023
$3,057
100%
$76,696
4%
2022
-100%
$73,617
6%
2021
$3,679
—
$69,332
3%
2021
$3,679
-2%
$67,483
3%
2019
$3,737
-1%
$65,760
19%
2018
$3,786
3%
$55,485
6%
2017
$3,669
—
$52,290
5%
2016
$3,666
-10%
$49,715
6%
2015
$4,055
9%
$46,985
9%
2014
$3,736
2%
$43,053
1%
2013
$3,653
3%
$42,584
-1%
2012
$3,534
—
$42,927
—
Disclaimer: Historical tax information is derived from public records provided by the county offices. Information is not guaranteed and should be independently verified.
Estimate the Cost
Estimate the Cost for 10888 Harry Dr
10888 Harry Drive, Huntley, IL 60142 (MLS# 12676476) is a Townhouse property with 3 bedrooms, 2 full bathrooms and 1 partial bathroom. 10888 Harry Drive is currently listed for $314,900 and was received on June 17, 2026. Want to learn more about 10888 Harry Drive? Do you have questions about finding other Townhouse real estate for sale in Huntley? You can browse all Huntley real estate or contact a Coldwell Banker agent to request more information.