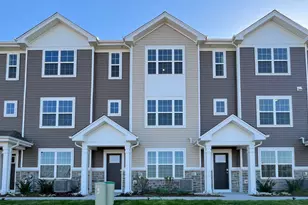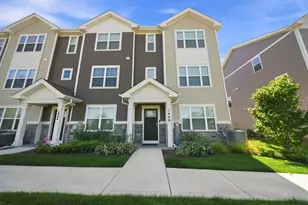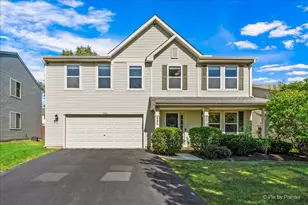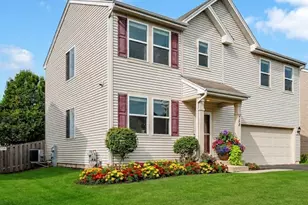
This is a carousel with tiles that activate property listing cards. Use the previous and next buttons to navigate.
1/35
$325,000
This is a carousel with tiles that activate property listing cards. Use the previous and next buttons to navigate.
1/35
Property Description
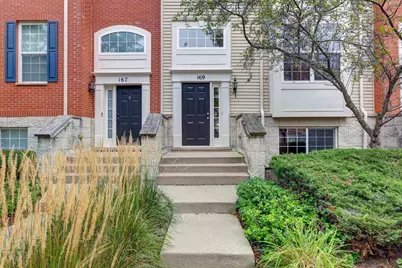
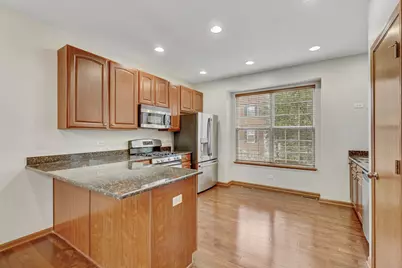
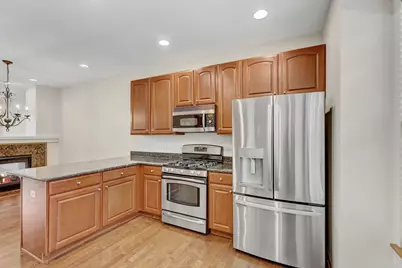
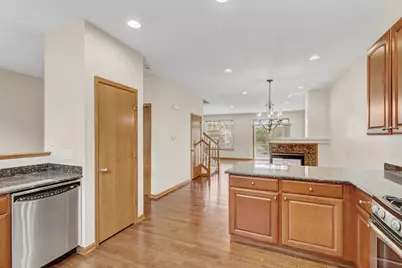
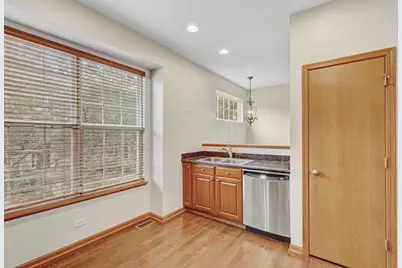
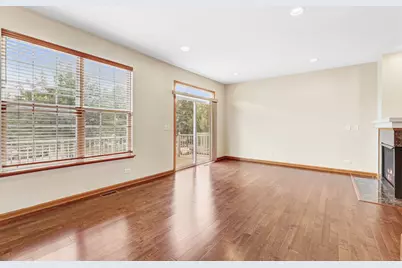
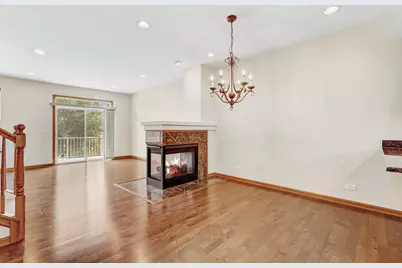
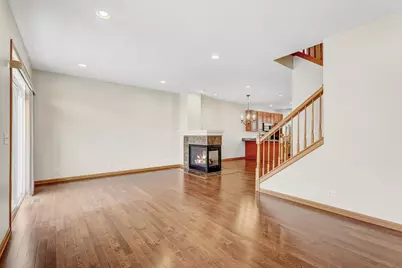
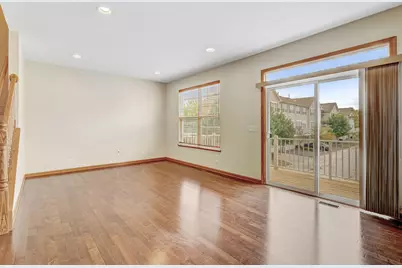
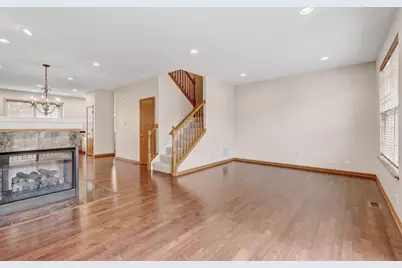
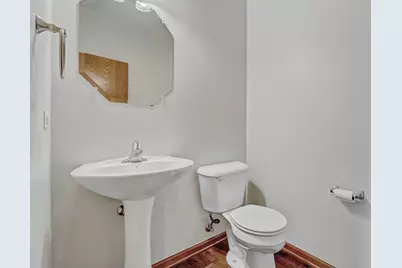
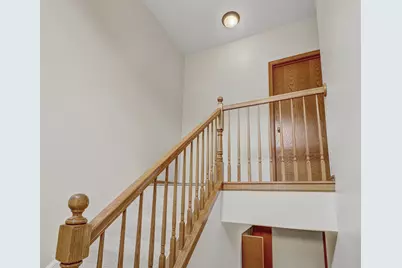
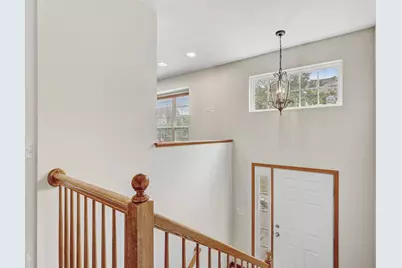
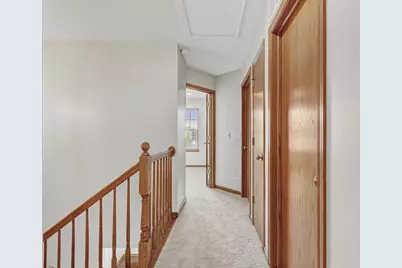
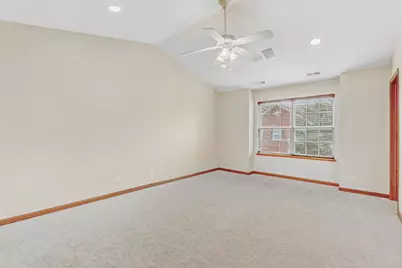
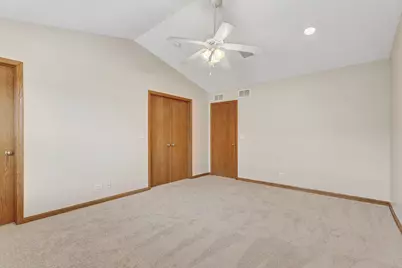
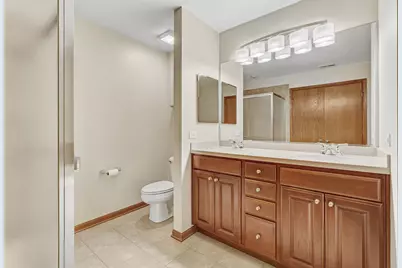
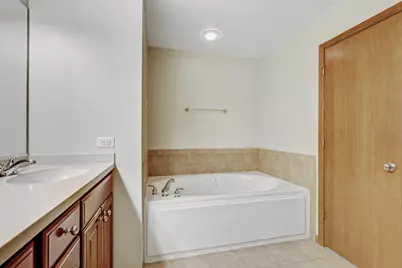
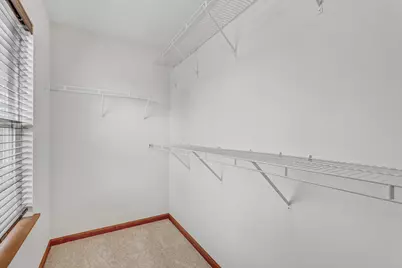
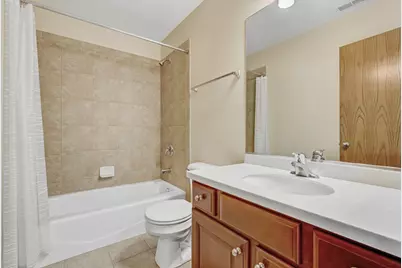
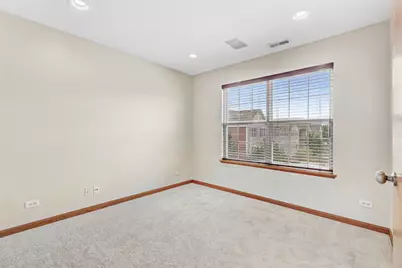
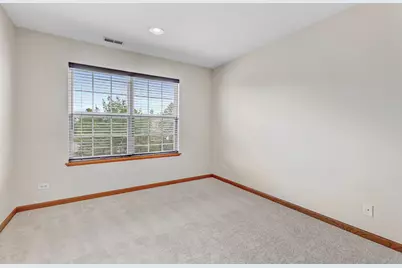
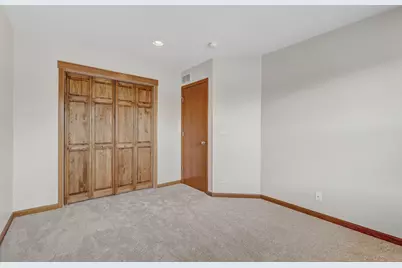
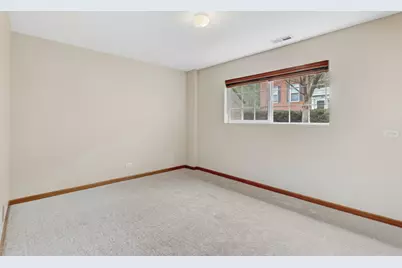
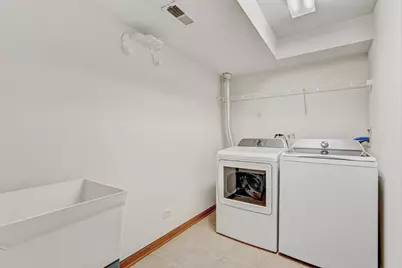
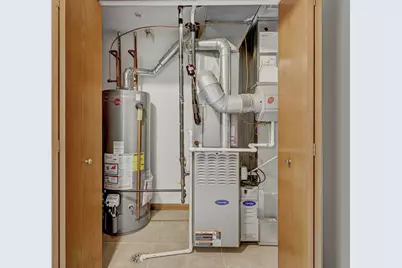
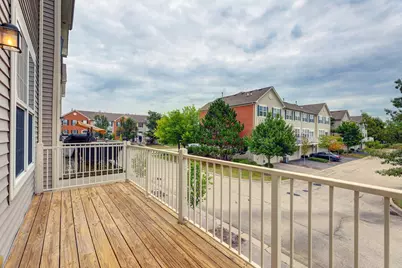
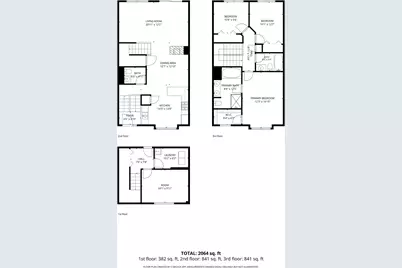
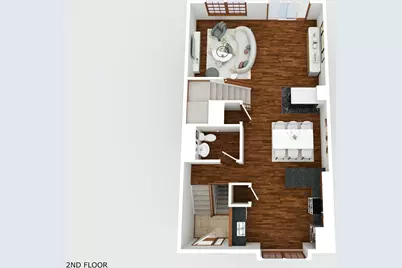
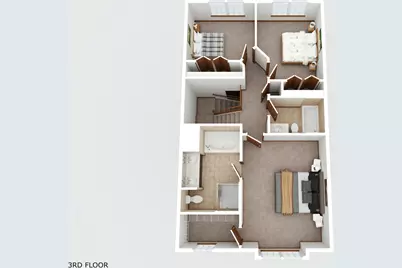
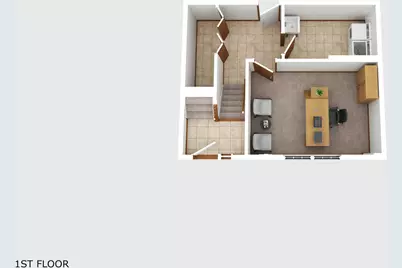
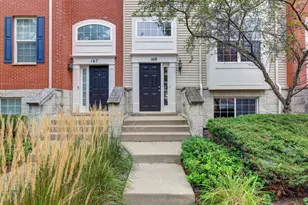
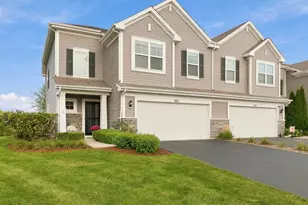
Imagine coming home to 169 Willey Street - a welcoming, spacious and beautifully appointed 3 bedroom, 2 1/2 bathroom townhome in desirable Gilberts Town Center. Offering the perfect blend of inviting living spaces and plenty of room to grow. The hardwood floors and dramatic double-sided fireplace create a warm atmosphere in the main living area, while the open layout provides the flexibility to entertain guests or to unwind at the end of the day. The upgraded kitchen features granite countertops and stainless steel appliances making meal prep and entertaining feel effortless. Step outside to the oversized balcony for some fresh air while you enjoy your morning coffee. Upstairs the generously sized primary suite with a cathedral ceiling offers you a relaxing retreat featuring a private bath with a soaking tub and dual sinks. Two additional generously sized bedrooms provide for guests, a home office or whatever life requires. The finished lower level is a versatile space for a movie lounge, home gym, playroom, office or additional family room. Spotlessly clean with brand new carpet and fresh paint make for a quick and easy move in! Recent updates include interior paint 2026, carpet 2026, new hot water heater 2025, new washer and dryer 2024. Just minutes away from I-90 and Randall Rd., with plenty of dining options, parks, ponds and shops to enjoy. Rentals are permitted offering flexibility for future plans.
Full Property Details
Full Property Details for 169 Willey St
General
- Price: $325,000
- HOA FEE: $259/month
- Taxes: $6,654 (2025)
- Status: Active
- Type: Townhouse
- Source: MRED
- MLS ID: 12761468
Interior
- Basement: Finished, P
- Interior Features: Vaulted Ceiling(s), Walk-In Closet(s)
- Fireplace: Yes
- Number of Fireplaces: 1
- Fireplace(s): Living Room, Double Sided, Gas Log, Heatilator
- Appliances: Range, Microwave, Dishwasher, Refrigerator, Washer, Dryer, Disposal
- Flooring: Hardwood, Carpet, Wood
Rooms
Bathrooms
- Total Bathrooms: 3
- Full Bathrooms: 2
- Half Bathrooms: 1
- Bathroom Features: Separate Shower, Double Sink, Soaking Tub
Bedrooms
- Total Bedrooms: 3
Additional Information
- Shared Amenities: Park
- Other Features: School Bus Service, Commuter Train, Interstate Access
Exterior
- Exterior Features: Balcony
Parking
- Garage: Yes
- Attached garage: Yes
- Garage Spaces: 2
- Total Spaces: 2
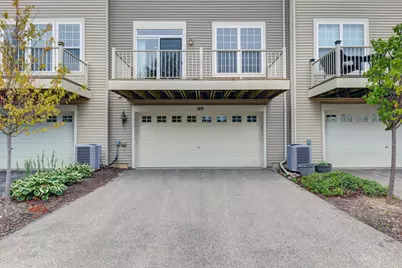
- Parking Features: Asphalt, Garage Door Opener, Yes, Garage Owned, Attached, Garage
Location
- Area: Gilberts
- County: Kane
- Township: Rutland
- Subdivision: Gilberts Town Center
- Driving Directions: Route 72 to Galligan Rd N to Willey St E to Home
School Information
- School District: 300
- Elem School District: 300
- Midd School District: 300
- High School District: 300
- Elementary School: Gilberts Elementary School
- High School: Hampshire High School
- Private School: Hampshire High School
Community
- Assoc. Fees Include: Water, Exterior Maintenance, Lawn Care, Scavenger, Snow Removal
- Pets Allowed: Yes
- Pets: Cats OK, Dogs OK
- Pet Restrictions: Cats OK, Dogs OK, / 999lbs.
- Mgmt. Company: Gilberts Town Center Condo Assn. #1
Heating & Cooling
- Cooling Type: Central Air Conditioning
- Heating Type: Natural Gas, Forced Air
Utilities
- Sewer: Public Sewer
- Water: Public
Structural Information
- Structure Type: T3 Townhouse (3 or More Stories)
- Model: Chatham
- Construction: Vinyl Siding, Brick
- Exterior Const.: Vinyl Siding, Brick
- Basement: Yes
- Basement Desc.: Finished, Partial
- Foundation: Concrete Perimeter
- Roof: Asphalt
- Windows: Screens, Window Treatments
- Sub-Flooring: Hardwood, Carpet, Wood
- Entry Floor Number: 1
- Stories/Levels: 3
- Square Feet: 2,082
- Sq. Ft. Source: Assessor
- Year Built: 2006
Unit Information
- Units in Building: 6
Manufactured Home
- Model: Chatham
Lot Features
- Lot Dimensions: COMMON
Animals
- Animals Allowed: Cats OK, Dogs OK
Financial Considerations
- Master Assoc. Fee: $200
- Association Fee: $259
- Assoc Fee Freq.: Monthly
- Assoc Fee Desc.: 200
- Transfer Fees: $200
- Other Assoc Fees: $200
- Parking Included: Yes
- Assessment Year: 2006
- Tax Amount: $6,654
- Tax Year: 2025
- Pays Sewer: Public Sewer
Disclosures and Reports
- Ownership: Condo
- Property ID: 224151075
Listed by Arhome Realty
Get Pre-Approved Today
Get a Great Insurance Rate
Schools
Schools serving 169 Willey St
School District:Community Unit School District 300
| Name | Grades | Distance |
|---|---|---|
Gilberts Elementary School 729 Paperbark Lane, Gilberts, IL 60136 | K-5 | 1.1 mi |
Dundee Middle School, Dundee, IL 4200 West Main Street, Dundee, IL 60118 | 6-8 | 1.5 mi |
Hampshire High School 1600 Big Timber Road, Hampshire, IL 60140 | 9-12 | 6.5 mi |
Disclaimer:
School attendance boundaries provided by ATTOM Data Solutions and are for reference only. Contact the school directly to verify enrollment eligibility.
Tax History
Tax History for 169 Willey St
Year
Property Taxes
Change
Tax Assessment
Change
2025
$6,654
—
$88,000
2%
2025
$6,654
1%
$86,138
11%
2023
$6,608
4%
$77,897
8%
2022
$6,384
3%
$71,821
6%
2021
$6,203
—
$67,552
3%
2021
$6,203
4%
$65,827
4%
2019
$5,942
-2%
$63,179
2%
2018
$6,041
—
$61,967
3%
2017
$6,028
10%
$59,883
5%
2016
$5,478
—
$57,010
6%
2015
$5,498
17%
$53,844
—
2014
$4,699
3%
$53,844
-2%
2013
$4,544
—
$54,831
—
Disclaimer: Historical tax information is derived from public records provided by the county offices. Information is not guaranteed and should be independently verified.
Estimate the Cost
Estimate the Cost for 169 Willey St
169 Willey Street, Gilberts, IL 60136 (MLS# 12761468) is a Townhouse property with 3 bedrooms, 2 full bathrooms and 1 partial bathroom. 169 Willey Street is currently listed for $325,000 and was received on September 17, 2026. Want to learn more about 169 Willey Street? Do you have questions about finding other Townhouse real estate for sale in Gilberts? You can browse all Gilberts real estate or contact a Coldwell Banker agent to request more information.