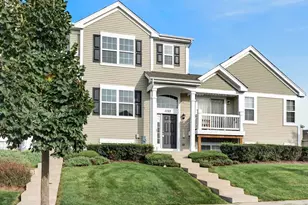
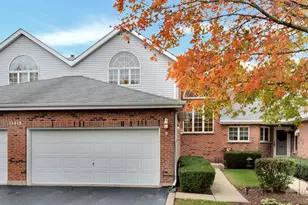
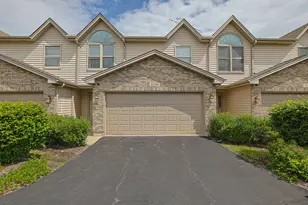
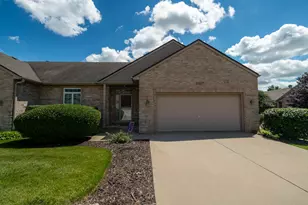
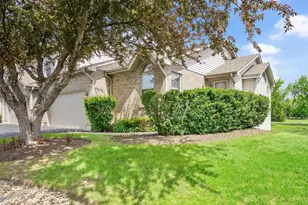
This is a carousel with tiles that activate property listing cards. Use the previous and next buttons to navigate.
1/27
$279,900 Contingent
This is a carousel with tiles that activate property listing cards. Use the previous and next buttons to navigate.
1/27
Property Description
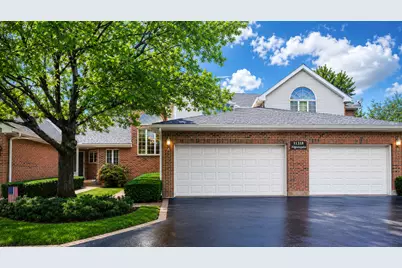
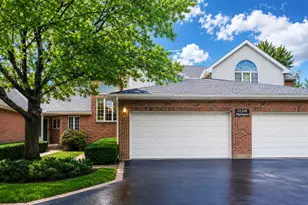
Welcome to this Great 2-story townhome backing to the Pinecrest Golf Course with amazing views. A private screened-in patio, fireplace, full basement with roughed-in plumbing for bathroom, Top Rated Huntley School District, two-story living room, carpet freshly shampooed. Near the Newer Northwestern Hospital. Perfect for your first home or downsizing. A good time to add your personal touch and style.
Full Property Details
Full Property Details for 11318 Algonquin Rd
General
- Price: $279,900
- HOA FEE: $315/month
- Taxes: $5,231 (2025)
- Status: Contingent
- Type: Townhouse
- Source: MRED
- MLS ID: 12734926
- Updated: 8/20/2026
- Added to Site: 9 day(s) ago
Interior
- Basement: Unfinished
- Interior Features: Vaulted Ceiling(s), Walk-In Closet(s)
- Fireplace: Yes
- Number of Fireplaces: 1
- Fireplace(s): Living Room
Rooms
Bathrooms
- Total Bathrooms: 3
- Full Bathrooms: 2
- Half Bathrooms: 1
- Bathroom Features: Separate Shower
Bedrooms
- Total Bedrooms: 2
Parking
- Garage: Yes
- Attached garage: Yes
- Garage Spaces: 2
- Total Spaces: 2
- Parking Features: Asphalt, Garage Door Opener, Yes, Garage Owned, Attached, Garage
Location
- Area: Huntley
- County: McHenry
- Township: Grafton
- Subdivision: Manors of Huntley
- Driving Directions: East of Rt. 47, West of Pine Crest Golf Course, to entrance of Manors of Huntley.
School Information
- School District: 158
- Elem School District: 158
- Midd School District: 158
- High School District: 158
- High School: Huntley High School
- Private School: Huntley High School
Community
- Assoc. Fees Include: Insurance, Exterior Maintenance, Lawn Care, Scavenger, Snow Removal
- Pets Allowed: Yes
- Pets: Number Limit
- Pet Restrictions: Number Limit
- Mgmt. Company: Westwood 360
Heating & Cooling
- Cooling Type: Central Air Conditioning
- Heating Type: Natural Gas
Utilities
- Sewer: Public Sewer
- Water: Public
Structural Information
- Structure Type: Townhouse (2-Story)
- Construction: Vinyl Siding, Brick, Frame
- Exterior Const.: Vinyl Siding, Brick, Frame
- Basement: Yes
- Basement Desc.: Unfinished, Bath/Stubbed, Full
- Foundation: Concrete Perimeter
- Roof: Asphalt
- Doors: Sliding Glass Door(s)
- Entry Floor Number: 1
- Stories/Levels: 2
- Square Feet: 1,856
- Sq. Ft. Source: Assessor
- Year Built: 1988
Unit Information
- Units in Building: 6
Lot Features
Animals
- Animals Allowed: Number Limit
Financial Considerations
- Association Fee: $315
- Assoc Fee Freq.: Monthly
- Assessment Year: 1988
- Tax Amount: $5,231
- Tax Year: 2025
- Pays Sewer: Public Sewer
Disclosures and Reports
- Ownership: Fee Simple with Homeowners Association
- Special Conditions: Standard
- Property ID: 1828251020
Listed by RE/MAX Suburban
Get Pre-Approved Today
Get a Great Insurance Rate
Schools
Schools serving 11318 Algonquin Rd
School District:Huntley Consolidated School District 158
| Name | Grades | Distance |
|---|---|---|
Chesak Elementary School 10910 Reed Road, Lake in the Hills, IL 60156 | K-2 | 0.7 mi |
Martin Elementary School, Lake in the Hills, IL 10920 Reed Road, Lake in the Hills, IL 60156 | 3-5 | 0.9 mi |
Marlowe Middle School 9625 Haligus Road, Lake in the Hills, IL 60156 | 6-8 | 1.1 mi |
Huntley High School 13719 Harmony Road, Huntley, IL 60142 | 9-12 | 2.5 mi |
Disclaimer:
School attendance boundaries provided by ATTOM Data Solutions and are for reference only. Contact the school directly to verify enrollment eligibility.
Price & Sales History for 11318 Algonquin Rd
Date
Details
Price
Change
Source
8/18/2026
Listed
$279,900
—
MLS
Disclaimer: Historical sales information is derived from public records provided by the county offices. Information is not guaranteed and should be independently verified.
Tax History
Tax History for 11318 Algonquin Rd
Year
Property Taxes
Change
Tax Assessment
Change
2024
$4,301
5%
$76,571
11%
2023
$4,086
100%
$68,785
10%
2022
-100%
$62,634
6%
2021
$4,382
—
$58,989
3%
2021
$4,382
4%
$57,416
3%
2019
$4,196
13%
$55,950
17%
2017
$3,701
-2%
$47,641
-6%
2018
$3,792
2%
$50,552
12%
2016
$3,721
2%
$45,295
6%
2015
$3,642
-6%
$42,808
-4%
2014
$3,881
4%
$44,487
3%
2013
$3,714
3%
$43,195
-1%
2012
$3,593
—
$43,543
—
Disclaimer: Historical tax information is derived from public records provided by the county offices. Information is not guaranteed and should be independently verified.
Estimate the Cost
Estimate the Cost for 11318 Algonquin Rd
11318 Algonquin Road, Huntley, IL 60142 (MLS# 12734926) is a Townhouse property with 2 bedrooms, 2 full bathrooms and 1 partial bathroom. 11318 Algonquin Road is currently listed for $279,900 and was received on August 18, 2026. Want to learn more about 11318 Algonquin Road? Do you have questions about finding other Townhouse real estate for sale in Huntley? You can browse all Huntley real estate or contact a Coldwell Banker agent to request more information.