This is a carousel with tiles that activate property listing cards. Use the previous and next buttons to navigate.
1/1
$315,000
This is a carousel with tiles that activate property listing cards. Use the previous and next buttons to navigate.
1/1
Property Description
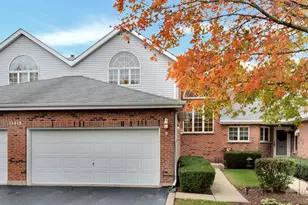
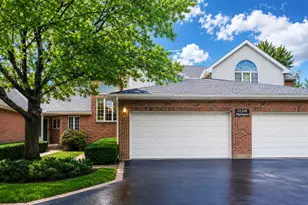
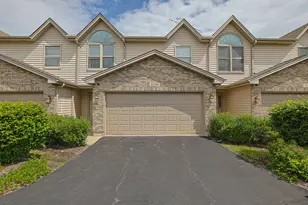
This beautiful home was originally a model, and when you see the views, you'll see why! Amazing views of Pinecrest Golf Course from almost every room in the home! Manors of Huntley Townhomes rarely come on the market...This townhome features gorgeous laminate hardwood floors, a lovely fireplace, with a custom mantle, beautiful cabinets, newer light fixtures, a huge laundry room, an updated kitchen, and an updated powder room! Upstairs, there's a lovely primary suite overlooking the golf course, with an updated master bath, and huge closet. Just outside the primary suite there's a huge loft, which is perfect for a home office, or tv room, and again, has great views of the golf course. There is another good sized bedroom upstairs with a second full bathroom as well. And if you're looking for a towhome that has a ton of extra living space, plus a ton of extra store...this is the one, with the full finished basement with extra closets, including 2 cedar lined closed, plus a huge rec room!!! Huge list of updates by current owners, for piece of mind for new buyers...New furnace 2 stage, fall 2021, new electric panel and main wires spring 2022 whole house surge protector, New sump pump spring 2022, new roof, gutters, and attic fan sprin sprin spring 2022, new wsher 2020, new dryer 8/2022, new stove 11/23, new shut off water valve 5/24, new dishwasher 6/24, new fridge 7/24, new windows in 2nd bedroom, stairwell, kitchen, patio door in 4/25. It's almost like a new home! This home has it all!!!
Full Property Details
Full Property Details for 11418 Algonquin Rd #B
General
- Sold For: $315,000
- HOA FEE: $300/month
- Taxes: $5,018 (2024)
- Status: Closed
- Type: Townhouse
- Source: MRED
- MLS ID: 12604378
- Added to Site: 103 day(s) ago
Interior
- Interior Features: Vaulted Ceiling(s), Open Floorplan
- Fireplace: Yes
- Fireplace(s): Living Room
- Flooring: Laminate
Rooms
Bathrooms
- Total Bathrooms: 3
- Full Bathrooms: 2
- Half Bathrooms: 1
Bedrooms
- Total Bedrooms: 2
Additional Information
- Other Features: School Bus Service
Parking
- Garage: Yes
- Attached garage: Yes
- Garage Spaces: 2
- Total Spaces: 2
- Parking Features: Yes, Attached, Garage
Location
- Area: Huntley
- County: McHenry
- Subdivision: Manors of Huntley
- Driving Directions: Route 47 North to Algonquin road, right to Michael, left to drive
School Information
- School District: 158
- Midd School District: 158
Community
- Assoc. Fees Include: Insurance, Exterior Maintenance, Lawn Care, Scavenger
- Pets Allowed: Yes
- Pet Restrictions: Cats OK, Dogs OK, / 999lbs.
- Mgmt. Company: The Manors of Huntley
Heating & Cooling
- Cooling Type: Central Air Conditioning
- Heating Type: Natural Gas
Utilities
- Water: Public
Structural Information
- Structure Type: Townhouse (2-Story)
- Construction: Vinyl Siding, Brick
- Exterior Const.: Vinyl Siding, Brick
- Basement Desc.: Finished, Full
- Sub-Flooring: Laminate
- Entry Floor Number: 1
- Stories/Levels: 2
- Square Feet: 1,856
- Sq. Ft. Source: Assessor
- Year Built: 1988
Unit Information
- Units in Building: 3
Lot Features
- Lot Dimensions: 1111
- Lot Features: On Golf Course, Landscaped, Mature Trees, Backs to Trees/Woods
Financial Considerations
- Association Fee: $300
- Assoc Fee Freq.: Monthly
- Parking Included: Yes
- Assessment Year: 1988
- Tax Amount: $5,018
- Tax Year: 2024
Disclosures and Reports
- Ownership: Fee Simple with Homeowners Association
- Property ID: 1828251004
Listed by Keller Williams Success Realty
Sold by Redfin Corporation

Get Pre-Approved Today
Schools
Schools serving 11418 Algonquin Rd #B
School District:Huntley Consolidated School District 158
| Name | Grades | Distance |
|---|---|---|
Chesak Elementary School 10910 Reed Road, Lake in the Hills, IL 60156 | K-2 | 0.7 mi |
Martin Elementary School, Lake in the Hills, IL 10920 Reed Road, Lake in the Hills, IL 60156 | 3-5 | 0.9 mi |
Marlowe Middle School 9625 Haligus Road, Lake in the Hills, IL 60156 | 6-8 | 1.1 mi |
Huntley High School 13719 Harmony Road, Huntley, IL 60142 | 9-12 | 2.5 mi |
Disclaimer:
School attendance boundaries provided by ATTOM Data Solutions and are for reference only. Contact the school directly to verify enrollment eligibility.
Price & Sales History for 11418 Algonquin Rd #B
Date
Details
Price
Change
Source
5/20/2026
Sold
$315,000
—
MLS
3/29/2026
Listed
$315,000
—
MLS
Disclaimer: Historical sales information is derived from public records provided by the county offices. Information is not guaranteed and should be independently verified.
11418 Algonquin Road #B, Huntley, IL 60142 (MLS# 12604378) is a Townhouse property that was sold at $315,000 on May 20, 2026. Want to learn more about 11418 Algonquin Road #B? Do you have questions about finding other Townhouse real estate for sale in Huntley? You can browse all Huntley real estate or contact a Coldwell Banker agent to request more information.