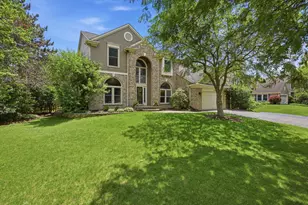
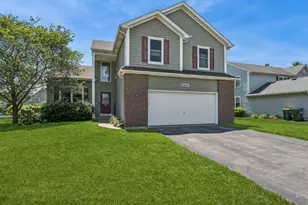
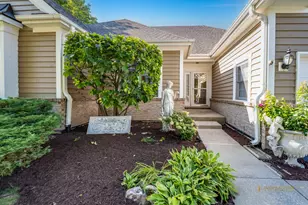
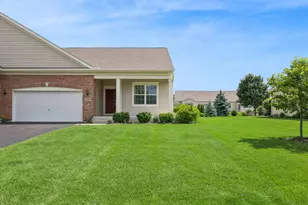
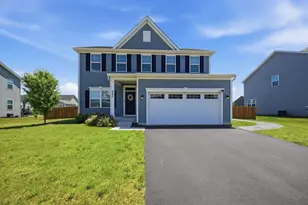
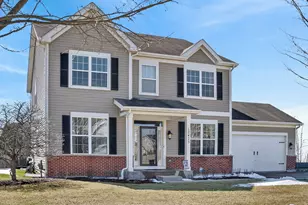
Full Property Details for 11293 Nicollet Ln
General
- Price: $559,000
- HOA FEE: $51/month
- HOA FEE FREQ.: Annually
- Taxes: $10,088 (2025)
- Status: Active
- Type: Single Family
- Source: MRED
- MLS ID: 12710727
Rental Information
- Complex Features: Park, Sidewalks, Street Paved
Interior
- Basement: Unfinished
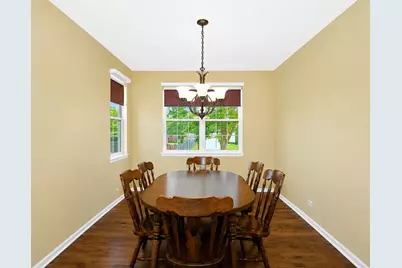
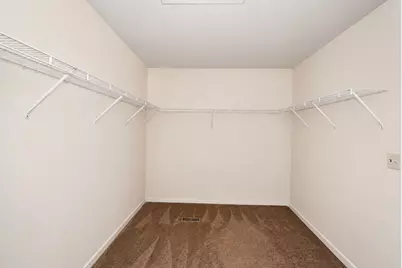
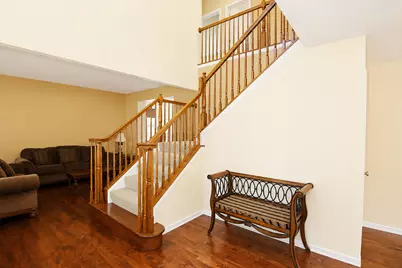
- Interior Features: Built-in Features, Walk-In Closet(s), Separate Dining Room
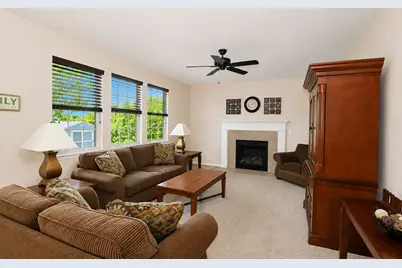
- Fireplace: Yes
- Number of Fireplaces: 1
- Fireplace(s): Family Room, Attached Fireplace Doors/Screen, Gas Log, Gas Starter
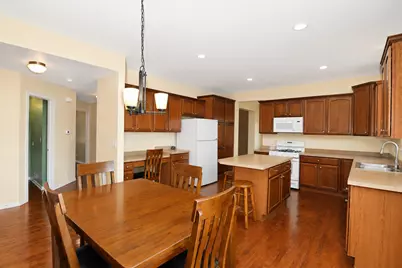
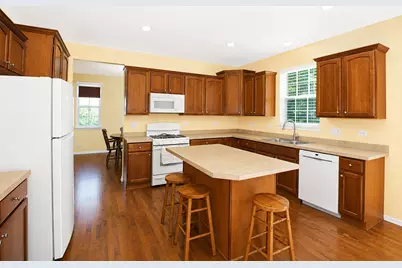
- Appliances: Range, Microwave, Dishwasher, Refrigerator, Washer, Dryer, Disposal
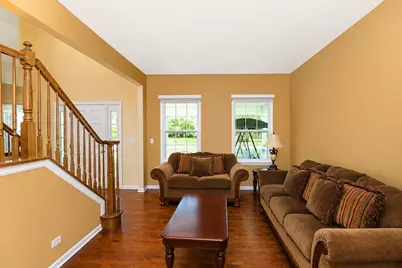
- Flooring: Hardwood
Rooms
- Total Bathrooms: 3
- Full Bathrooms: 2
- Half Bathrooms: 1
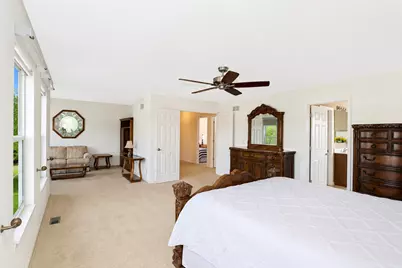
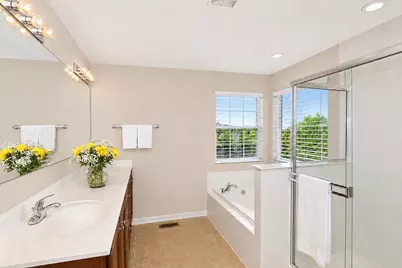
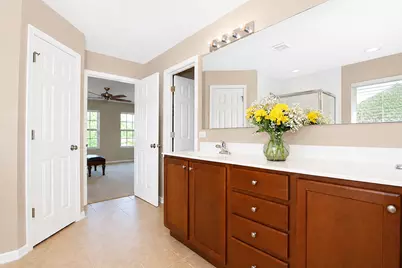
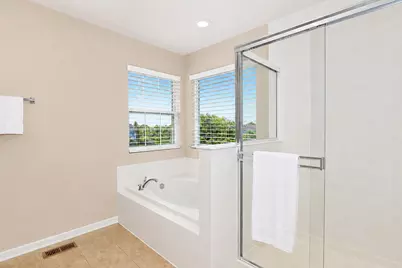
- Bathroom Features: Double Sink, Soaking Tub
Additional Information
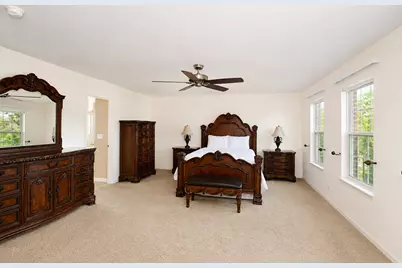
- Equipment: Carbon Monoxide Detectors, Ceiling Fan(s), Sump Pump, Water Heater-Gas
Parking
- Garage: Yes
- Attached garage: Yes
- Garage Spaces: 2
- Total Spaces: 2
- Parking Features: Asphalt, Garage Door Opener, Yes, Garage Owned, Attached, Garage
Location
- Area: Huntley
- County: McHenry
- Township: Grafton
- Subdivision: Lions Chase
- Driving Directions: From Rt 47 and Main, head West on Main to Charles H. Sass Pkwy, turn left. Left on Lions Chase, left on Nicollet. Home will be on your left.
School Information
- School District: 158
- Elem School District: 158
- Midd School District: 158
- High School District: 158
- Elementary School: Leggee Elementary School
- Middle School: Heineman Middle School
- High School: Huntley High School
- Private School: Huntley High School
Community
- Assoc. Fees Include: Insurance
- Mgmt. Company: Foster Premier
Heating & Cooling
- Cooling Type: Central Air Conditioning
- Heating Type: Natural Gas, Forced Air
Utilities
- Sewer: Public Sewer
- Water: Public
Structural Information
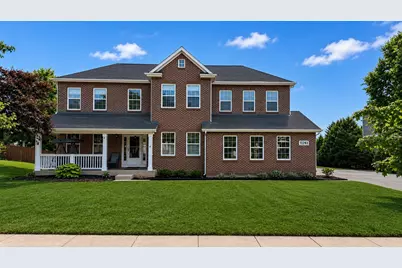
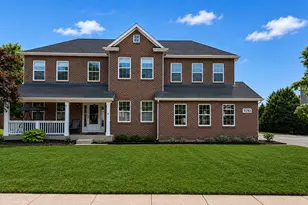
- Construction: Vinyl Siding, Brick
- Exterior Const.: Vinyl Siding, Brick
- Basement: Yes
- Basement Desc.: Unfinished, Egress Window, Full
- Windows: Screens
- Doors: Storm Door(s)
- Sub-Flooring: Hardwood
- Square Feet: 2,940
- Sq. Ft. Source: Assessor
- Year Built: 2006
Additional Structures
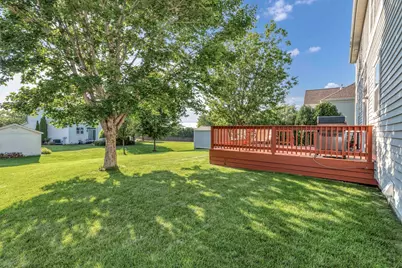
- Other Structures: Shed(s)
Lot Features
- Lot Size Range: .25 to .49 Acre
- Lot Dimensions: 80 x 125
Financial Considerations
- Association Fee: $615
- Assoc Fee Freq.: Annually
- Assessment Year: 2006
- Tax Amount: $10,088.24
- Tax Year: 2025
- Pays Sewer: Public Sewer
Disclosures and Reports
- Ownership: Fee Simple with Homeowners Association
- Special Conditions: Home Warranty
- Property ID: 1832201017
Listed by Legacy Properties, A Sarah Leonard Company, LLC

















![[Address not provided], Hampshire, IL 60140 - Photo 1](https://m1.cbhomes.com/p/155/12563787/E756fb83F1144Be/s23cc.webp)