Full Property Details for MLS# 12563787
General
- Price: $539,000
- HOA FEE: $38/month
- HOA FEE FREQ.: Annually
- Taxes: $10,942 (2024)
- Status: Active
- Type: Single Family
- Source: MRED
- MLS ID: 12563787
- Updated: 7/30/2026
- Added to Site: 190 day(s) ago
Rental Information
Interior
- Basement: Unfinished
- Fireplace: Yes
- Number of Fireplaces: 1
- Fireplace(s): Family Room, Electric
- Appliances: Range, Microwave, Dishwasher, Disposal, Stainless Steel Appliance(s)
Rooms
- Total Bathrooms: 3
- Full Bathrooms: 2
- Half Bathrooms: 1
- Bathroom Features: Double Sink
Additional Information
- Other Features: Commuter Train
Parking
- Garage: Yes
- Attached garage: Yes
- Garage Spaces: 3
- Total Spaces: 3
- Parking Features: Asphalt, Garage Door Opener, Yes, Garage Owned, Attached, Garage
Location
- Area: Hampshire / Pingree Grove
- County: Kane
- Township: Hampshire
- Subdivision: Tamms Farm
- Driving Directions: 90 to Route 47 to Big Timber West, Gust Rd South, Sunup Pt West
School Information
- School District: 300
- Elem School District: 300
- Midd School District: 300
- High School District: 300
- Elementary School: Gary Wright Elementary School
- Middle School: Hampshire Middle School
- High School: Hampshire High School
- Private School: Hampshire High School
Community
- Assoc. Fees Include: Insurance
- Mgmt. Company: Tamms Farm
Heating & Cooling
- Cooling Type: Central Air Conditioning
- Heating Type: Natural Gas, Forced Air
Utilities
- Sewer: Public Sewer
- Water: Public
Structural Information
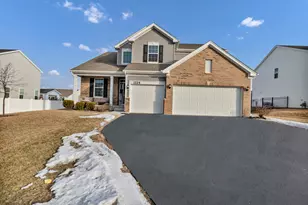
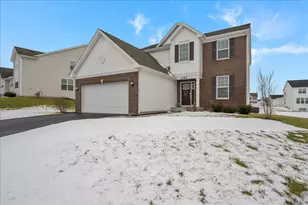
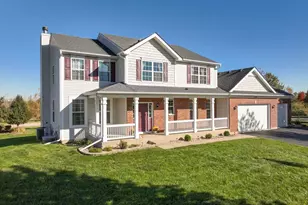
- Architectural Info: Colonial
- Architectural Style: Colonial
- Model: GALVESTON C
- Construction: Vinyl Siding
- Exterior Const.: Vinyl Siding
- Basement: Yes
- Basement Desc.: Unfinished, Full
- Foundation: Concrete Perimeter
- Roof: Asphalt
- Square Feet: 2,612
- Sq. Ft. Source: Builder
- Year Built: 2023
Manufactured Home
Lot Features
- Lot Size (Acres): 0.2831
- Lot Size Range: .25 to .49 Acre
- Lot Dimensions: 70 x 152
Financial Considerations
- Association Fee: $450
- Assoc Fee Freq.: Annually
- Parking Included: Yes
- Assessment Year: 2023
- Tax Amount: $10,942
- Tax Year: 2024
- Pays Sewer: Public Sewer
Disclosures and Reports
- Ownership: Fee Simple with Homeowners Association
- Property ID: 114127021
Listed by Century 21 Integra

![[Address not provided], Hampshire, IL 60140 - Photo 1](https://m1.cbhomes.com/p/155/12563787/E756fb83F1144Be/pds23tp.webp)
![[Address not provided], Hampshire, IL 60140 - Photo 2](https://m1.cbhomes.com/p/155/12563787/8651Cf1cee8544b/pds23tp.webp)
![[Address not provided], Hampshire, IL 60140 - Photo 3](https://m.cbhomes.com/p/155/12563787/a2F31d7E1CdE410/pds23tp.webp)
![[Address not provided], Hampshire, IL 60140 - Photo 4](https://m1.cbhomes.com/p/155/12563787/2Bbc5Db212664b8/pds23tp.webp)
![[Address not provided], Hampshire, IL 60140 - Photo 5](https://m.cbhomes.com/p/155/12563787/5dB6122B4C574e3/pds23tp.webp)
![[Address not provided], Hampshire, IL 60140 - Photo 6](https://m1.cbhomes.com/p/155/12563787/Bc6bb7fA687C4B8/pds23tp.webp)
![[Address not provided], Hampshire, IL 60140 - Photo 7](https://m.cbhomes.com/p/155/12563787/723f1608C3d647E/pds23tp.webp)
![[Address not provided], Hampshire, IL 60140 - Photo 8](https://m1.cbhomes.com/p/155/12563787/EA3e6fFEB226410/pds23tp.webp)
![[Address not provided], Hampshire, IL 60140 - Photo 9](https://m.cbhomes.com/p/155/12563787/71F466D0048a4f4/pds23tp.webp)
![[Address not provided], Hampshire, IL 60140 - Photo 10](https://m1.cbhomes.com/p/155/12563787/C59752F73e944c4/pds23tp.webp)
![[Address not provided], Hampshire, IL 60140 - Photo 11](https://m.cbhomes.com/p/155/12563787/48ABFfAdA69A499/pds23tp.webp)
![[Address not provided], Hampshire, IL 60140 - Photo 12](https://m1.cbhomes.com/p/155/12563787/8A2317D11Ad54fC/pds23tp.webp)
![[Address not provided], Hampshire, IL 60140 - Photo 13](https://m.cbhomes.com/p/155/12563787/4a1696395aDf4C4/pds23tp.webp)
![[Address not provided], Hampshire, IL 60140 - Photo 14](https://m1.cbhomes.com/p/155/12563787/3e545a3Dab2F4CC/pds23tp.webp)
![[Address not provided], Hampshire, IL 60140 - Photo 15](https://m.cbhomes.com/p/155/12563787/B081191C3A0B446/pds23tp.webp)
![[Address not provided], Hampshire, IL 60140 - Photo 16](https://m1.cbhomes.com/p/155/12563787/eeB92BcC480145d/pds23tp.webp)
![[Address not provided], Hampshire, IL 60140 - Photo 17](https://m.cbhomes.com/p/155/12563787/257728fc9E3140F/pds23tp.webp)
![[Address not provided], Hampshire, IL 60140 - Photo 18](https://m1.cbhomes.com/p/155/12563787/717DD0a816B7401/pds23tp.webp)
![[Address not provided], Hampshire, IL 60140 - Photo 19](https://m.cbhomes.com/p/155/12563787/A46A6FDE03D341D/pds23tp.webp)
![[Address not provided], Hampshire, IL 60140 - Photo 20](https://m1.cbhomes.com/p/155/12563787/bEa17cd85f73459/pds23tp.webp)
![[Address not provided], Hampshire, IL 60140 - Photo 21](https://m.cbhomes.com/p/155/12563787/a8A07a8a7679489/pds23tp.webp)
![[Address not provided], Hampshire, IL 60140 - Photo 22](https://m1.cbhomes.com/p/155/12563787/e56Ea63873A547C/pds23tp.webp)
![[Address not provided], Hampshire, IL 60140 - Photo 23](https://m.cbhomes.com/p/155/12563787/e5A0ff3aB37640f/pds23tp.webp)
![[Address not provided], Hampshire, IL 60140 - Photo 24](https://m1.cbhomes.com/p/155/12563787/68f926CE4C81484/pds23tp.webp)
![[Address not provided], Hampshire, IL 60140 - Photo 25](https://m.cbhomes.com/p/155/12563787/1c4690d0da684DB/pds23tp.webp)
![[Address not provided], Hampshire, IL 60140 - Photo 26](https://m1.cbhomes.com/p/155/12563787/407B6963b6b34BB/pds23tp.webp)
![[Address not provided], Hampshire, IL 60140 - Photo 27](https://m.cbhomes.com/p/155/12563787/0e7AE16a40204bc/pds23tp.webp)
![[Address not provided], Hampshire, IL 60140 - Photo 28](https://m1.cbhomes.com/p/155/12563787/f3e6DEeD440d4B2/pds23tp.webp)
![[Address not provided], Hampshire, IL 60140 - Photo 29](https://m.cbhomes.com/p/155/12563787/E37a6F64680248f/pds23tp.webp)
![[Address not provided], Hampshire, IL 60140 - Photo 30](https://m1.cbhomes.com/p/155/12563787/4468E76692ec49c/pds23tp.webp)
![[Address not provided], Hampshire, IL 60140 - Photo 31](https://m.cbhomes.com/p/155/12563787/875fB6801ba84B3/pds23tp.webp)
![[Address not provided], Hampshire, IL 60140 - Photo 32](https://m1.cbhomes.com/p/155/12563787/8Bf4a4deD5224Fc/pds23tp.webp)
![[Address not provided], Hampshire, IL 60140 - Photo 33](https://m.cbhomes.com/p/155/12563787/cFB24218153B471/pds23tp.webp)
![[Address not provided], Hampshire, IL 60140 - Photo 34](https://m1.cbhomes.com/p/155/12563787/F057569623154cb/pds23tp.webp)
![[Address not provided], Hampshire, IL 60140 - Photo 35](https://m.cbhomes.com/p/155/12563787/5808dE0ffaa34d0/pds23tp.webp)
![[Address not provided], Hampshire, IL 60140 - Photo 36](https://m1.cbhomes.com/p/155/12563787/229732232010492/pds23tp.webp)
![[Address not provided], Hampshire, IL 60140 - Photo 37](https://m.cbhomes.com/p/155/12563787/235B60ED7F94460/pds23tp.webp)
![[Address not provided], Hampshire, IL 60140 - Photo 38](https://m1.cbhomes.com/p/155/12563787/b3fB51C9102C493/pds23tp.webp)
![[Address not provided], Hampshire, IL 60140 - Photo 39](https://m.cbhomes.com/p/155/12563787/8bcd6666ba08490/pds23tp.webp)
![[Address not provided], Hampshire, IL 60140 - Photo 40](https://m1.cbhomes.com/p/155/12563787/51A7F1A69C184bc/pds23tp.webp)
![[Address not provided], Hampshire, IL 60140 - Photo 41](https://m.cbhomes.com/p/155/12563787/e9436C90E2a4478/pds23tp.webp)
![[Address not provided], Hampshire, IL 60140 - Photo 42](https://m1.cbhomes.com/p/155/12563787/a4f19c834c7f414/pds23tp.webp)
![[Address not provided], Hampshire, IL 60140 - Photo 1](https://m.cbhomes.com/p/155/12563787/E756fb83F1144Be/pds23tp.webp)