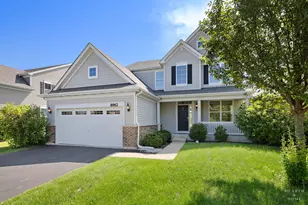
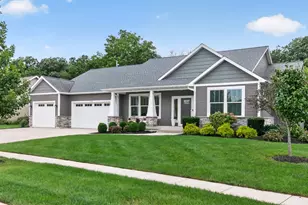
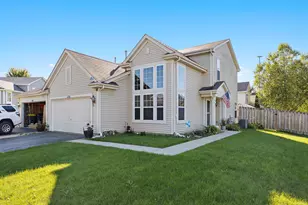
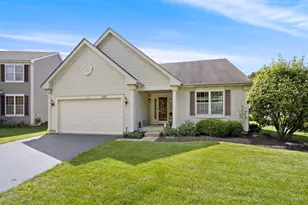
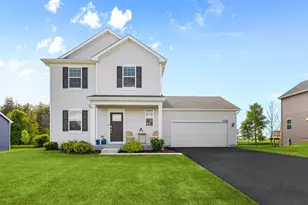
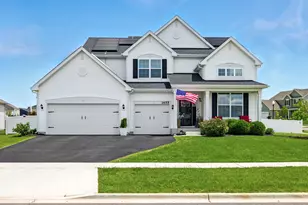
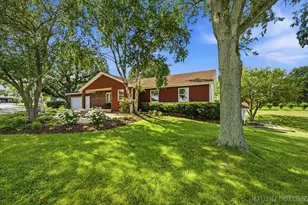
This is a carousel with tiles that activate property listing cards. Use the previous and next buttons to navigate.
1/1
$495,000
This is a carousel with tiles that activate property listing cards. Use the previous and next buttons to navigate.
1/1
Property Description
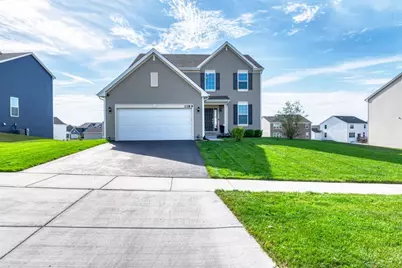
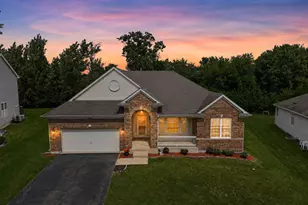
Experience refined living in this beautifully crafted 4-bedroom, 2.5-bath home offering 2,488 sq. ft. of sophisticated comfort and contemporary design. Every detail of this residence has been thoughtfully curated to balance elegance, functionality, and modern convenience. The main level welcomes you with premium LVL flooring, recessed lighting, and a seamless open-concept layout perfect for entertaining. The gourmet kitchen features quartz countertops, stainless steel smart appliances, a farm-style sink, and a butler's pantry-ideal for both everyday living and hosting with ease. An accent wall with a custom TV mount enhances the living space, while glass doors enclose the dedicated home office, offering both privacy and style. Upstairs, you'll find four spacious bedrooms, each featuring generous closets, plush carpeting, and 8-foot ceilings that create an airy, expansive feel. The primary suite provides a serene retreat, complemented by a luxurious ensuite bath, while the second-floor laundry-complete with an LG washer and dryer-adds convenience and efficiency. The secondary bath boasts a deep soaking tub and a linen closet for extra storage. The unfinished walkout basement comes equipped with a rough-in for future customization, allowing you to design your dream lower level. Step outside to the elevated deck with stairs, overlooking a spacious lot ready for outdoor enjoyment, complete with a children's playset and a prepped patio area below. Additional highlights include: Electric car charging outlet in garage, Faux wood blinds throughout, Wooden staircase railings, and Built-in humidifier. This exceptional home combines timeless craftsmanship with modern luxury-perfectly suited for those who appreciate style, comfort, and attention to detail. Schedule your tour now before it is gone.
Full Property Details
Full Property Details for 1189 Marlisle Dr
General
- Sold For: $495,000
- HOA FEE: $38/month
- HOA FEE FREQ.: Annually
- Taxes: $11,391 (2024)
- Status: Closed
- Type: Single Family
- Source: MRED
- MLS ID: 12594095
Interior
- Appliances: Range, Microwave, Dishwasher, Refrigerator
Rooms
Bathrooms
- Total Bathrooms: 3
- Full Bathrooms: 2
- Half Bathrooms: 1
Bedrooms
- Total Bedrooms: 4
Additional Information
- Other Features: Commuter Train
Parking
- Garage: Yes
- Attached garage: Yes
- Garage Spaces: 2
- Total Spaces: 2
- Parking Features: Concrete, Garage Door Opener, Yes, Garage Owned, Attached, Garage
Location
- Area: Hampshire / Pingree Grove
- County: Kane
- Subdivision: Tamms Farm
- Driving Directions: 90 to Route 47 to Big Timber West
School Information
- School District: 300
- Midd School District: 300
- Elementary School: Hampshire Elementary School
- Middle School: Hampshire Middle School
- High School: Hampshire High School
- Private School: Hampshire High School
Community
- Assoc. Fees Include: None
Heating & Cooling
- Cooling Type: Central Air Conditioning
- Heating Type: Natural Gas
Utilities
- Water: Public
Structural Information
- Construction: Aluminum Siding
- Exterior Const.: Aluminum Siding
- Basement Desc.: Unfinished, Walk-Out Access
- Roof: Asphalt
- Square Feet: 2,488
- Sq. Ft. Source: Builder
- Year Built: 2023
Lot Features
- Lot Size Range: .25 to .49 Acre
- Lot Dimensions: .3
Financial Considerations
- Association Fee: $450
- Assoc Fee Freq.: Annually
- Assessment Year: 2023
- Tax Amount: $11,391
- Tax Year: 2024
Disclosures and Reports
- Ownership: Fee Simple
- Property ID: 114177005
Listed by Paul Luxury Homes, LLC
Sold by Realty of America, LLC

Get Pre-Approved Today
Schools
Schools serving 1189 Marlisle Dr
School District:Community Unit School District 300
| Name | Grades | Distance |
|---|---|---|
Gary D Wright Elementary School 1500 Ketchum Road, Hampshire, IL 60140 | K-5 | 0.6 mi |
Hampshire Middle School 560 South State Street, Hampshire, IL 60140 | 6-8 | 2.4 mi |
Hampshire High School 1600 Big Timber Road, Hampshire, IL 60140 | 9-12 | 0.3 mi |
Disclaimer:
School attendance boundaries provided by ATTOM Data Solutions and are for reference only. Contact the school directly to verify enrollment eligibility.
Price & Sales History for 1189 Marlisle Dr
Date
Details
Price
Change
Source
7/27/2026
Sold
$495,000
-0.8%
MLS
5/30/2026
Price Reduced
$499,000
-3.11%
MLS
4/25/2026
Price Reduced
$515,000
-0.96%
MLS
3/17/2026
Listed
$520,000
—
MLS
Disclaimer: Historical sales information is derived from public records provided by the county offices. Information is not guaranteed and should be independently verified.
1189 Marlisle Drive, Hampshire, IL 60140 (MLS# 12594095) is a Single Family property that was sold at $495,000 on July 27, 2026. Want to learn more about 1189 Marlisle Drive? Do you have questions about finding other Single Family real estate for sale in Hampshire? You can browse all Hampshire real estate or contact a Coldwell Banker agent to request more information.