This is a carousel with tiles that activate property listing cards. Use the previous and next buttons to navigate.
1/38
$364,500 Just Listed
This is a carousel with tiles that activate property listing cards. Use the previous and next buttons to navigate.
1/38
Property Description
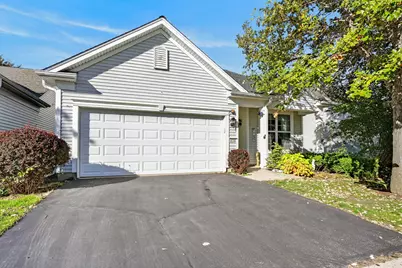
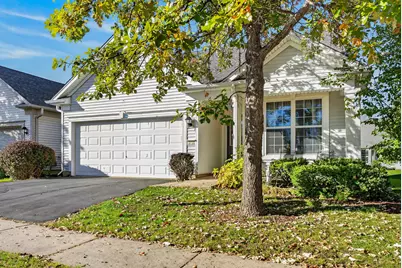
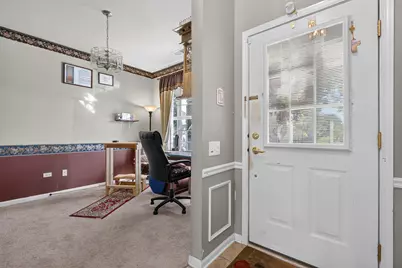
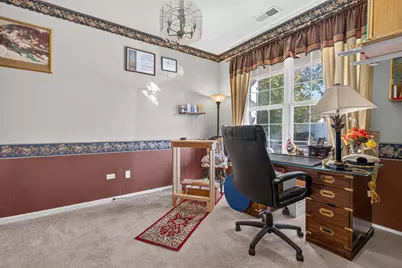
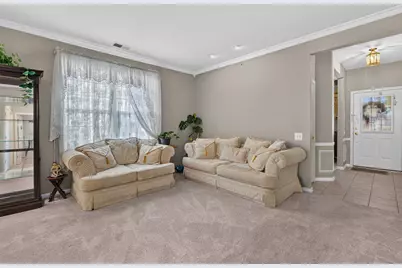
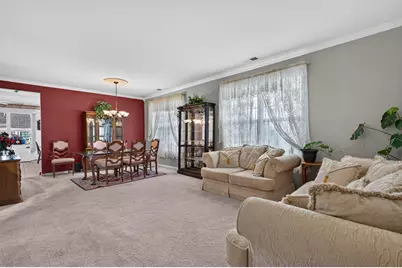
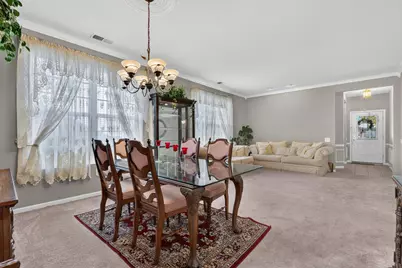
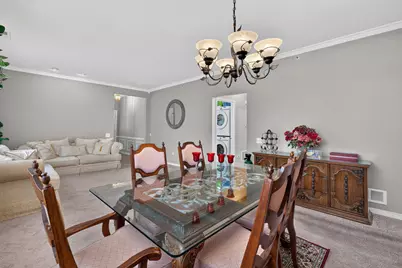
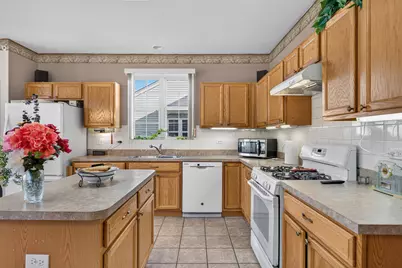
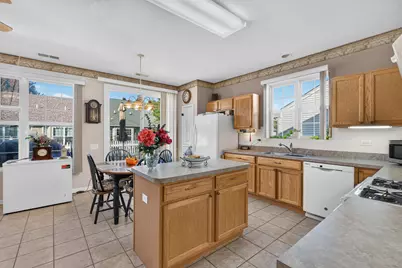
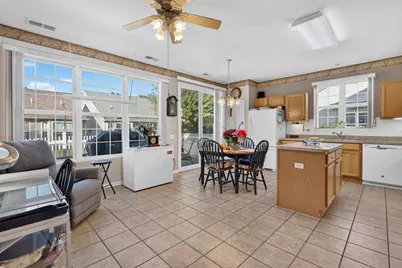
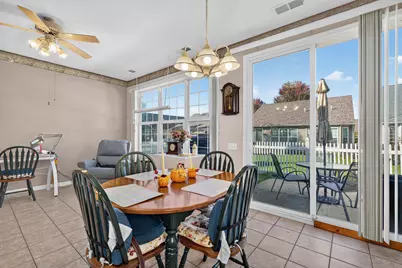
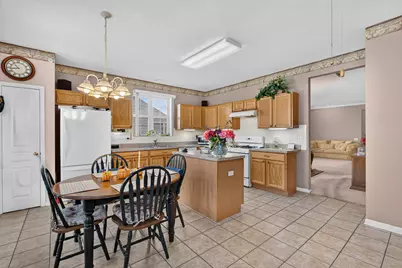
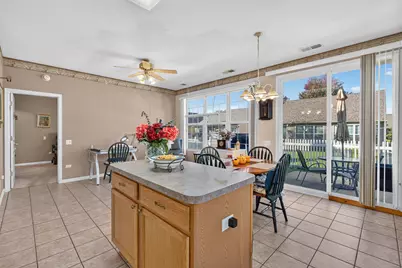
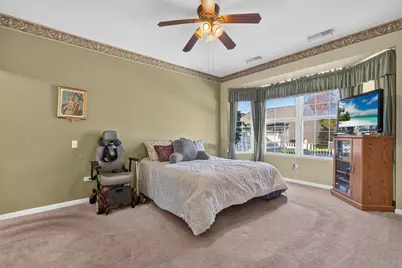
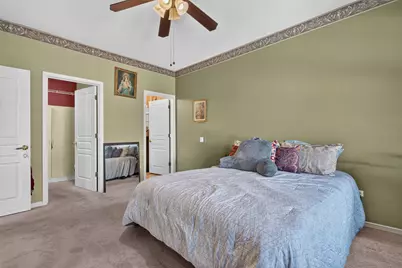
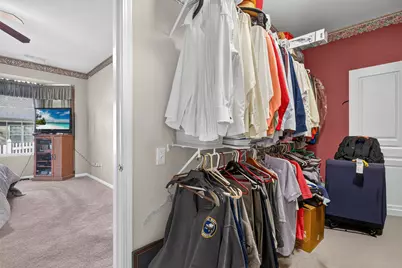
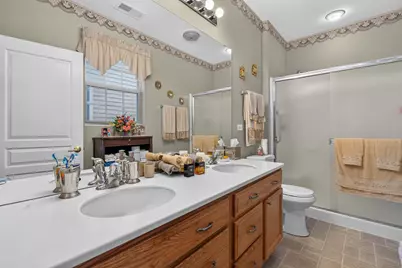
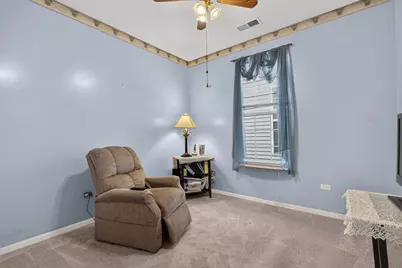
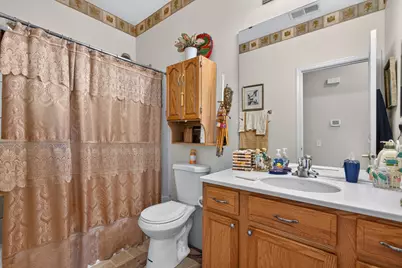
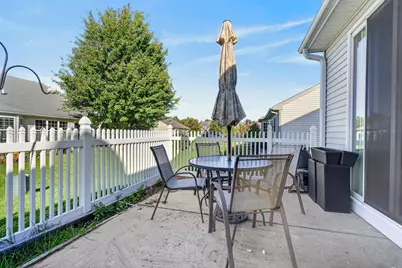
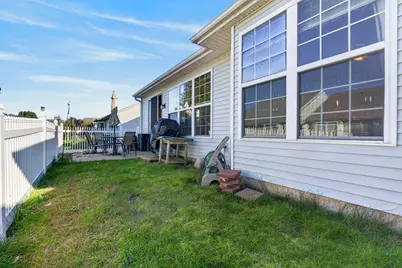
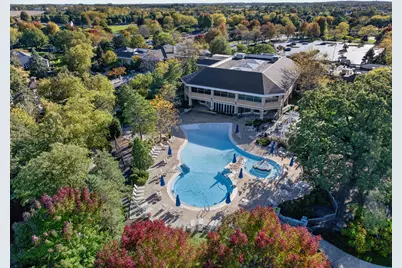
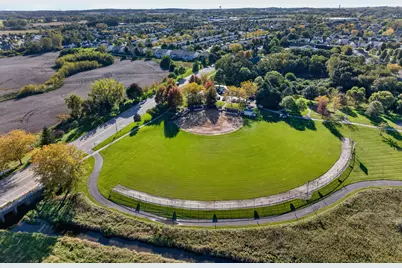
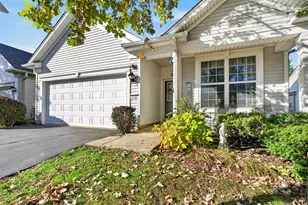
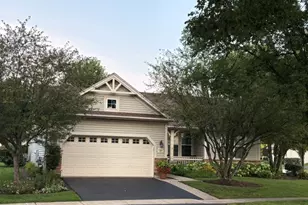
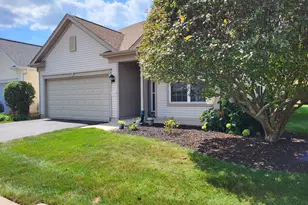
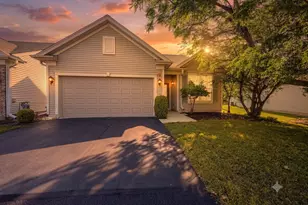
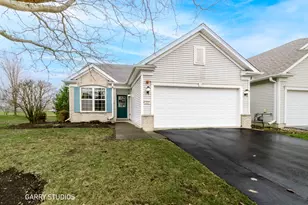
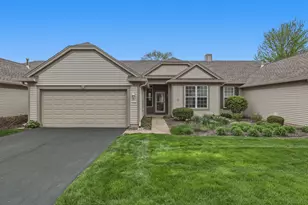
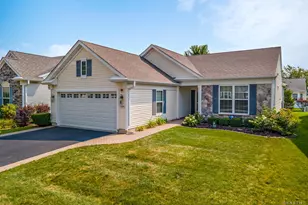
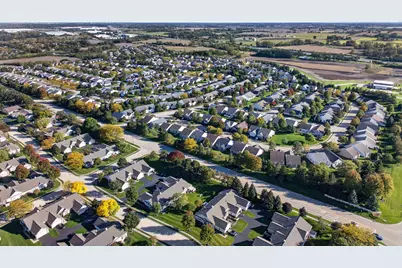
Highly Desirable Potomac Ranch in Del Webb Sun City Huntley! This inviting home is ready for your personal touches. With a little fresh paint and new carpeting, this charming ranch can truly shine once again. Offering 2 bedrooms, 2 full bathrooms, a private den, and 1,564 square feet of thoughtfully designed living space. This popular floor plan offers a light-filled, open-concept design that is perfect for both everyday living and entertaining. The spacious living and dining areas flow seamlessly into the kitchen and adjoining family room, creating an inviting space for gathering with family and friends. Thoughtfully designed for comfort and functionality, this layout provides the ideal balance of open living and cozy spaces. Expansive windows throughout the home create a bright, warm, and welcoming atmosphere. The generous primary suite offers a peaceful retreat with a beautiful bay window, large walk-in closet, and private bathroom. A spacious second bedroom is conveniently located near a full hall bath, making it ideal for guests. The privately situated den provides excellent flexibility as a home office, library, hobby room, or potential guest bedroom. Step outside through the sliding glass doors to a fenced backyard and 10' x 10' patio - the perfect place to enjoy your morning coffee, unwind with a good book, or grill a delicious dinner while entertaining family and friends. Additional highlights include a 2-car garage with pull down stairs to the attic for storage, ample room for vehicles, tools, holiday decor and seasonal items. Professionally landscaped grounds complete the home's appeal. Located in the desirable 55+ active adult community of Sun City Huntley, residents enjoy access to an 18-hole golf course, indoor and outdoor pools, fitness centers, indoor walking track, pickleball and tennis courts, bocce ball, fishing lake, scenic walking and biking trails, an on-site restaurant, live entertainment, and numerous clubs and activities. Conveniently located near shopping, dining, medical facilities, and I-90, this home offers the perfect blend of comfortable living and exceptional community amenities. Enjoy the lifestyle you've been looking for in a home that's perfect for year-round living or seasonal enjoyment.
Full Property Details
Full Property Details for 13732 Pineview Dr
General
- Price: $364,500
- HOA FEE: $159/month
- Taxes: $2,408 (2025)
- Status: Active
- Type: Single Family
- Source: MRED
- MLS ID: 12772575
Rental Information
- Complex Features: Clubhouse, Park, Pool, Tennis Court(s), Curbs, Sidewalks, Street Lights, Street Paved
Interior
- Basement: None
- Interior Features: 1st-Floor Bedroom, 1st-Floor Bath, Walk-In Closet(s), High Ceilings
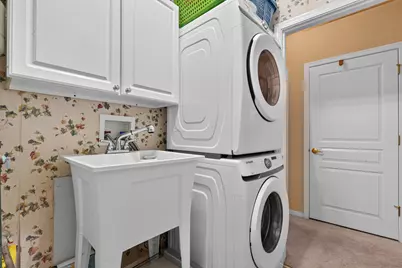
- Appliances: Range, Dishwasher, Refrigerator, Washer, Dryer
Rooms
Bathrooms
- Total Bathrooms: 2
- Full Bathrooms: 2
Bedrooms
- Total Bedrooms: 2
Additional Information
- Equipment: Cable TV, Carbon Monoxide Detectors, Ceiling Fan(s)
- Other Features: Interstate Access, Adult Community
Parking
- Garage: Yes
- Attached garage: Yes
- Garage Spaces: 2
- Total Spaces: 2
- Parking Features: Asphalt, Garage Door Opener, Yes, Garage Owned, Attached, Garage
Location
- Area: Huntley
- County: Kane
- Township: Rutland
- Subdivision: Del Webb Sun City
- Driving Directions: IL-47 S, Turn right onto Del Webb Blvd, Turn left onto Sun City Blvd Turn left onto Red Alder Ave, Turn right onto Pineview Dr
School Information
- School District: 158
- Elem School District: 158
- Midd School District: 158
- High School District: 158
- Elementary School: Leggee Elementary School
- Middle School: Heineman Middle School
- High School: Huntley High School
- Private School: Huntley High School
Community
- Assoc. Fees Include: Insurance, Clubhouse, Exercise Facilities, Pool, Scavenger
- Mgmt. Company: First Service Residential
Heating & Cooling
- Cooling Type: Central Air Conditioning
- Heating Type: Natural Gas, Forced Air
Utilities
- Sewer: Public Sewer
- Water: Public
- Onsite: Cable Available
Structural Information
- Architectural Info: Ranch
- Architectural Style: Ranch
- Model: Potomac A
- Construction: Vinyl Siding
- Exterior Const.: Vinyl Siding
- Basement Desc.: None
- Foundation: Concrete Perimeter
- Roof: Asphalt
- Windows: Screens
- Square Feet: 1,564
- Sq. Ft. Source: Assessor
- Year Built: 2006
Manufactured Home
- Model: Potomac A
Additional Structures
- Other Structures: None
Lot Features
- Lot Size (Acres): 0.12
- Lot Size Range: Less than .25 Acre
- Lot Dimensions: 47 x 114.5
- Fence: Yes
- Lot Features: Level
- Fencing (Description): Fenced
Financial Considerations
- Association Fee: $159
- Assoc Fee Freq.: Monthly
- Assessment Year: 2006
- Tax Amount: $2,408.66
- Tax Year: 2025
- Pays Sewer: Public Sewer
Disclosures and Reports
- Ownership: Fee Simple with Homeowners Association
- Property ID: 207130017
Listed by Realty Executives Cornerstone

Get Pre-Approved Today
Get a Great Insurance Rate
Schools
Schools serving 13732 Pineview Dr
School District:Huntley Consolidated School District 158
| Name | Grades | Distance |
|---|---|---|
Leggee Elementary School 13723 Harmony Huntley Road, Huntley, IL 60142 | K-5 | 1.8 mi |
Heineman Middle School 725 Doctor John Burkey Drive, Algonquin, IL 60102 | 6-8 | 4.9 mi |
Huntley High School 13719 Harmony Road, Huntley, IL 60142 | 9-12 | 1.7 mi |
Disclaimer:
School attendance boundaries provided by ATTOM Data Solutions and are for reference only. Contact the school directly to verify enrollment eligibility.
Tax History
Tax History for 13732 Pineview Dr
Year
Property Taxes
Change
Tax Assessment
Change
2025
$2,409
—
$104,053
8%
2025
$2,409
-11%
$95,963
11%
2023
$2,702
-16%
$86,781
8%
2022
$3,234
-4%
$80,012
6%
2021
$3,354
—
$75,256
3%
2021
$3,354
—
$73,335
4%
2019
$3,369
-1%
$70,386
17%
2017
$3,420
2%
$59,936
5%
2016
$3,337
-4%
$57,061
-9%
2018
$3,484
-8%
$62,938
17%
2015
$3,793
-7%
$53,892
1%
2014
$4,067
14%
$53,518
-2%
2012
$3,581
—
$54,499
—
Disclaimer: Historical tax information is derived from public records provided by the county offices. Information is not guaranteed and should be independently verified.
Estimate the Cost
Estimate the Cost for 13732 Pineview Dr
13732 Pineview Drive, Huntley, IL 60142 (MLS# 12772575) is a Single Family property with 2 bedrooms and 2 full bathrooms. 13732 Pineview Drive is currently listed for $364,500 and was received on October 07, 2026. Want to learn more about 13732 Pineview Drive? Do you have questions about finding other Single Family real estate for sale in Huntley? You can browse all Huntley real estate or contact a Coldwell Banker agent to request more information.