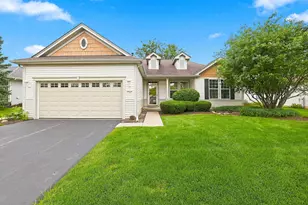
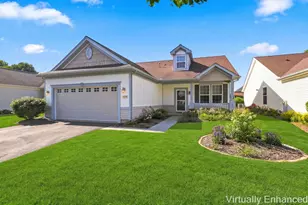
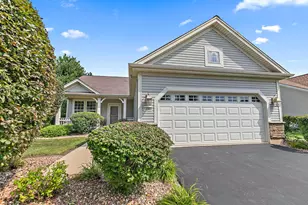
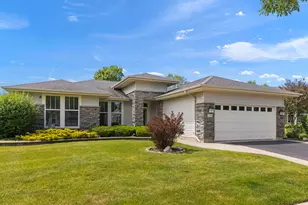
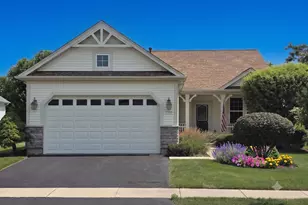
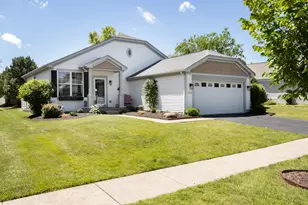
Full Property Details for 13041 Bull Ridge Dr
General
- Price: $399,999
- HOA FEE: $159/month
- Taxes: $7,952 (2025)
- Status: Active
- Type: Single Family
- Source: MRED
- MLS ID: 12729715
- Updated: 9/4/2026
- Added to Site: 2 day(s) ago
Rental Information
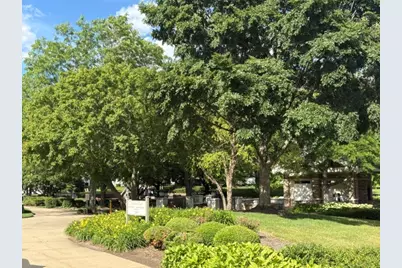
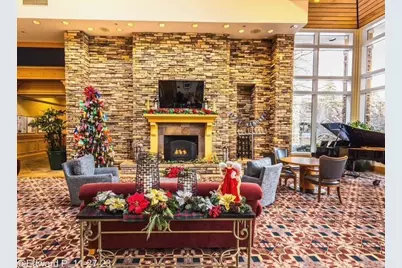
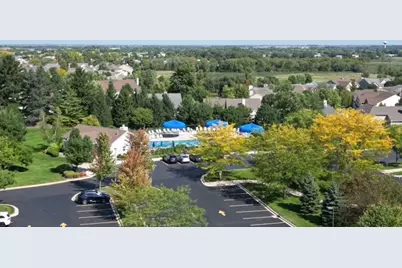
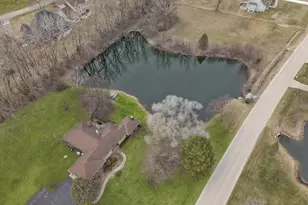
- Complex Features: Clubhouse, Park, Pool, Tennis Court(s), Lake, Curbs, Sidewalks, Street Lights, Street Paved
Interior
- Basement: None
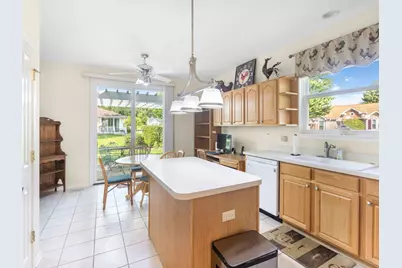
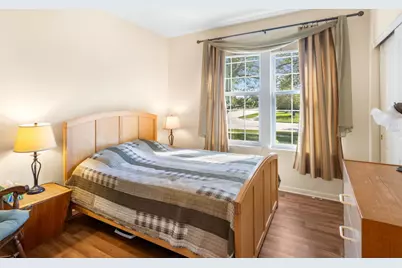
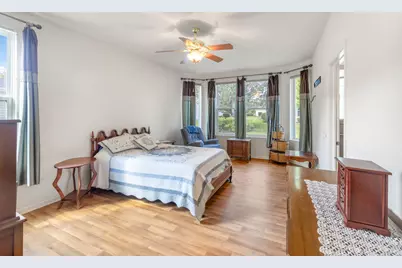
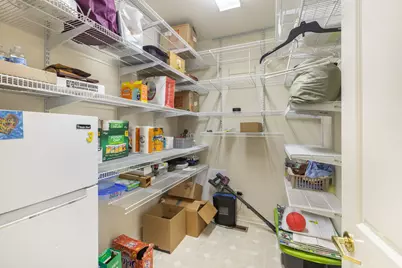
- Interior Features: 1st-Floor Bedroom, 1st-Floor Bath, Walk-In Closet(s), Bookcases, High Ceilings, Dining Combo, Separate Dining Room, Pantry
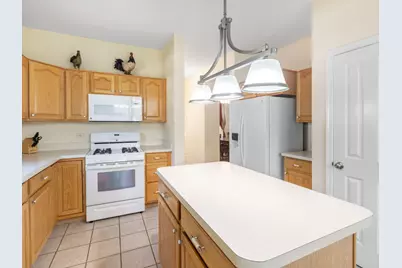
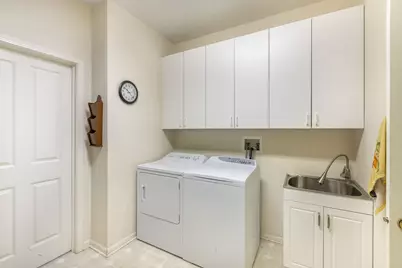
- Appliances: Range, Microwave, Dishwasher, Refrigerator, Washer, Dryer, Disposal, Front Controls on Range/Cooktop, Gas Cooktop, Gas Oven
Rooms
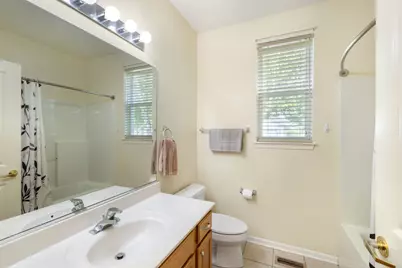
- Total Bathrooms: 2
- Full Bathrooms: 2
- Bathroom Features: Separate Shower
Additional Information
- Equipment: Lawn Sprinkler
- Other Features: Interstate Access, Adult Community
Parking
- Garage: Yes
- Attached garage: Yes
- Garage Spaces: 2
- Total Spaces: 2
- Parking Features: Asphalt, Garage Door Opener, Yes, Garage Owned, Attached, Garage
Location
- Area: Huntley
- County: McHenry
- Township: Grafton
- Subdivision: Del Webb Sun City
- Driving Directions: Route 47 to Del Webb Blvd West to Wildrose right, to Coventry right to Bull Ridge. Corner house
School Information
- School District: 158
- Elem School District: 158
- Midd School District: 158
- High School District: 158
Community
- Assoc. Fees Include: Parking, Clubhouse, Exercise Facilities, Pool, Scavenger, Lake Rights
- Mgmt. Company: FirstService Residential
Heating & Cooling
- Cooling Type: Central Air Conditioning
- Heating Type: Natural Gas, Forced Air
Utilities
- Sewer: Public Sewer
- Water: Public
Structural Information
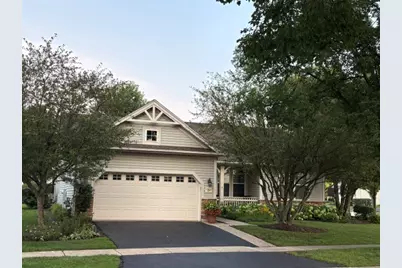
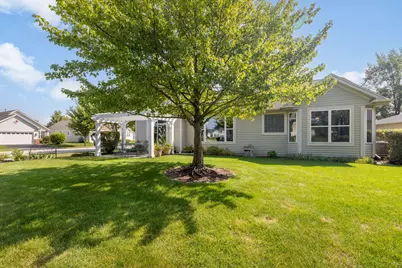
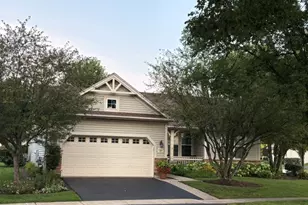
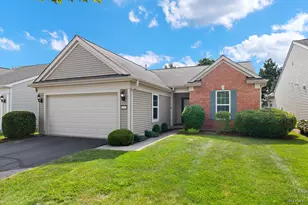
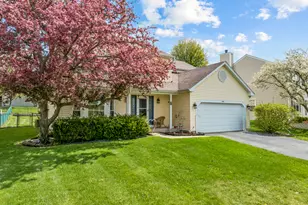
- Architectural Info: Ranch
- Architectural Style: Ranch
- Model: Mackinac
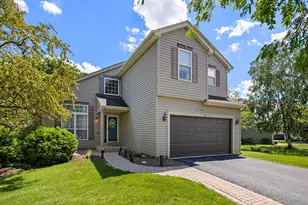
- Construction: Vinyl Siding, Brick Veneer
- Exterior Const.: Vinyl Siding, Brick Veneer
- Basement Desc.: None
- Foundation: Concrete Perimeter
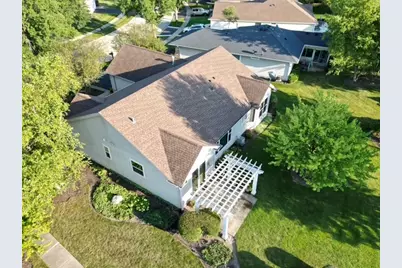
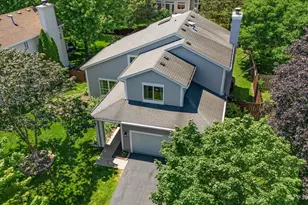
- Roof: Asphalt
- Windows: Screens, Window Treatments, Drapes, All, Bay Window(s), Blinds, Plantation Shutters, Shades, Vinyl Frames
- Doors: Storm Door(s), 36" Minimum Entry Door, Panel Door(s), Sliding Glass Door(s)
- Square Feet: 1,734
- Sq. Ft. Source: Other
- Year Built: 2000
Manufactured Home
Additional Structures
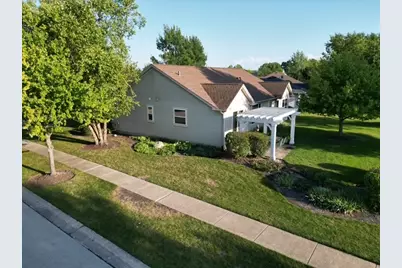
- Other Structures: Pergola
Lot Features
- Lot Size (Acres): 0.0223
- Lot Size Range: Less than .25 Acre
- Lot Dimensions: 9583
- Lot Features: Corner Lot
Financial Considerations
- Association Fee: $159
- Assoc Fee Freq.: Monthly
- Parking Included: Yes
- Assessment Year: 2000
- Tax Amount: $7,952
- Tax Year: 2025
- Pays Sewer: Public Sewer
Disclosures and Reports
- Ownership: Fee Simple with Homeowners Association
- Property ID: 1832305001
Listed by Berkshire Hathaway HomeServices Starck Real Estate