This is a carousel with tiles that activate property listing cards. Use the previous and next buttons to navigate.
1/23
$419,900
This is a carousel with tiles that activate property listing cards. Use the previous and next buttons to navigate.
1/23
Property Description
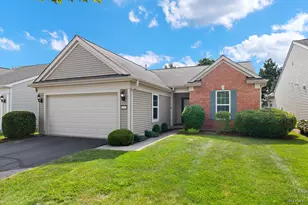
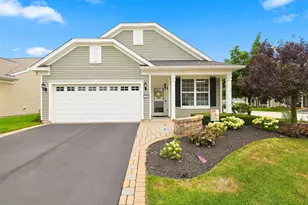
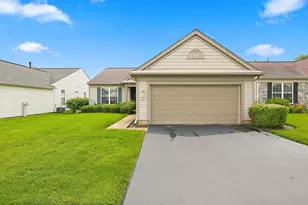
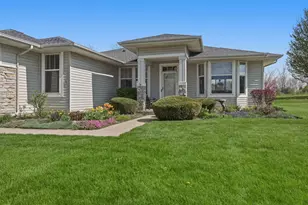
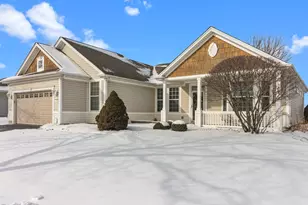
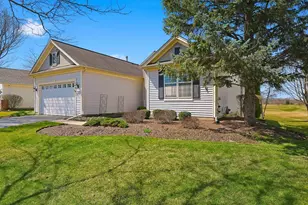
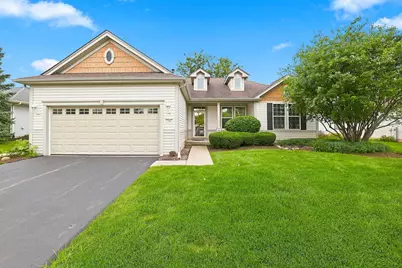
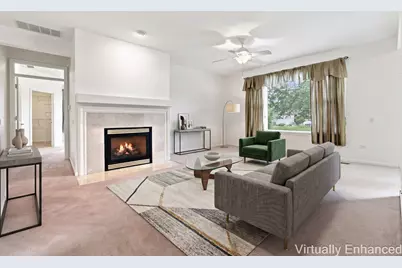
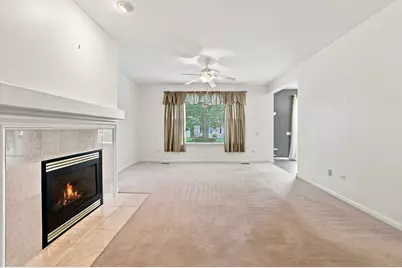
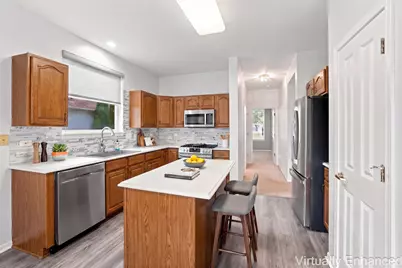
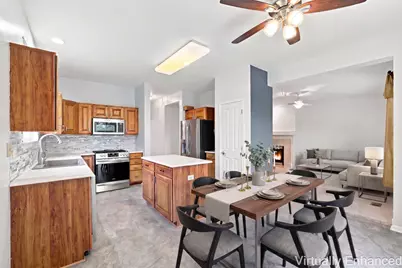
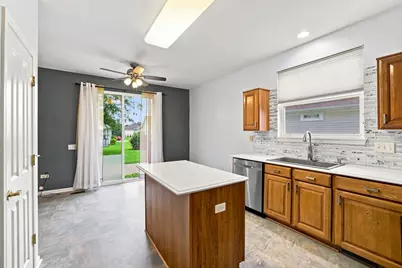
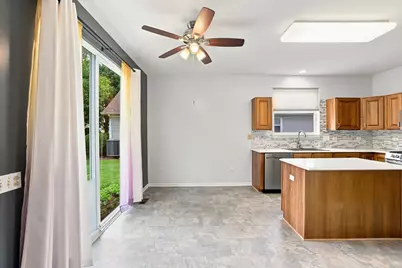
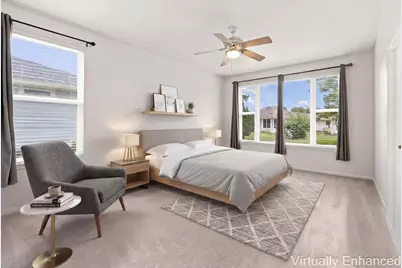
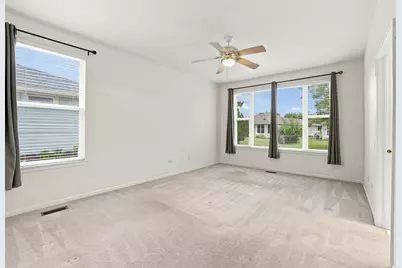
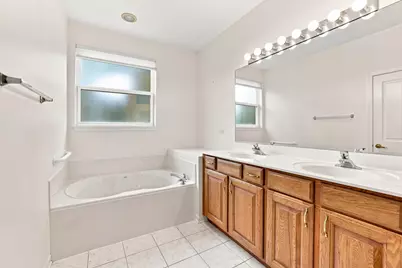
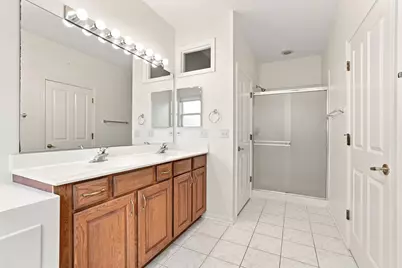
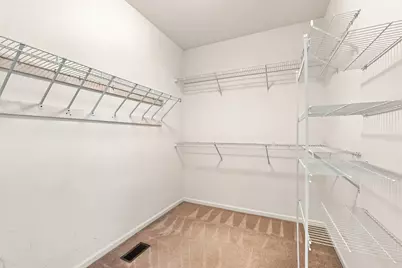
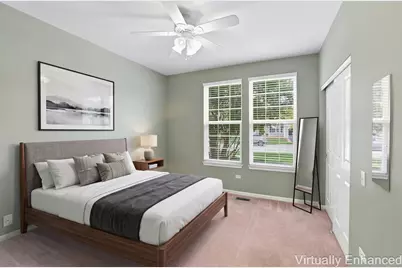
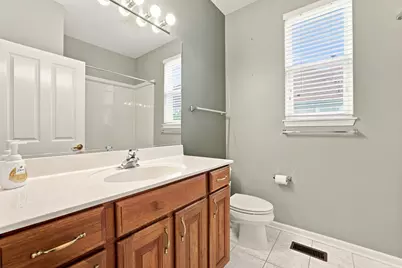
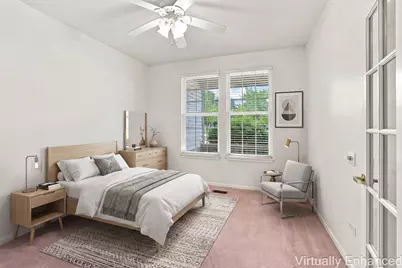
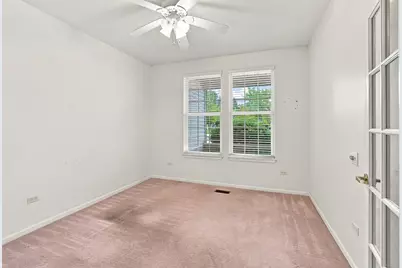
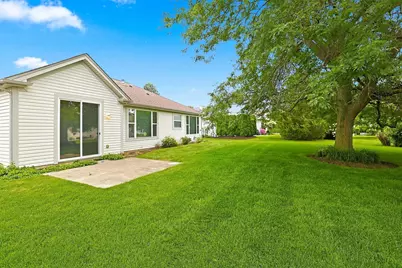
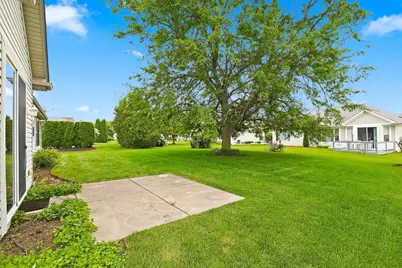
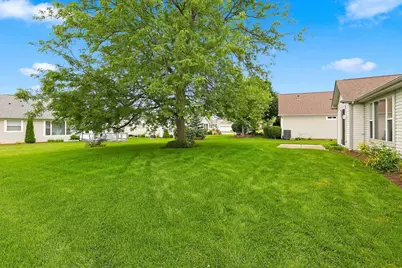
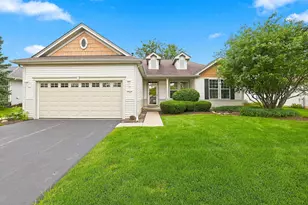
Welcome home to this beautiful Del Webb Mackinac model, perfectly situated on a spacious, deep lot adorned with mature trees~From the moment you arrive, the charming front porch elevation invites you into a thoughtfully designed floor plan featuring 2 bedrooms, 2 baths, and a versatile den~Gather in the warm, inviting Living Room, anchored by a cozy fireplace. The heart of the home is the stunning Kitchen, fully equipped with quartz countertops, rich hickory cabinets, a classic tiled backsplash, newer Stainless Steel appliances, luxury vinyl flooring, & a ceiling fan for optimal comfort~French doors lead you into the private den, creating an elegant space for a home office, hobby room, or quiet reading retreat~The Primary Suite is complete with a ceiling fan, a generous walk-in closet, a double raised vanity, and a soothing garden tub~A 2nd bedroom & a full 2nd bath ensure plenty of space for guests~Step outside to the backyard patio, where the deep lot & mature trees offer a private, peaceful setting for outdoor relaxation or entertaining~The Garage is equipped with an energy package and a finished attic, providing exceptional additional storage space~Mechanical updates include HVAC replaced in 2016 and a water heater installed in 2017, Roof 2014, offering ultimate peace of mind~Come join the fun in Sun City's 55 & over vibrant resort like community with all of the amenities~Whisper Creek Golf Course, Jameson's Restaurant, 2 outdoor pools~2 exercise facilities~Walking & bike trails~Indoor walking track~Pickleball, tennis, & bocce courts plus so much more!
Full Property Details
Full Property Details for 12449 Fox Run Ct
General
- Price: $419,900
- HOA FEE: $159/month
- Taxes: $7,398 (2025)
- Status: Active
- Type: Single Family
- Source: MRED
- MLS ID: 12723468
- Updated: 8/13/2026
- Added to Site: 7 day(s) ago
Rental Information
- Complex Features: Clubhouse, Park, Pool, Tennis Court(s), Lake, Curbs, Sidewalks, Street Lights, Street Paved
Interior
- Basement: None
- Interior Features: 1st-Floor Bedroom, 1st-Floor Bath
- Fireplace: Yes
- Number of Fireplaces: 1
- Fireplace(s): Living Room, Gas Log, Gas Starter
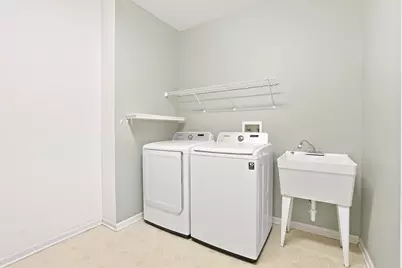
- Appliances: Range, Microwave, Dishwasher, Refrigerator, Washer, Dryer, Disposal, Stainless Steel Appliance(s), Humidifier
Rooms
Bathrooms
- Total Bathrooms: 2
- Full Bathrooms: 2
- Bathroom Features: Separate Shower, Double Sink
Bedrooms
- Total Bedrooms: 2
Additional Information
- Equipment: Cable TV, Carbon Monoxide Detectors, Ceiling Fan(s), Lawn Sprinkler
- Other Features: Adult Community
Parking
- Garage: Yes
- Garage Spaces: 2
- Total Spaces: 2
- Parking Features: Asphalt, Garage Door Opener, Yes, Garage Owned, Detached, Garage
Location
- Area: Huntley
- County: Kane
- Township: Rutland
- Subdivision: Del Webb Sun City
- Driving Directions: Del Webb Blvd to Cold Springs Dr to Fox Run Ct
School Information
- School District: 158
- Elem School District: 158
- Midd School District: 158
- High School District: 158
Community
- Assoc. Fees Include: Clubhouse, Exercise Facilities, Pool, Scavenger
Heating & Cooling
- Cooling Type: Central Air Conditioning
- Heating Type: Natural Gas, Forced Air
Utilities
- Sewer: Public Sewer
- Water: Public
Structural Information
- Architectural Info: Ranch
- Architectural Style: Ranch
- Model: Mackinac
- Construction: Vinyl Siding
- Exterior Const.: Vinyl Siding
- Basement Desc.: None
- Foundation: Concrete Perimeter
- Roof: Asphalt
- Square Feet: 1,703
- Sq. Ft. Source: Assessor
- Year Built: 2000
Manufactured Home
- Model: Mackinac
Lot Features
- Lot Size (Acres): 0.21
- Lot Size Range: Less than .25 Acre
- Lot Dimensions: 75 x 125
- Lot Features: Landscaped
Financial Considerations
- Association Fee: $159
- Assoc Fee Freq.: Monthly
- Parking Included: Yes
- Assessment Year: 2000
- Tax Amount: $7,398.72
- Tax Year: 2025
- Pays Sewer: Public Sewer
Disclosures and Reports
- Ownership: Fee Simple
- Property ID: 205457002
Listed by Huntley Realty
Get Pre-Approved Today
Get a Great Insurance Rate
Schools
Schools serving 12449 Fox Run Ct
School District:Huntley Consolidated School District 158
| Name | Grades | Distance |
|---|---|---|
Leggee Elementary School 13723 Harmony Huntley Road, Huntley, IL 60142 | K-5 | 2.2 mi |
Heineman Middle School 725 Doctor John Burkey Drive, Algonquin, IL 60102 | 6-8 | 3.6 mi |
Huntley High School 13719 Harmony Road, Huntley, IL 60142 | 9-12 | 2 mi |
Disclaimer:
School attendance boundaries provided by ATTOM Data Solutions and are for reference only. Contact the school directly to verify enrollment eligibility.
Price & Sales History for 12449 Fox Run Ct
Date
Details
Price
Change
Source
8/07/2026
Listed
$419,900
150.69%
MLS
11/16/2012
Sold
$167,500
—
Public Record
Disclaimer: Historical sales information is derived from public records provided by the county offices. Information is not guaranteed and should be independently verified.
Tax History
Tax History for 12449 Fox Run Ct
Year
Property Taxes
Change
Tax Assessment
Change
2025
$7,399
—
$117,101
8%
2025
$7,399
8%
$107,997
11%
2023
$6,822
2%
$97,664
8%
2022
$6,708
3%
$90,046
6%
2021
$6,514
—
$84,693
3%
2021
$6,514
7%
$82,530
4%
2019
$6,087
18%
$79,211
18%
2017
$5,172
8%
$67,273
5%
2016
$4,781
-6%
$64,045
6%
2015
$5,101
2%
$60,489
8%
2014
$5,008
-10%
$55,894
-21%
2018
$5,558
19%
$70,644
24%
2013
$4,663
—
$56,918
—
Disclaimer: Historical tax information is derived from public records provided by the county offices. Information is not guaranteed and should be independently verified.
Estimate the Cost
Estimate the Cost for 12449 Fox Run Ct
12449 Fox Run Court, Huntley, IL 60142 (MLS# 12723468) is a Single Family property with 2 bedrooms and 2 full bathrooms. 12449 Fox Run Court is currently listed for $419,900 and was received on August 07, 2026. Want to learn more about 12449 Fox Run Court? Do you have questions about finding other Single Family real estate for sale in Huntley? You can browse all Huntley real estate or contact a Coldwell Banker agent to request more information.