This is a carousel with tiles that activate property listing cards. Use the previous and next buttons to navigate.
1/13
$415,900 Just Listed
This is a carousel with tiles that activate property listing cards. Use the previous and next buttons to navigate.
1/13
Property Description
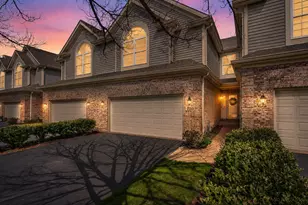
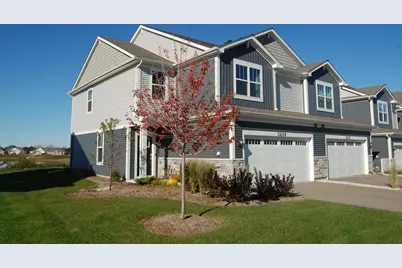
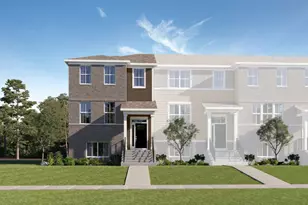
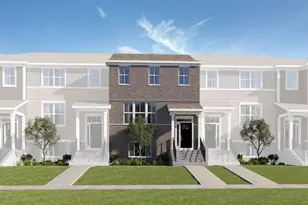
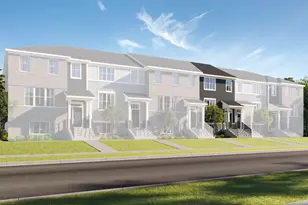
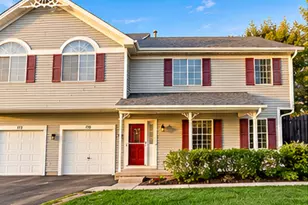
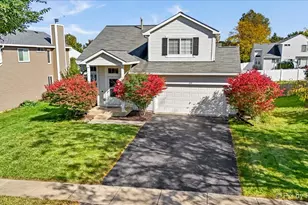
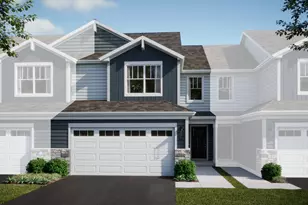
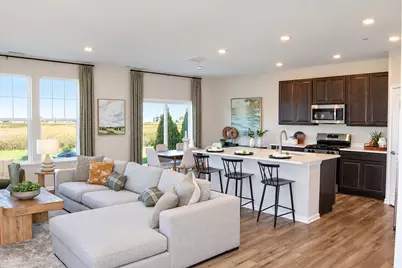
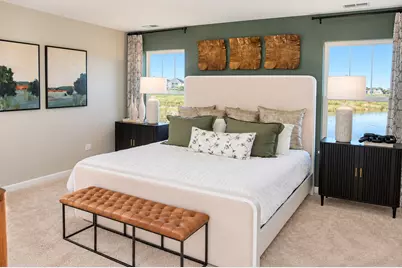
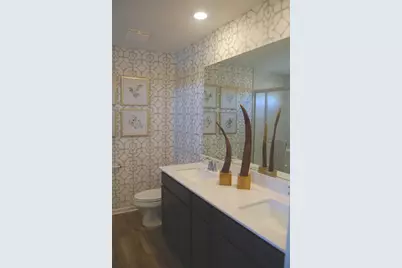
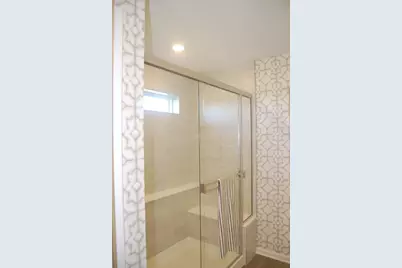
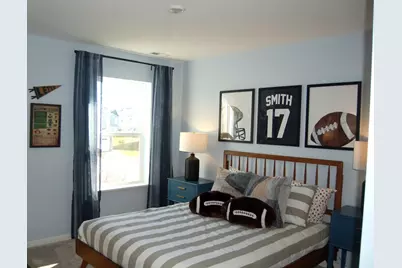
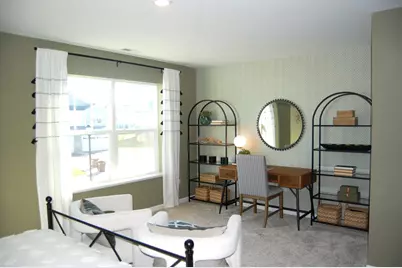
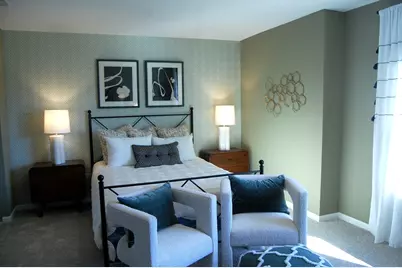
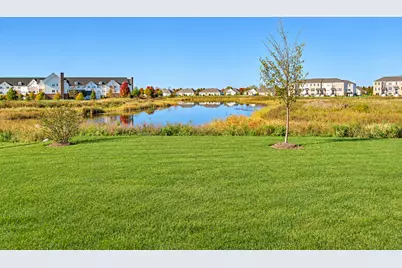
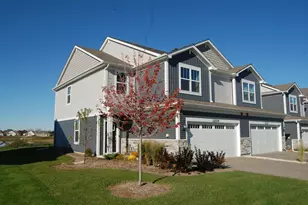
Discover the Charlotte, a popular two-story traditional townhome offering three bedrooms and 2.5 bathrooms with a layout designed for both comfortable everyday living and entertaining. The main level features an open-concept design that brings the living, dining, and kitchen spaces together beautifully. At the center of it all is a well-appointed kitchen with stainless steel appliances, a walk-in pantry, and an oversized quartz island that provides plenty of room for meal prep, casual dining, and gathering with guests. The adjoining great room and dining area create a welcoming space to relax or host family and friends. Upstairs, the spacious owner's suite offers a peaceful retreat complete with a walk-in closet and a spa-inspired private bathroom. Two additional bedrooms, a full bathroom, and an upstairs laundry room provide added comfort and convenience. An extra-long driveway is another standout feature, while luxury vinyl plank flooring, quartz countertops, and decorative railings bring stylish finishing touches throughout the home. Regency Square brings the opportunity to enjoy new construction in a convenient Huntley location, with the charm of downtown just minutes away. Planned community amenities include a three-acre park, a dedicated dog park, and a scenic lake, offering inviting spaces to spend time outdoors and enjoy the neighborhood. Nearby Deicke Park provides even more room to explore, with walking trails, a pond, playgrounds, and open green spaces perfect for picnics, recreation, and spending time with family and friends. When it's time to head into town, downtown Huntley offers a welcoming small-town feel with local boutiques, cafes, and restaurants to explore. For even more recreation, Stingray Bay Aquatic Center is just a short drive away, featuring swimming, water slides, and a splash area for younger visitors. With a thoughtfully designed home, planned community amenities, and convenient access to local parks, dining, and entertainment, Regency Square offers a wonderful setting for your next chapter.
Full Property Details
Full Property Details for 12119 Kelsey Dr
General
- Price: $415,900
- HOA FEE: $238/month
- Taxes: $10,794 (2025)
- Status: Active
- Type: Townhouse
- Source: MRED
- MLS ID: 12788603
- Updated: 10/20/2026
- Added to Site: 2 day(s) ago
Interior
- Basement: None
Rooms
Bathrooms
- Total Bathrooms: 3
- Full Bathrooms: 2
- Half Bathrooms: 1
Bedrooms
- Total Bedrooms: 3
Additional Information
- Shared Amenities: None
- Other Features: School Bus Service, Interstate Access
Parking
- Garage: Yes
- Attached garage: Yes
- Garage Spaces: 2
- Total Spaces: 2
- Parking Features: Asphalt, Garage Door Opener, Yes, Garage Owned, Attached, Garage
Location
- Area: Huntley
- County: Kane
- Township: Rutland
- Subdivision: Regency Square
- Driving Directions: Head northwest on I-90 W. Use the right lane to take exit 47 for IL-47 N toward Huntley/Woodstock. Turn right onto IL-47 N. Use the left 2 lanes to turn left onto Kreutzer Rd. Turn left onto Kelsey Dr. Turn right onto Tinsley St to arrive at the community.
School Information
- School District: 158
- Elem School District: 158
- Midd School District: 158
- High School District: 158
- Elementary School: Leggee Elementary School
- Middle School: Heineman Middle School
- High School: Huntley High School
- Private School: Huntley High School
Community
- Assoc. Fees Include: Insurance, Exterior Maintenance, Lawn Care, Snow Removal
- Pets Allowed: Yes
- Pets: Cats OK, Dogs OK
- Pet Restrictions: Cats OK, Dogs OK, / 999lbs.
- Mgmt. Company: Property Specialists, Inc.
Heating & Cooling
- Cooling Type: Central Air Conditioning
- Heating Type: Gas, Forced Air
Utilities
- Sewer: Public Sewer
- Water: Public
Structural Information
- Structure Type: Townhouse (2-Story)
- Model: CHARLOTTE - B
- Construction: Vinyl Siding, Stone
- Exterior Const.: Vinyl Siding, Stone
- Basement Desc.: None
- Entry Floor Number: 1
- Stories/Levels: 2
- Square Feet: 1,840
- Sq. Ft. Source: Builder
- Year Built: 2025
Unit Information
- Units in Building: 5
Manufactured Home
- Model: CHARLOTTE - B
Lot Features
- Lot Features: Common Grounds
Animals
- Animals Allowed: Cats OK, Dogs OK
Financial Considerations
- Association Fee: $238
- Assoc Fee Freq.: Monthly
- Parking Included: Yes
- Assessment Year: 2025
- Tax Amount: $10,794.78
- Tax Year: 2025
- Pays Sewer: Public Sewer
Disclosures and Reports
- Ownership: Fee Simple with Homeowners Association
- Special Conditions: Home Warranty
- Property ID: 205227008
Listed by Re/Max Suburban
Get Pre-Approved Today
Get a Great Insurance Rate
Schools
Schools serving 12119 Kelsey Dr
School District:Huntley Consolidated School District 158
| Name | Grades | Distance |
|---|---|---|
Leggee Elementary School 13723 Harmony Huntley Road, Huntley, IL 60142 | K-5 | 1.8 mi |
Heineman Middle School 725 Doctor John Burkey Drive, Algonquin, IL 60102 | 6-8 | 3.2 mi |
Huntley High School 13719 Harmony Road, Huntley, IL 60142 | 9-12 | 1.5 mi |
Disclaimer:
School attendance boundaries provided by ATTOM Data Solutions and are for reference only. Contact the school directly to verify enrollment eligibility.
Price & Sales History for 12119 Kelsey Dr
Date
Details
Price
Change
Source
10/19/2026
Listed
$415,900
—
MLS
Disclaimer: Historical sales information is derived from public records provided by the county offices. Information is not guaranteed and should be independently verified.
Estimate the Cost
Estimate the Cost for 12119 Kelsey Dr
12119 Kelsey Drive, Huntley, IL 60142 (MLS# 12788603) is a Townhouse property with 3 bedrooms, 2 full bathrooms and 1 partial bathroom. 12119 Kelsey Drive is currently listed for $415,900 and was received on October 19, 2026. Want to learn more about 12119 Kelsey Drive? Do you have questions about finding other Townhouse real estate for sale in Huntley? You can browse all Huntley real estate or contact a Coldwell Banker agent to request more information.