This is a carousel with tiles that activate property listing cards. Use the previous and next buttons to navigate.
1/26
$443,000 Sale Pending
This is a carousel with tiles that activate property listing cards. Use the previous and next buttons to navigate.
1/26
Property Description
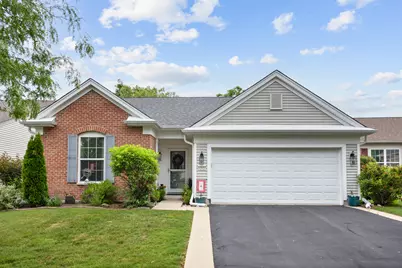
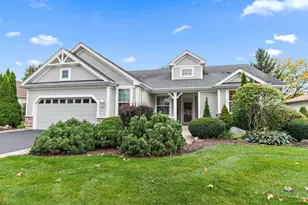
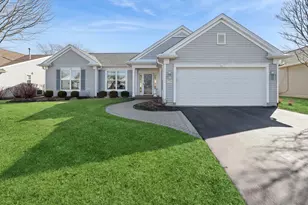
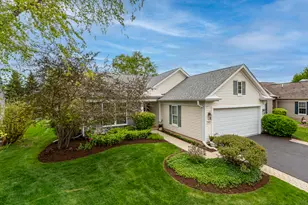
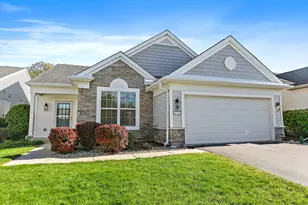
Beautiful, Move-In-Ready Sun City Cantigny Model | No Homes Behind | 1,930 Sqft | 3 Bedrooms | 2 Bathrooms | Wide Plank Hardwood Flooring in Foyer, Living & Dining Room | 24 .5 Ft X 11 Ft Updated Kitchen Has Refaced Cabinetry, Granite Countertops, Subway Tile Backsplash (2025), Stainless Steel Appliances, Daylight Via Sun Tunnel Skylight, Recessed Lighting, Pantry, Hardwood Flooring | 28 Ft X 14 Ft Master Bedroom Suite Has Bay Window; En' Suite Bathroom With Double Bowl Vanity, 6 Ft Soaking Tub, Separate Shower With Grab Bar & Water Closet With Comfort Height Toilet; 12.5 Ft X 5 Ft Walk-In-Closet | 11.3 Ft X 9.5 Ft Sunroom Has Hardwood Flooring, Sliding Glass Door Out To Patio | 2Nd Bathroom Has Updated Walk-In Shower With Grab Bars | 11 Ft X 10 Ft Laundry Room Has Utility Sink, Coat Closet, Newer High Efficiency Hvac System ( March 2024), Newer Water Heater (2024) | Private Rear Yard Has 28 Ft X 12 Ft Concrete Patio | Architectural Shingle Roof (2013) | 2 Car, Insulated Garage | Driveway Has Concrete Ribbon Borders
Full Property Details
Full Property Details for 12122 Latham Trail
General
- Price: $443,000
- HOA FEE: $159/month
- Taxes: $6,855 (2025)
- Status: Pending
- Type: Single Family
- Source: MRED
- MLS ID: 12677289
- Updated: 7/9/2026
- Added to Site: 27 day(s) ago
Rental Information
- Complex Features: Clubhouse, Pool, Tennis Court(s), Lake, Curbs, Sidewalks, Street Lights, Street Paved
Interior
- Basement: None
- Interior Features: Solar Tube(s), 1st-Floor Bedroom, 1st-Floor Bath, Walk-In Closet(s), High Ceilings, Quartz Counters
- Appliances: Range, Microwave, Dishwasher, Refrigerator, Washer, Dryer, Disposal, Stainless Steel Appliance(s), Gas Cooktop, Gas Oven
- Flooring: Hardwood, Carpet
Rooms
Bathrooms
- Total Bathrooms: 2
- Full Bathrooms: 2
Bedrooms
- Total Bedrooms: 3
Additional Information
- Equipment: Carbon Monoxide Detectors, Ceiling Fan(s), Radon Mitigation System, Water Heater-Gas
- Other Features: Adult Community
Parking
- Garage: Yes
- Attached garage: Yes
- Garage Spaces: 2
- Total Spaces: 2
- Parking Features: Asphalt, Garage Door Opener, Yes, Garage Owned, Attached, Garage
Location
- Area: Huntley
- County: Kane
- Township: Rutland
- Subdivision: Del Webb Sun City
- Driving Directions: RT 47 TO DEL WEBB BLVD WEST, TO SUN CITY BLVD WEST, TO COUNTRY VIEW BLVD NORTH TO BURHAM ST WEST, TO LATHAM TRL SOUTH
School Information
- School District: 158
- Elem School District: 158
- Midd School District: 158
- High School District: 158
Community
- Assoc. Fees Include: Insurance, Clubhouse, Exercise Facilities, Pool, Scavenger
- Mgmt. Company: First Service Residential
Heating & Cooling
- Cooling Type: Central Air Conditioning, High Efficiency (SEER 14+)
- Heating Type: Natural Gas, Forced Air
Utilities
- Sewer: Public Sewer
- Water: Public
Structural Information
- Architectural Info: Ranch
- Architectural Style: Ranch
- Model: Cantigny
- Construction: Vinyl Siding, Brick
- Exterior Const.: Vinyl Siding, Brick
- Basement Desc.: None
- Foundation: Concrete Perimeter
- Roof: Asphalt
- Windows: Skylight(s), Insulated Windows
- Doors: Lever Style Door Handles, Sliding Glass Door(s)
- Sub-Flooring: Hardwood, Carpet
- Square Feet: 1,930
- Sq. Ft. Source: Assessor
- Year Built: 2005
Manufactured Home
- Model: Cantigny
Lot Features
- Lot Size (Acres): 0.14
- Lot Size Range: Less than .25 Acre
- Lot Dimensions: 45 x 112 x 60 x 111
- Lot Features: Landscaped, Mature Trees, Backs to Public GRND
Financial Considerations
- Association Fee: $159
- Assoc Fee Freq.: Monthly
- Parking Included: Yes
- Assessment Year: 2005
- Tax Amount: $6,855
- Tax Year: 2025
- Pays Sewer: Public Sewer
Disclosures and Reports
- Ownership: Fee Simple with Homeowners Association
- Property ID: 206134004
Listed by CENTURY 21 New Heritage
Get Pre-Approved Today
Get a Great Insurance Rate
Schools
Schools serving 12122 Latham Trail
School District:Huntley Consolidated School District 158
| Name | Grades | Distance |
|---|---|---|
Leggee Elementary School 13723 Harmony Huntley Road, Huntley, IL 60142 | K-5 | 0.8 mi |
Heineman Middle School 725 Doctor John Burkey Drive, Algonquin, IL 60102 | 6-8 | 4.6 mi |
Huntley High School 13719 Harmony Road, Huntley, IL 60142 | 9-12 | 0.6 mi |
Disclaimer:
School attendance boundaries provided by ATTOM Data Solutions and are for reference only. Contact the school directly to verify enrollment eligibility.
Price & Sales History for 12122 Latham Trail
Date
Details
Price
Change
Source
6/14/2026
Listed
$443,000
75.79%
MLS
3/14/2005
Sold
$252,000
—
Public Record
Disclaimer: Historical sales information is derived from public records provided by the county offices. Information is not guaranteed and should be independently verified.
Tax History
Tax History for 12122 Latham Trail
Year
Property Taxes
Change
Tax Assessment
Change
2024
$6,421
4%
$110,283
11%
2023
$6,181
-1%
$99,732
8%
2022
$6,262
4%
$91,953
6%
2021
$6,041
—
$86,487
3%
2021
$6,041
8%
$84,279
4%
2019
$5,603
11%
$80,890
10%
2017
$5,060
9%
$73,447
5%
2016
$4,647
-6%
$69,922
6%
2015
$4,918
-10%
$66,039
-14%
2018
$5,470
5%
$77,127
22%
2014
$5,220
1%
$63,006
-2%
2012
$5,178
—
$64,161
—
Disclaimer: Historical tax information is derived from public records provided by the county offices. Information is not guaranteed and should be independently verified.
Estimate the Cost
Estimate the Cost for 12122 Latham Trail
12122 Latham Trail, Huntley, IL 60142 (MLS# 12677289) is a Single Family property with 3 bedrooms and 2 full bathrooms. 12122 Latham Trail is currently listed for $443,000 and was received on June 14, 2026. Want to learn more about 12122 Latham Trail? Do you have questions about finding other Single Family real estate for sale in Huntley? You can browse all Huntley real estate or contact a Coldwell Banker agent to request more information.