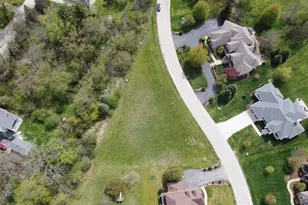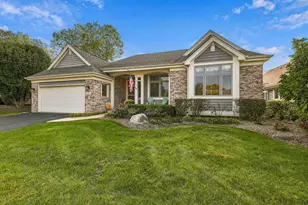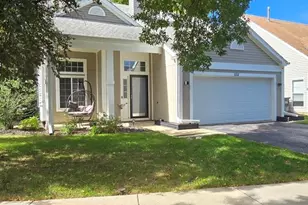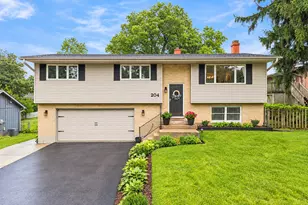
This is a carousel with tiles that activate property listing cards. Use the previous and next buttons to navigate.
1/29
$383,920
This is a carousel with tiles that activate property listing cards. Use the previous and next buttons to navigate.
1/29
Property Description
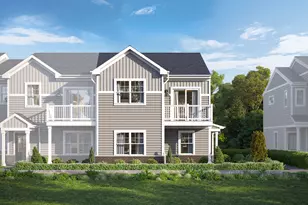
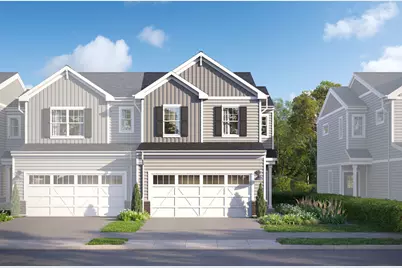
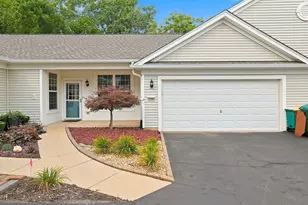
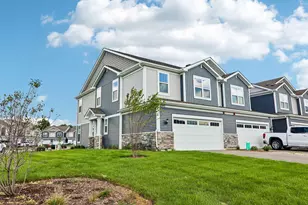
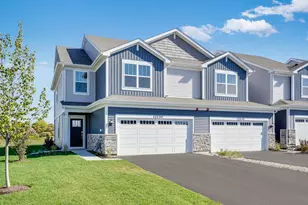
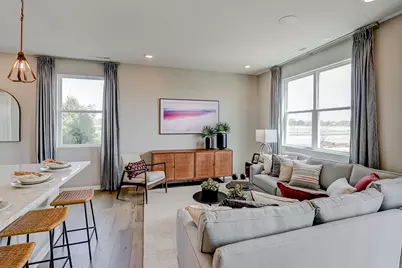
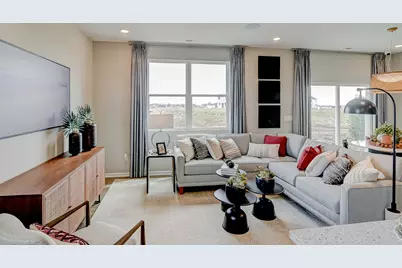
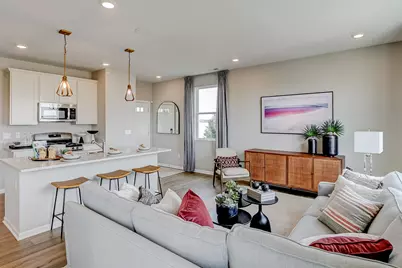
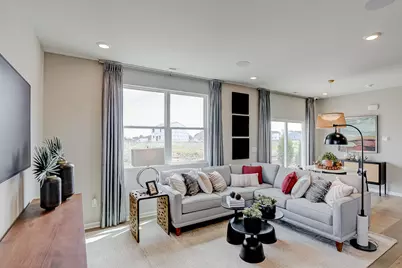
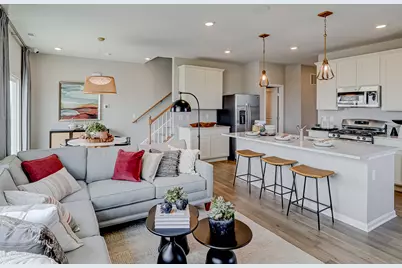
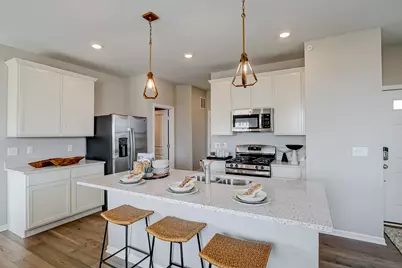
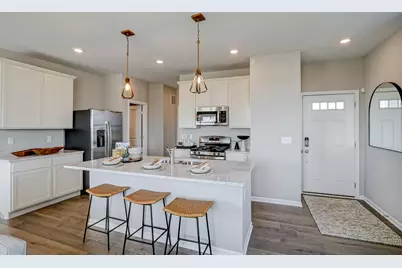
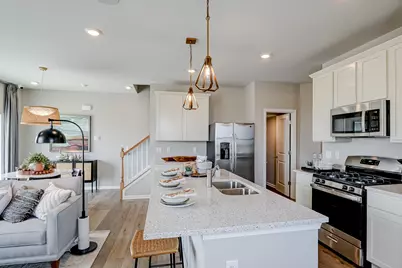
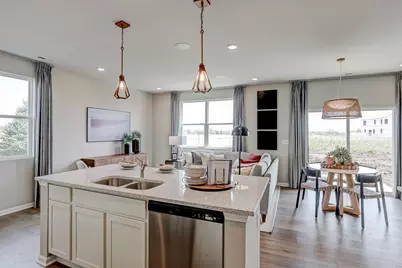
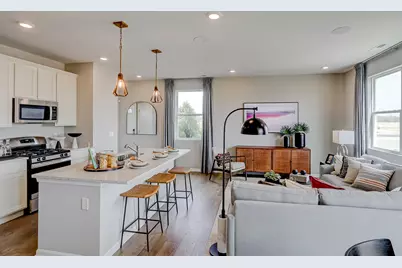
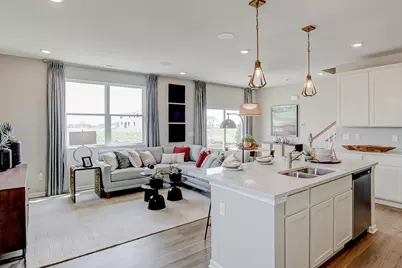
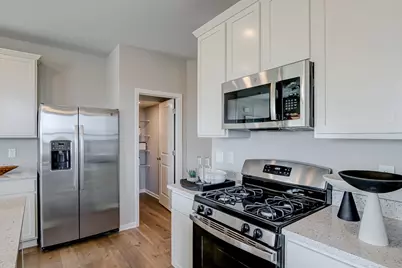
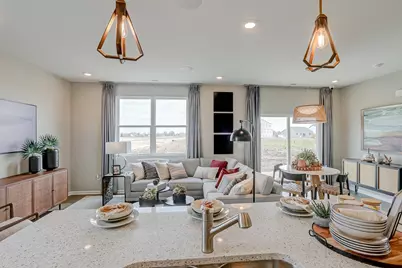
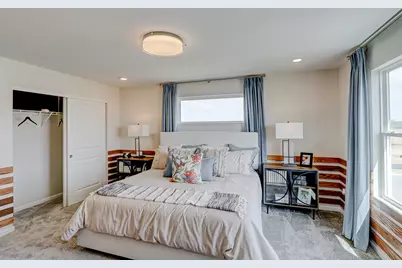
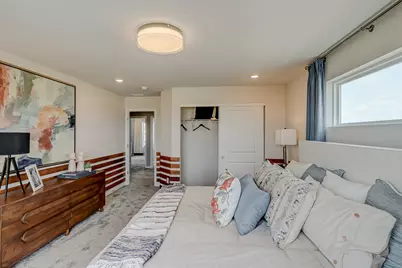
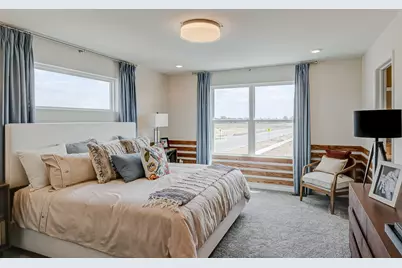
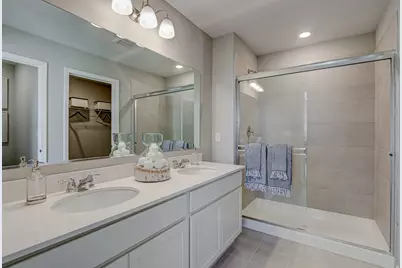
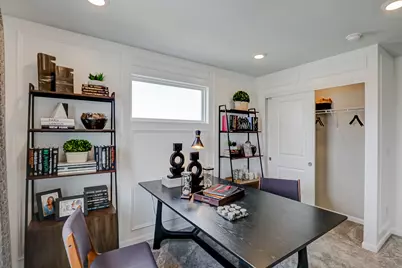
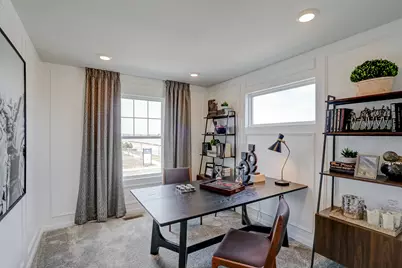
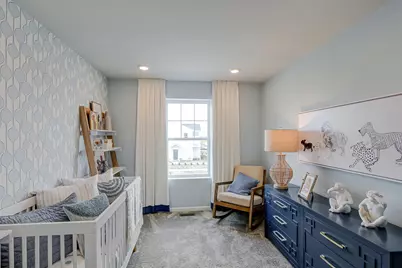
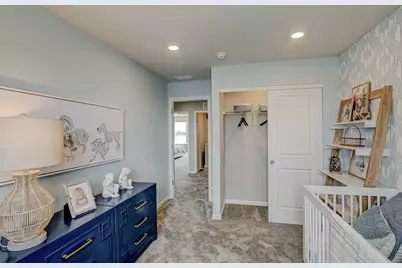
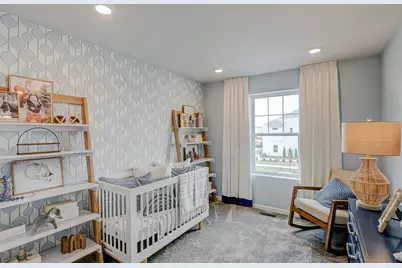
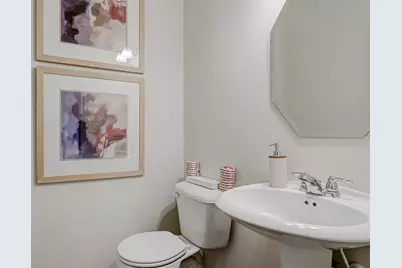
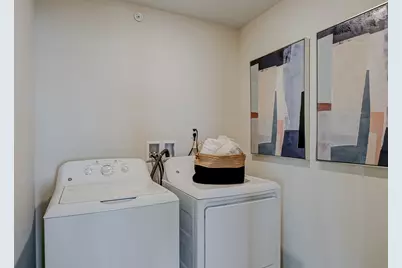
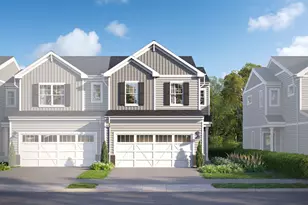
Welcome to the Harrison at The Townes at Stetson! This two-story townhome with three bedrooms, 2.5 bathrooms, a two-car garage, and 1,406 square feet of living space is great for first-time buyers or those downsizing. This home has everything you have been looking for in your new townhome. When you approach your new home, you will notice a two-car garage and a covered entry for you and your guest. Walk in the front door and you are greeted with a spacious foyer, coat closet and a powder room just off the entry. Once you walk in your new home you will see the spacious kitchen featuring 42" cabinets and a walk in pantry. Your kitchen includes an island large enough for seating and the entire kitchen has quartz countertops. Your breakfast area leads out the sliding glass doors to your own private patio area. If you have always wanted to be a part of the action this open concept home is for you. The great room is adjacent to the kitchen and breakfast nook so you can be a part of every conversation. Travel upstairs and you will find three additional bedrooms, two full baths and a 2nd floor laundry room with a window. Your owner's suite is at the front of the home and features a large double window, walk in closet and your owner's bath with a dual sink vanity and tiled shower. Down the hall are two additional bedrooms with a shared bath. Broker must be present with client at first showing. *Photos are of a model home, not subject home* Lot 12.02 This home has everything you have been looking for in your new townhome. When you approach your new home, you will notice a two-car garage and a covered entry for you and your guest. Walk in the front door and you are greeted with a spacious foyer, coat closet and a powder room just off the entry. Once you walk in your new home you will see the spacious kitchen featuring 42" cabinets and a walk in pantry. Your kitchen includes an island large enough for seating and the entire kitchen has quartz countertops. Your breakfast area leads out the sliding glass doors to your own private patio area. If you have always wanted to be a part of the action this open concept home is for you. The great room is adjacent to the kitchen and breakfast nook so you can be a part of every conversation. Travel upstairs and you will find three additional bedrooms, two full baths and a 2nd floor laundry room with a window. Your owner's suite is at the front of the home and features a large double window, walk in closet and your owner's bath with a dual sink vanity and tiled shower. Down the hall are two additional bedrooms with a shared bath. Broker must be present with client at first showing. *Photos are of a model home, not subject home* Lot 12.02
Full Property Details
Full Property Details for 12392 Langley Cir
General
- Price: $383,920
- HOA FEE: $267/month
- Taxes: (2022)
- Status: Active
- Type: Townhouse
- Source: MRED
- MLS ID: 12757149
- Updated: 9/17/2026
- Added to Site: 17 day(s) ago
Interior
- Basement: None
- Appliances: Range, Microwave, Dishwasher
Rooms
Bathrooms
- Total Bathrooms: 3
- Full Bathrooms: 2
- Half Bathrooms: 1
- Bathroom Features: Separate Shower, Double Sink
Bedrooms
- Total Bedrooms: 3
Parking
- Garage: Yes
- Attached garage: Yes
- Garage Spaces: 2
- Total Spaces: 2
- Parking Features: Asphalt, Yes, Garage Owned, Attached, Garage
Location
- Area: Huntley
- County: Kane
- Township: Rutland
- Subdivision: The Townes at Stetson
- Driving Directions: From Schaumburg: Head west on Schaumburg Rd toward Roselle Rd Take IL-72 W (Higgins Rd) toward Elgin Continue on IL-72 W for about 18 miles Turn right onto Randall Rd After about 2 miles, turn left onto Longmeadow Pkwy Continue for 1.5 miles, then turn right onto Sleepy Hollow Rd Turn left onto Stetson Ave Follow Stetson Ave to the entrance of Townes at Stetson
School Information
- School District: 158
- Elem School District: 158
- Midd School District: 158
- High School District: 158
- Elementary School: Mackeben Elementary School
- Middle School: Heineman Middle School
- High School: Huntley High School
- Private School: Huntley High School
Community
- Assoc. Fees Include: Lawn Care, Snow Removal
- Pets Allowed: Yes
- Pets: Cats OK, Dogs OK
- Pet Restrictions: Cats OK, Dogs OK, / 999lbs.
- Mgmt. Company: TBD
Heating & Cooling
- Cooling Type: Central Air Conditioning
- Heating Type: Natural Gas
Utilities
- Sewer: Public Sewer
- Water: Public
Structural Information
- Structure Type: Townhouse (2-Story)
- Model: HARRISON-A
- Construction: Vinyl Siding, Brick
- Exterior Const.: Vinyl Siding, Brick
- Basement Desc.: None
- Foundation: Concrete Perimeter
- Roof: Asphalt
- Entry Floor Number: 1
- Stories/Levels: 2
- Square Feet: 1,406
- Sq. Ft. Source: Builder
- Year Built: 2026
Unit Information
- Units in Building: 4
Manufactured Home
- Model: HARRISON-A
Lot Features
- Lot Dimensions: 25 x 50
Animals
- Animals Allowed: Cats OK, Dogs OK
Financial Considerations
- Association Fee: $267
- Assoc Fee Freq.: Monthly
- Parking Included: Yes
- Assessment Year: 2026
- Tax Year: 2022
- Pays Sewer: Public Sewer
Disclosures and Reports
- Ownership: Fee Simple with Homeowners Association
- Property ID: 204100010
Listed by Little Realty
Get Pre-Approved Today
Get a Great Insurance Rate
Schools
Schools serving 12392 Langley Cir
School District:Huntley Consolidated School District 158
| Name | Grades | Distance |
|---|---|---|
Mackeben Elementary School 800 Doctor John Burkey Drive, Algonquin, IL 60102 | K-2 | 3 mi |
Conley Elementary School 750 Doctor John Burkey Drive, Algonquin, IL 60102 | 3-5 | 3 mi |
Heineman Middle School 725 Doctor John Burkey Drive, Algonquin, IL 60102 | 6-8 | 2.7 mi |
Huntley High School 13719 Harmony Road, Huntley, IL 60142 | 9-12 | 2.2 mi |
Disclaimer:
School attendance boundaries provided by ATTOM Data Solutions and are for reference only. Contact the school directly to verify enrollment eligibility.
Price & Sales History for 12392 Langley Cir
Date
Details
Price
Change
Source
9/11/2026
Listed
$383,920
—
MLS
Disclaimer: Historical sales information is derived from public records provided by the county offices. Information is not guaranteed and should be independently verified.

Estimate the Cost
Estimate the Cost for 12392 Langley Cir
12392 Langley Circle, Huntley, IL 60142 (MLS# 12757149) is a Townhouse property with 3 bedrooms, 2 full bathrooms and 1 partial bathroom. 12392 Langley Circle is currently listed for $383,920 and was received on September 11, 2026. Want to learn more about 12392 Langley Circle? Do you have questions about finding other Townhouse real estate for sale in Huntley? You can browse all Huntley real estate or contact a Coldwell Banker agent to request more information.