This is a carousel with tiles that activate property listing cards. Use the previous and next buttons to navigate.
1/24
$559,900 Just Listed
This is a carousel with tiles that activate property listing cards. Use the previous and next buttons to navigate.
1/24
Property Description
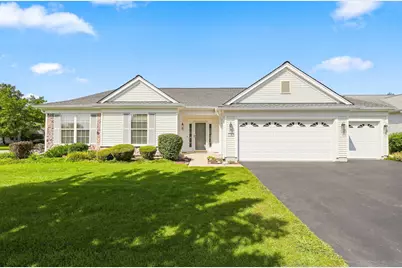
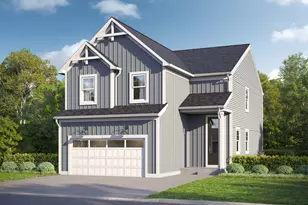
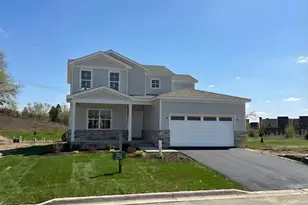
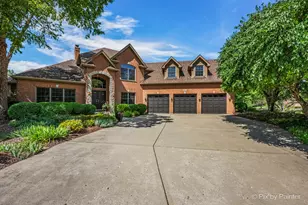
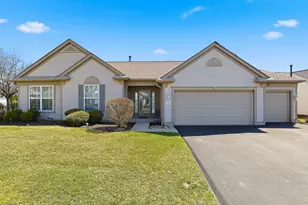
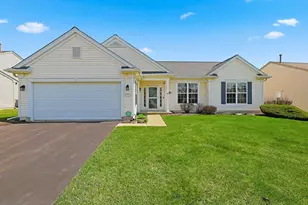
Welcome home to this immaculate, highly sought-after Dearborn model with 3 car garage! Perfectly blending elegance, space, and peace of mind~Featuring a striking stone elevation & beautiful plush landscaping with a lawn irrigation system, this property shines with exceptional curb appeal from the moment you arrive~Inside, the open floor plan flows from the welcoming Living Room, complete with a fireplace into the elegant separate Dining Room, making it perfect for both daily living & entertaining~The heart of the home is the chef-ready Kitchen, boasting a charming bay window, extended maple cabinetry with a classic Butler's pantry, durable Corian countertops & island, and modern recessed lighting~A versatile separate den offers the ideal space for a home office, library, or hobby room~ The Primary Suite serves as a true retreat, featuring a lovely bay window, an expansive walk-in closet, a double vanity, & garden tub~Two additional spacious bedrooms provide plenty of comfort for family or overnight guests~Step outside to your private backyard paradise, where you can unwind under the covered patio or the extended patio beneath a gorgeous pergola~A standout feature is the fantastic, rare 3-car garage, fully equipped with easy-to-clean epoxy floors, a built-in heater, plenty of cabinet storage, and pull-down stairs leading to attic~Best of all, major big-ticket items have already been replaced for your peace of mind, including a newer HVAC system (2021), roof (2013), driveway (2015), & water heater (2015). Don't miss the chance to own this gem! Come join the fun in Sun City's 55 & over vibrant resort like community with all of the amenities~Whisper Creek Golf Course, Jameson's Restaurant, 2 outdoor pools~2 exercise facilities~Walking & bike trails~Indoor walking track~Pickleball, tennis, & bocce courts plus so much more!
Full Property Details
Full Property Details for 12503 Rolling Meadows Ln
General
- Price: $559,900
- HOA FEE: $159/month
- Taxes: $9,898 (2025)
- Status: Active
- Type: Single Family
- Source: MRED
- MLS ID: 12734636
- Updated: 8/21/2026
- Added to Site: 1 day(s) ago
Rental Information
- Complex Features: Clubhouse, Park, Pool, Tennis Court(s), Lake, Curbs, Sidewalks, Street Lights
Interior
- Basement: None
- Interior Features: 1st-Floor Bedroom, 1st-Floor Bath, Walk-In Closet(s), High Ceilings
- Fireplace: Yes
- Number of Fireplaces: 1
- Fireplace(s): Family Room, Gas Log, Gas Starter
- Appliances: Humidifier
Rooms
Bathrooms
- Total Bathrooms: 2
- Full Bathrooms: 2
- Bathroom Features: Separate Shower
Bedrooms
- Total Bedrooms: 3
Additional Information
- Equipment: Cable TV, Carbon Monoxide Detectors, Ceiling Fan(s), Lawn Sprinkler
- Other Features: Adult Community
Parking
- Garage: Yes
- Attached garage: Yes
- Garage Spaces: 3
- Total Spaces: 3
- Parking Features: Asphalt, Garage Door Opener, Yes, Garage Owned, Attached, Garage
Location
- Area: Huntley
- County: Kane
- Township: Rutland
- Subdivision: Del Webb Sun City
- Driving Directions: 47 to Del Webb Blvd, left on Sun City Blvd, Right on Countryview Blvd, Right on Fieldstone, left on Rolling Meadows Ln
School Information
- School District: 158
- Elem School District: 158
- Midd School District: 158
- High School District: 158
Community
- Assoc. Fees Include: Insurance, Clubhouse, Exercise Facilities, Pool, Scavenger
- Mgmt. Company: First Service Residential
Heating & Cooling
- Cooling Type: Central Air Conditioning
- Heating Type: Natural Gas, Forced Air
Utilities
- Sewer: Public Sewer
- Water: Public
Structural Information
- Architectural Info: Ranch
- Architectural Style: Ranch
- Model: Dearborn
- Construction: Vinyl Siding
- Exterior Const.: Vinyl Siding
- Basement Desc.: None
- Foundation: Concrete Perimeter
- Roof: Asphalt
- Square Feet: 2,467
- Sq. Ft. Source: Assessor
- Year Built: 2004
Manufactured Home
- Model: Dearborn
Lot Features
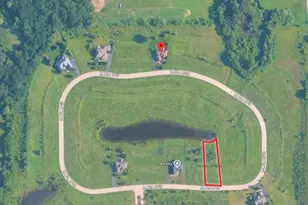
- Lot Size (Acres): 0.26
- Lot Size Range: .25 to .49 Acre
- Lot Dimensions: 105 x 97 x 117 x 95
- Lot Features: Corner Lot, Landscaped
Financial Considerations
- Association Fee: $159
- Assoc Fee Freq.: Monthly
- Parking Included: Yes
- Assessment Year: 2004
- Tax Amount: $9,898.26
- Tax Year: 2025
- Pays Sewer: Public Sewer
Disclosures and Reports
- Ownership: Fee Simple with Homeowners Association
- Property ID: 206177026
Listed by Huntley Realty
Get Pre-Approved Today
Get a Great Insurance Rate
Schools
Schools serving 12503 Rolling Meadows Ln
School District:Huntley Consolidated School District 158
| Name | Grades | Distance |
|---|---|---|
Leggee Elementary School 13723 Harmony Huntley Road, Huntley, IL 60142 | K-5 | 1.1 mi |
Heineman Middle School 725 Doctor John Burkey Drive, Algonquin, IL 60102 | 6-8 | 4.7 mi |
Huntley High School 13719 Harmony Road, Huntley, IL 60142 | 9-12 | 1 mi |
Disclaimer:
School attendance boundaries provided by ATTOM Data Solutions and are for reference only. Contact the school directly to verify enrollment eligibility.
Price & Sales History for 12503 Rolling Meadows Ln
Date
Details
Price
Change
Source
8/21/2026
Listed
$559,900
88.52%
MLS
7/15/2004
Sold
$297,000
—
Public Record
Disclaimer: Historical sales information is derived from public records provided by the county offices. Information is not guaranteed and should be independently verified.
Tax History
Tax History for 12503 Rolling Meadows Ln
Year
Property Taxes
Change
Tax Assessment
Change
2025
$9,898
—
$161,959
8%
2025
$9,898
9%
$149,368
11%
2023
$9,060
—
$135,077
8%
2022
$9,062
3%
$124,541
6%
2021
$8,785
—
$117,138
3%
2021
$8,785
7%
$114,147
4%
2019
$8,194
-1%
$109,557
1%
2017
$8,238
8%
$108,590
5%
2016
$7,609
-6%
$103,380
6%
2015
$8,111
-4%
$97,639
-11%
2018
$8,474
15%
$109,564
30%
2014
$7,349
2%
$84,224
-2%
2012
$7,210
—
$85,768
—
Disclaimer: Historical tax information is derived from public records provided by the county offices. Information is not guaranteed and should be independently verified.
Estimate the Cost
Estimate the Cost for 12503 Rolling Meadows Ln
12503 Rolling Meadows Lane, Huntley, IL 60142 (MLS# 12734636) is a Single Family property with 3 bedrooms and 2 full bathrooms. 12503 Rolling Meadows Lane is currently listed for $559,900 and was received on August 21, 2026. Want to learn more about 12503 Rolling Meadows Lane? Do you have questions about finding other Single Family real estate for sale in Huntley? You can browse all Huntley real estate or contact a Coldwell Banker agent to request more information.