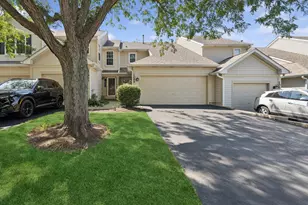
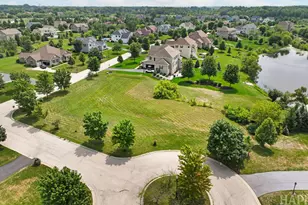
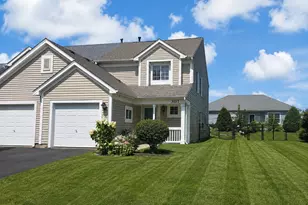
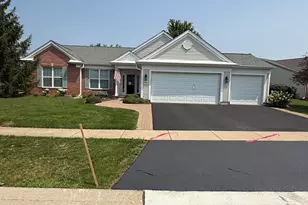
This is a carousel with tiles that activate property listing cards. Use the previous and next buttons to navigate.
1/19
$529,900 Just Listed
This is a carousel with tiles that activate property listing cards. Use the previous and next buttons to navigate.
1/19
Property Description
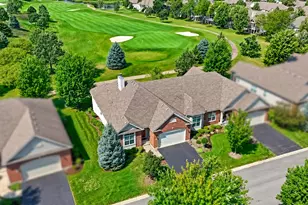
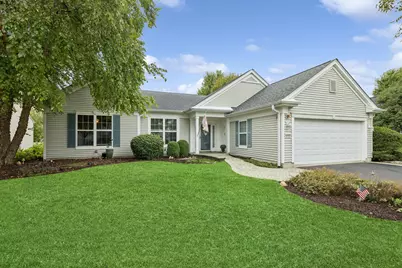
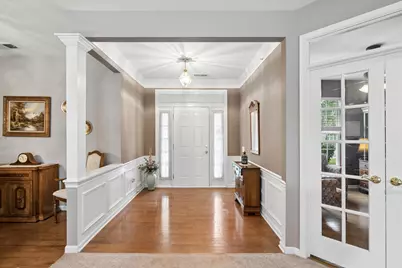
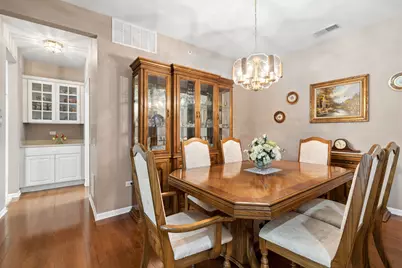
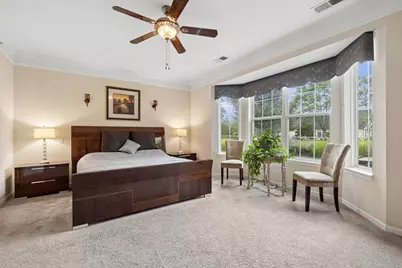
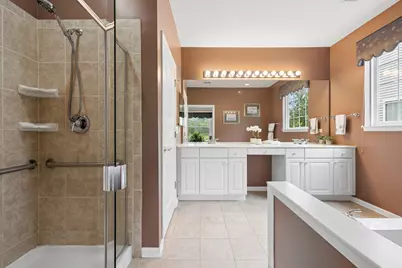
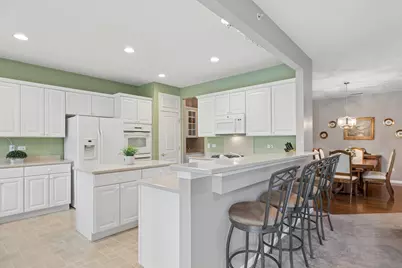
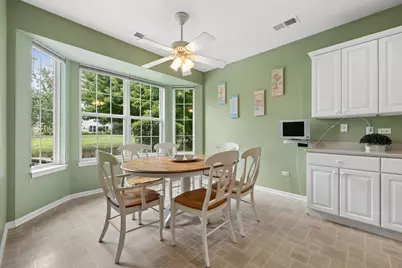
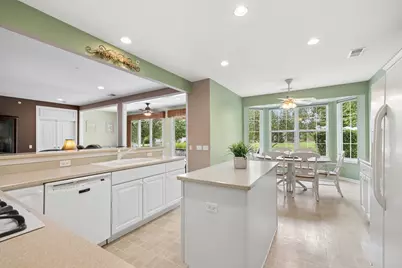
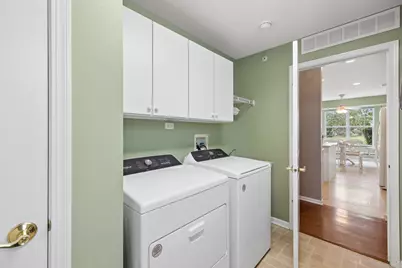
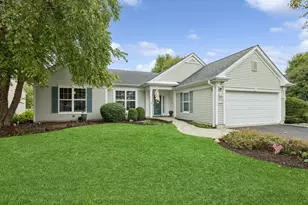
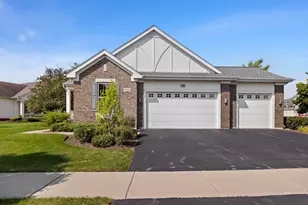
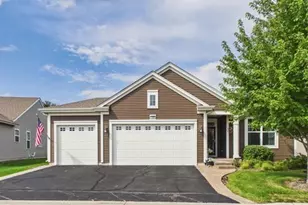
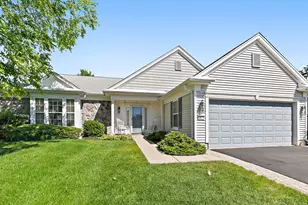
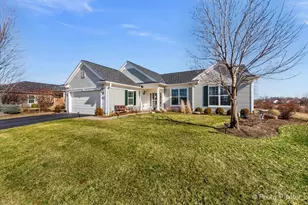
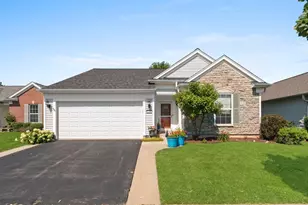
Fabulous Adler Model with Exceptional Upgrades & Thoughtful Features! From the moment you enter you'll appreciate the beautiful hardwood flooring in the foyer, which continues into the dining room, den and all-seasons sunroom. This home was built with many upgrades and offers a wonderful open floor plan designed for both everyday living and entertaining. The formal dining room is conveniently located near the kitchen and features a butler's pantry with glass inlays-a beautiful and functional touch. The spacious kitchen offers white cabinetry with crown molding, Corian countertops, a center island, breakfast bar, double oven, cabinet roll-outs and a bayed eating area that fills the space with natural light. The family room is truly the heart of the home, featuring can lighting, pre-wired surround sound, a ceiling fan cap and floor outlets for table lamps. Just off the family room is the impressive all-seasons sunroom, complete with hardwood flooring and sliding doors leading to the brick patio-perfect for relaxing or enjoying the outdoors. The Owner's Suite provides a peaceful retreat with a bayed window for additional space, crown molding and a walk-in closet. The private Owner's Bath features double bowl sinks, a jetted tub and a walk-in shower. A second bedroom is conveniently located near the full hall bath, which also features a walk-in shower. The den features French doors and hardwood flooring and offers flexibility as a home office, hobby room or potential third bedroom. The main-floor laundry includes a washer, dryer and utility sink for added convenience. One of the most desirable features is the 2-car extended garage, offering an additional 4 feet of depth-providing valuable extra room for storage, vehicles or workspace. Recent Updates Include: * Washer & Dryer - 2025 * Furnace & Humidifier - 2025 * Hot Water Heater - 2025 * Microwave - 2025 * Garage Door Opener - 2023 * Roof - Approximately 10-12 years old * New Pavers Along Side of Driveway - 2026 * Hall Bath Freshly Painted - 2026.
Full Property Details
Full Property Details for 12827 Tahoe Dr
General
- Price: $529,900
- HOA FEE: $159/month
- Taxes: $4,307 (2025)
- Status: Active
- Type: Single Family
- Source: MRED
- MLS ID: 12750871
Rental Information
- Complex Features: Clubhouse, Pool, Tennis Court(s), Lake, Gated, Sidewalks, Street Lights, Street Paved
Interior
- Basement: None
- Interior Features: 1st-Floor Bedroom, 1st-Floor Bath, Walk-In Closet(s), Open Floorplan, Separate Dining Room, Pantry
- Appliances: Double Oven, Microwave, Dishwasher, Refrigerator, Washer, Dryer
- Flooring: Hardwood
Rooms
Bathrooms
- Total Bathrooms: 2
- Full Bathrooms: 2
- Bathroom Features: Whirlpool, Separate Shower, Double Sink
Bedrooms
- Total Bedrooms: 2
Additional Information
- Equipment: Carbon Monoxide Detectors, Ceiling Fan(s)
- Other Features: Adult Community
Parking
- Garage: Yes
- Attached garage: Yes
- Garage Spaces: 2
- Total Spaces: 2
- Parking Features: Asphalt, Garage Door Opener, Heated Garage, Yes, Garage Owned, Attached, Garage
Location
- Area: Huntley
- County: Kane
- Township: Hampshire
- Subdivision: Del Webb Sun City
- Driving Directions: Brier Hill Road to Copperwynd Road to Carmel Dr. S to Redmond to Tahoe.
School Information
- School District: 158
- Elem School District: 158
- Midd School District: 158
- High School District: 158
Community
- Assoc. Fees Include: Clubhouse, Exercise Facilities, Pool
- Mgmt. Company: First Service Residential
Heating & Cooling
- Cooling Type: Central Air Conditioning
- Heating Type: Natural Gas, Forced Air
Utilities
- Sewer: Public Sewer
- Water: Public
Structural Information
- Architectural Info: Ranch
- Architectural Style: Ranch
- Model: Adler
- Construction: Vinyl Siding
- Exterior Const.: Vinyl Siding
- Basement Desc.: None
- Foundation: Concrete Perimeter
- Roof: Asphalt
- Sub-Flooring: Hardwood
- Square Feet: 2,284
- Sq. Ft. Source: Assessor
- Year Built: 2006
Manufactured Home
- Model: Adler
Lot Features
- Lot Size (Acres): 0.22
- Lot Size Range: Less than .25 Acre
- Lot Dimensions: 65 x 123 x 95 x 123
Financial Considerations
- Association Fee: $159
- Assoc Fee Freq.: Monthly
- Parking Included: Yes
- Assessment Year: 2006
- Tax Amount: $4,307.12
- Tax Year: 2025
- Pays Sewer: Public Sewer
Disclosures and Reports
- Ownership: Fee Simple with Homeowners Association
- Property ID: 101481006
Listed by Baird & Warner Real Estate - Algonquin

Get Pre-Approved Today
Get a Great Insurance Rate
Schools
Schools serving 12827 Tahoe Dr
School District:Community Unit School District 300
| Name | Grades | Distance |
|---|---|---|
Gary D Wright Elementary School 1500 Ketchum Road, Hampshire, IL 60140 | K-5 | 1.8 mi |
Hampshire Middle School 560 South State Street, Hampshire, IL 60140 | 6-8 | 4.6 mi |
Hampshire High School 1600 Big Timber Road, Hampshire, IL 60140 | 9-12 | 1.9 mi |
Disclaimer:
School attendance boundaries provided by ATTOM Data Solutions and are for reference only. Contact the school directly to verify enrollment eligibility.
Tax History
Tax History for 12827 Tahoe Dr
Year
Property Taxes
Change
Tax Assessment
Change
2025
$4,307
—
$156,701
8%
2025
$4,307
-12%
$144,478
11%
2023
$4,876
-10%
$129,962
5%
2022
$5,421
-4%
$123,321
9%
2021
$5,635
—
$113,654
3%
2021
$5,635
-3%
$110,100
3%
2019
$5,796
-4%
$106,500
6%
2018
$6,047
-19%
$100,623
6%
2017
$7,477
3%
$94,720
6%
2016
$7,262
5%
$89,040
8%
2015
$6,930
-4%
$82,758
3%
2014
$7,208
-1%
$80,029
-6%
2013
$7,249
—
$85,146
—
Disclaimer: Historical tax information is derived from public records provided by the county offices. Information is not guaranteed and should be independently verified.
Estimate the Cost
Estimate the Cost for 12827 Tahoe Dr
12827 Tahoe Drive, Huntley, IL 60142 (MLS# 12750871) is a Single Family property with 2 bedrooms and 2 full bathrooms. 12827 Tahoe Drive is currently listed for $529,900 and was received on September 10, 2026. Want to learn more about 12827 Tahoe Drive? Do you have questions about finding other Single Family real estate for sale in Huntley? You can browse all Huntley real estate or contact a Coldwell Banker agent to request more information.