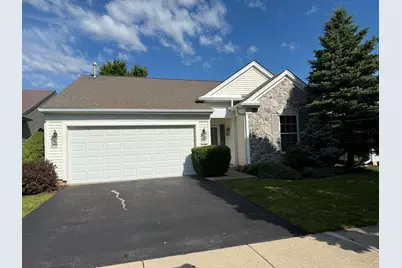
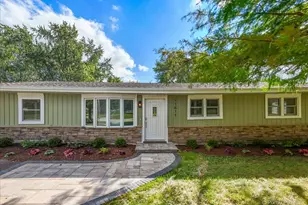
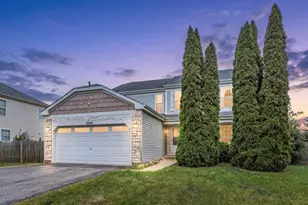
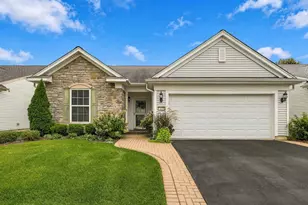
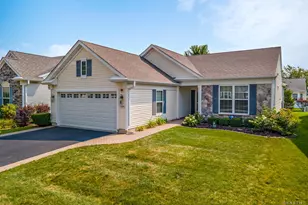
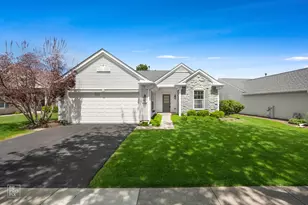
This is a carousel with tiles that activate property listing cards. Use the previous and next buttons to navigate.
1/19
$460,000
This is a carousel with tiles that activate property listing cards. Use the previous and next buttons to navigate.
1/19
Property Description
Beautifully Renovated Cantigny Model in Del Webb Sun City Huntley! This move-in ready home has been thoughtfully updated throughout and offers 3 bedrooms and 2 bathrooms with stylish modern finishes. Enjoy fresh paint, new engineered hardwood flooring throughout, and a completely updated kitchen featuring new appliances, beautiful countertops, and a gorgeous designer backsplash. The laundry area includes a new pedestal washer and dryer with drawer storage for added convenience. Master bedroom suite has bathroom with large soaking tub, new vanities and updated lighting and offers ample storage in walk in closet. The open and inviting floor plan provides comfortable living and effortless entertaining with an inviting gas fireplace to make it the perfect home for all seasons. Patio slab and retractable awning provide the potential for hours of outdoor entertaining. Nothing to do but unpack and enjoy all the amenities and lifestyle that Del Webb Sun City Huntley has to offer such as club house, fitness and workout centers, indoor and outdoor pools, tennis and pickleball courts, walking and biking trails, bocce courts, baseball fields, and more! This beautifully updated home combines modern style with low-maintenance living in one of Huntley's most sought-after active adult communities. Don't miss this exceptional opportunity!
Full Property Details
Full Property Details for 13053 Dearborn Trail
General
- Price: $460,000
- HOA FEE: $155/month
- Taxes: $8,090 (2025)
- Status: Active
- Type: Single Family
- Source: MRED
- MLS ID: 12685376
- Updated: 7/3/2026
- Added to Site: 16 day(s) ago
Rental Information
- Complex Features: Curbs, Sidewalks, Street Lights, Street Paved
Interior
- Basement: None
- Interior Features: Walk-In Closet(s)
- Fireplace: Yes
- Number of Fireplaces: 1
- Fireplace(s): Living Room, Gas Log, Gas Starter
- Flooring: Laminate
Rooms
Bathrooms
- Total Bathrooms: 2
- Full Bathrooms: 2
- Bathroom Features: Separate Shower, Double Sink, Soaking Tub
Bedrooms
- Total Bedrooms: 3
Additional Information
- Equipment: Water Heater-Gas
- Other Features: Adult Community
Parking
- Garage: Yes
- Attached garage: Yes
- Garage Spaces: 2
- Total Spaces: 2
- Parking Features: Asphalt, Garage Door Opener, Yes, Garage Owned, Attached, Garage
Location
- Area: Huntley
- County: Kane
- Township: Rutland
- Subdivision: Del Webb Sun City
- Driving Directions: RT 47 (S) to Del Web BLVD (E) to Sun City BLVD (L) to Crestview Dr (R) to Woodland TRL (L) to Dearborn Trl (L) Home on (R)
School Information
- School District: 158
- Elem School District: 158
- Midd School District: 158
- High School District: 158
- Elementary School: Leggee Elementary School
- Middle School: Heineman Middle School
- High School: Huntley High School
- Private School: Huntley High School
Community
- Assoc. Fees Include: Clubhouse, Exercise Facilities, Pool, Scavenger
- Mgmt. Company: First Service Residential
Heating & Cooling
- Cooling Type: Central Air Conditioning
- Heating Type: Natural Gas, Forced Air
Utilities
- Sewer: Public Sewer
- Water: Public
Structural Information
- Architectural Info: Ranch
- Architectural Style: Ranch
- Model: CANTIGNY
- Construction: Vinyl Siding
- Exterior Const.: Vinyl Siding
- Basement Desc.: None
- Foundation: Concrete Perimeter
- Roof: Asphalt
- Windows: Screens
- Sub-Flooring: Laminate
- Square Feet: 1,810
- Sq. Ft. Source: Assessor
- Year Built: 2003
Manufactured Home
- Model: CANTIGNY
Lot Features
- Lot Size (Acres): 0.17
- Lot Size Range: Less than .25 Acre
- Lot Dimensions: 7405
- Lot Features: Cul-De-Sac
Financial Considerations
- Association Fee: $155
- Assoc Fee Freq.: Monthly
- Parking Included: Yes
- Assessment Year: 2003
- Tax Amount: $8,090.64
- Tax Year: 2025
- Pays Sewer: Public Sewer
Disclosures and Reports
- Ownership: Fee Simple with Homeowners Association
- Property ID: 206456012
Listed by Prospect Equities Real Estate
Get Pre-Approved Today
Get a Great Insurance Rate
Schools
Schools serving 13053 Dearborn Trail
School District:Huntley Consolidated School District 158
| Name | Grades | Distance |
|---|---|---|
Leggee Elementary School 13723 Harmony Huntley Road, Huntley, IL 60142 | K-5 | 1.7 mi |
Heineman Middle School 725 Doctor John Burkey Drive, Algonquin, IL 60102 | 6-8 | 4.7 mi |
Huntley High School 13719 Harmony Road, Huntley, IL 60142 | 9-12 | 1.5 mi |
Disclaimer:
School attendance boundaries provided by ATTOM Data Solutions and are for reference only. Contact the school directly to verify enrollment eligibility.
Price & Sales History for 13053 Dearborn Trail
Date
Details
Price
Change
Source
6/25/2026
Listed
$460,000
—
MLS
Disclaimer: Historical sales information is derived from public records provided by the county offices. Information is not guaranteed and should be independently verified.
Tax History
Tax History for 13053 Dearborn Trail
Year
Property Taxes
Change
Tax Assessment
Change
2024
$6,578
4%
$110,028
11%
2023
$6,353
74%
$99,500
8%
2022
$3,650
-4%
$91,739
6%
2021
$3,785
—
$86,286
3%
2021
$3,785
—
$84,083
4%
2019
$3,802
-2%
$80,701
10%
2017
$3,860
2%
$73,287
5%
2016
$3,767
-4%
$69,771
-9%
2018
$3,932
-21%
$76,958
17%
2015
$4,952
13%
$65,896
16%
2014
$4,389
—
$56,731
-2%
2012
$4,406
—
$57,771
—
Disclaimer: Historical tax information is derived from public records provided by the county offices. Information is not guaranteed and should be independently verified.
Estimate the Cost
Estimate the Cost for 13053 Dearborn Trail
13053 Dearborn Trail, Huntley, IL 60142 (MLS# 12685376) is a Single Family property with 3 bedrooms and 2 full bathrooms. 13053 Dearborn Trail is currently listed for $460,000 and was received on June 25, 2026. Want to learn more about 13053 Dearborn Trail? Do you have questions about finding other Single Family real estate for sale in Huntley? You can browse all Huntley real estate or contact a Coldwell Banker agent to request more information.