This is a carousel with tiles that activate property listing cards. Use the previous and next buttons to navigate.
1/34
$485,000 Just Listed
This is a carousel with tiles that activate property listing cards. Use the previous and next buttons to navigate.
1/34
Property Description
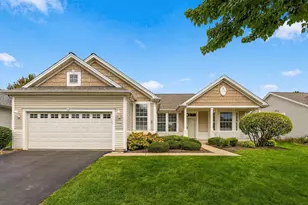
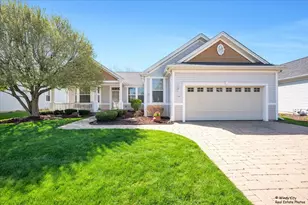
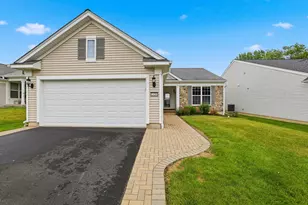
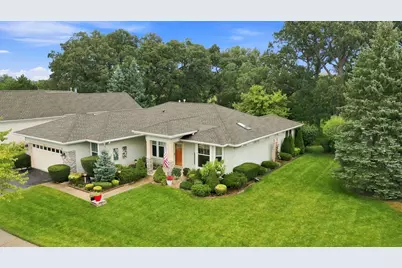
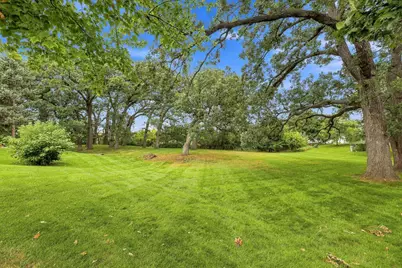
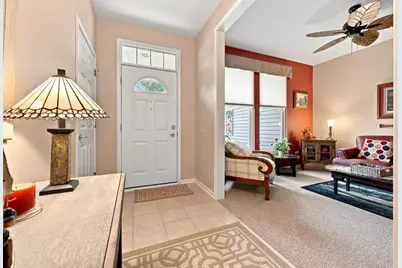
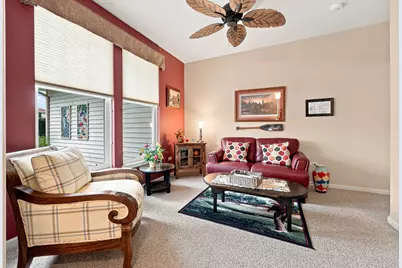
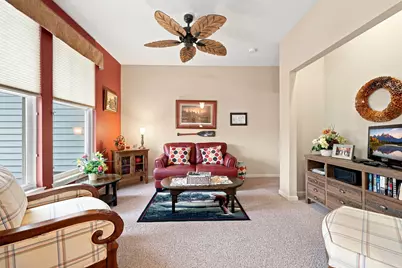
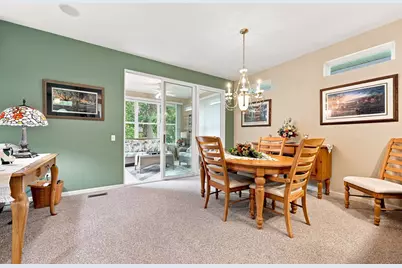
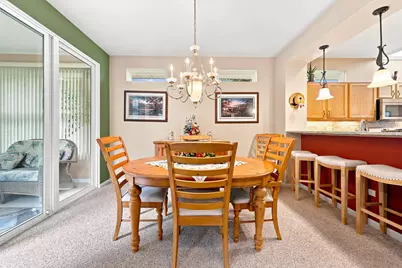
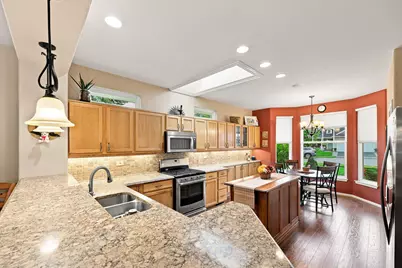
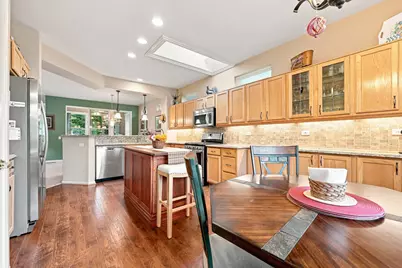
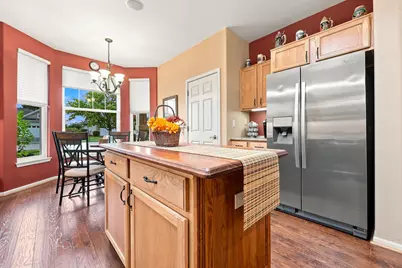
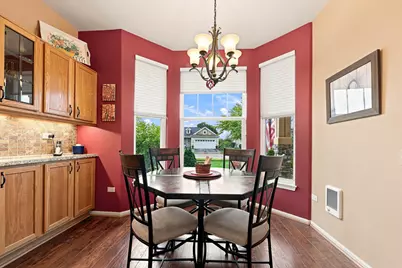
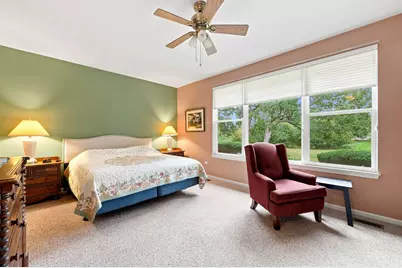
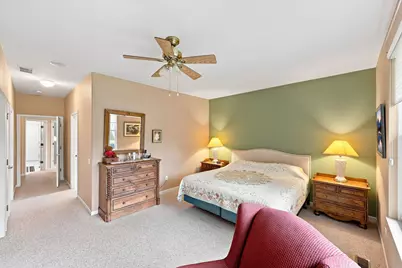
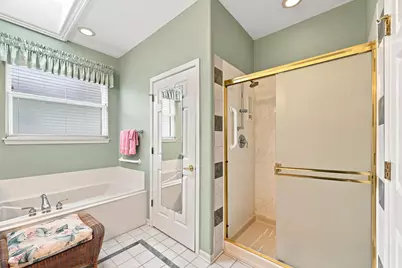
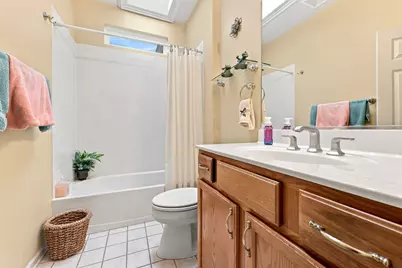
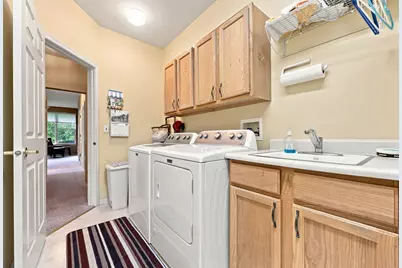
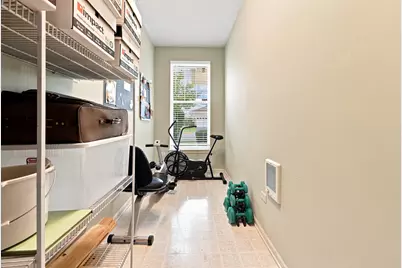
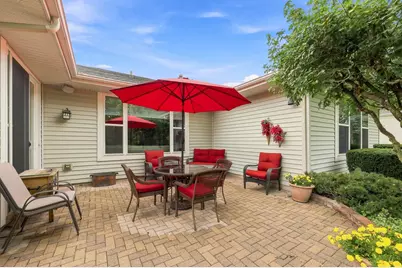
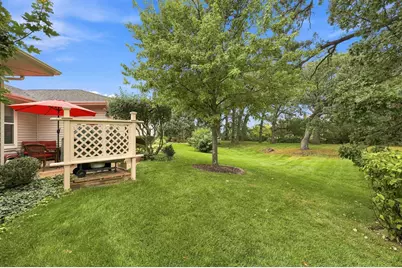
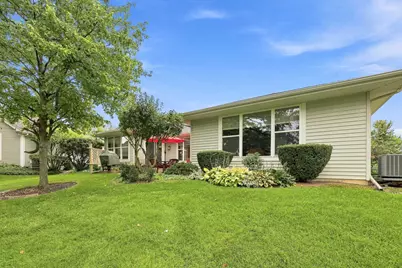
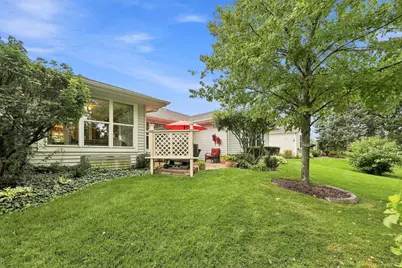
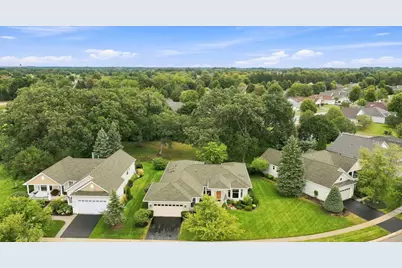
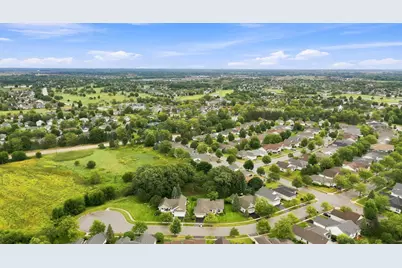
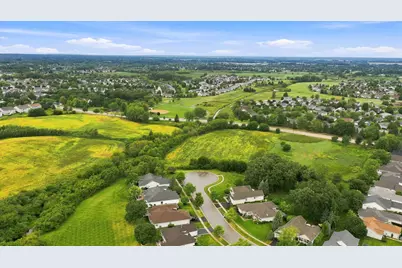
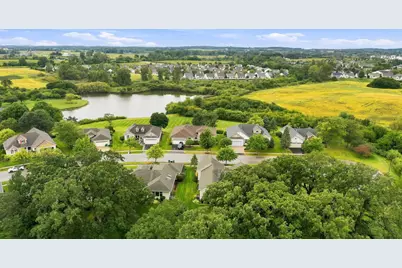
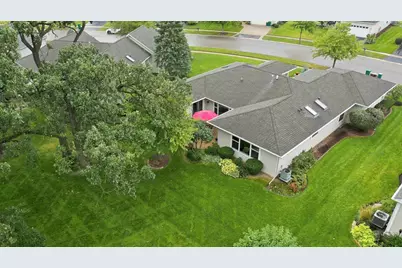
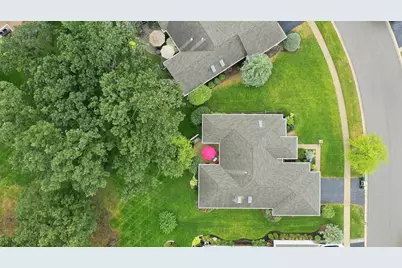
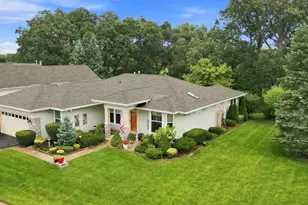
Welcome home to this highly sought after Petoskey perfectly situated on a serene cul de sac lot~Backing to peaceful open space framed by mature trees, this property is a private sanctuary with beautifully landscaped lawn & paver patio~2 Bedrooms, 2 Baths plus Den, Sunroom & a versatile Bonus room great for storage, crafts, or exercise! Beautiful Kitchen features granite counters & custom island, extended cabinets, Stainless Steel Appliances, stylish tile backsplash & bright bay window~Skylights in both bathrooms~Speaker system throughout~Primary Suite includes two walk-in closets, sitting area, jacuzzi tub, dual vanity & shower~Roof 2016 & HVAC 2014 for your peace of mind~Come join the fun in Sun City's 55 & over vibrant resort like community with all of the amenities~Whisper Creek Golf Course, Jameson's Restaurant, 2 outdoor pools~2 exercise facilities~Walking & bike trails~Indoor walking track~Pickleball, tennis, & bocce courts plus so much more!
Full Property Details
Full Property Details for 13154 W Illinois Dr
General
- Price: $485,000
- HOA FEE: $159/month
- Taxes: $8,153 (2025)
- Status: Active
- Type: Single Family
- Source: MRED
- MLS ID: 12757240
- Updated: 9/29/2026
- Added to Site: 4 day(s) ago
Rental Information
- Complex Features: Clubhouse, Park, Pool, Tennis Court(s), Lake, Curbs, Sidewalks, Street Lights, Street Paved
Interior
- Basement: None
- Interior Features: 1st-Floor Bedroom, 1st-Floor Bath, Walk-In Closet(s)
- Appliances: Range, Microwave, Dishwasher, Refrigerator, Washer, Dryer, Disposal, Stainless Steel Appliance(s)
- Flooring: Laminate
Rooms
Bathrooms
- Total Bathrooms: 2
- Full Bathrooms: 2
- Bathroom Features: Whirlpool, Separate Shower, Double Sink
Bedrooms
- Total Bedrooms: 2
Additional Information
- Equipment: Cable TV, Ceiling Fan(s), Lawn Sprinkler
- Other Features: Adult Community
Parking
- Garage: Yes
- Attached garage: Yes
- Garage Spaces: 2
- Total Spaces: 2
- Parking Features: Asphalt, Garage Door Opener, Yes, Garage Owned, Attached, Garage
Location
- Area: Huntley
- County: Kane
- Township: Rutland
- Subdivision: Del Webb Sun City
- Driving Directions: Del Webb Blvd to Illinois Dr
School Information
- School District: 158
- Elem School District: 158
- Midd School District: 158
- High School District: 158
Community
- Assoc. Fees Include: Insurance, Clubhouse, Exercise Facilities, Pool, Scavenger
- Mgmt. Company: First Service Residential
Heating & Cooling
- Cooling Type: Central Air Conditioning
- Heating Type: Natural Gas, Forced Air
Utilities
- Sewer: Public Sewer
- Water: Public
Structural Information
- Architectural Info: Ranch
- Architectural Style: Ranch
- Model: Petoskey
- Construction: Vinyl Siding, Stone
- Exterior Const.: Vinyl Siding, Stone
- Basement Desc.: None
- Roof: Asphalt
- Windows: Screens, Skylight(s)
- Sub-Flooring: Laminate
- Square Feet: 1,982
- Sq. Ft. Source: Builder
- Year Built: 1999
Manufactured Home
- Model: Petoskey
Lot Features
- Lot Size (Acres): 0.21
- Lot Size Range: Less than .25 Acre
- Lot Dimensions: 9148
- Lot Features: Cul-De-Sac, Landscaped, Mature Trees
Financial Considerations
- Association Fee: $159
- Assoc Fee Freq.: Monthly
- Assessment Year: 1999
- Tax Amount: $8,153.1
- Tax Year: 2025
- Pays Sewer: Public Sewer
Disclosures and Reports
- Ownership: Fee Simple with Homeowners Association
- Property ID: 207228013
Listed by Huntley Realty
Get Pre-Approved Today
Get a Great Insurance Rate
Schools
Schools serving 13154 W Illinois Dr
School District:Huntley Consolidated School District 158
| Name | Grades | Distance |
|---|---|---|
Leggee Elementary School 13723 Harmony Huntley Road, Huntley, IL 60142 | K-5 | 2 mi |
Heineman Middle School 725 Doctor John Burkey Drive, Algonquin, IL 60102 | 6-8 | 4.3 mi |
Huntley High School 13719 Harmony Road, Huntley, IL 60142 | 9-12 | 1.8 mi |
Disclaimer:
School attendance boundaries provided by ATTOM Data Solutions and are for reference only. Contact the school directly to verify enrollment eligibility.
Price & Sales History for 13154 W Illinois Dr
Date
Details
Price
Change
Source
9/29/2026
Listed
$485,000
77.66%
MLS
11/05/2014
Sold
$273,000
—
Public Record
Disclaimer: Historical sales information is derived from public records provided by the county offices. Information is not guaranteed and should be independently verified.
Tax History
Tax History for 13154 W Illinois Dr
Year
Property Taxes
Change
Tax Assessment
Change
2025
$8,153
—
$136,225
8%
2025
$8,153
10%
$125,634
11%
2023
$7,427
-1%
$113,613
8%
2022
$7,483
3%
$104,751
6%
2021
$7,244
—
$98,524
3%
2021
$7,244
7%
$96,009
4%
2019
$6,747
-6%
$92,148
-4%
2017
$7,161
8%
$95,829
5%
2016
$6,608
-14%
$91,231
-9%
2018
$7,706
3%
$100,630
17%
2015
$7,504
5%
$86,164
5%
2014
$7,115
7%
$81,891
-2%
2013
$6,630
—
$83,393
—
Disclaimer: Historical tax information is derived from public records provided by the county offices. Information is not guaranteed and should be independently verified.
Estimate the Cost
Estimate the Cost for 13154 W Illinois Dr
13154 W Illinois Drive, Huntley, IL 60142 (MLS# 12757240) is a Single Family property with 2 bedrooms and 2 full bathrooms. 13154 W Illinois Drive is currently listed for $485,000 and was received on September 29, 2026. Want to learn more about 13154 W Illinois Drive? Do you have questions about finding other Single Family real estate for sale in Huntley? You can browse all Huntley real estate or contact a Coldwell Banker agent to request more information.