This is a carousel with tiles that activate property listing cards. Use the previous and next buttons to navigate.
1/41
$479,900 Just Listed
This is a carousel with tiles that activate property listing cards. Use the previous and next buttons to navigate.
1/41
Property Description
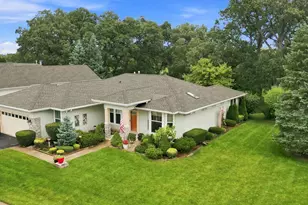
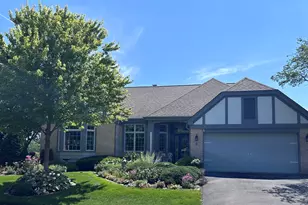
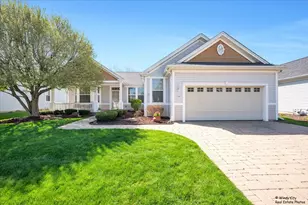
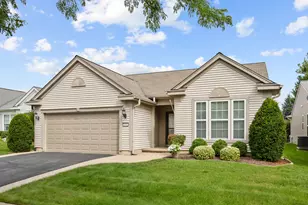
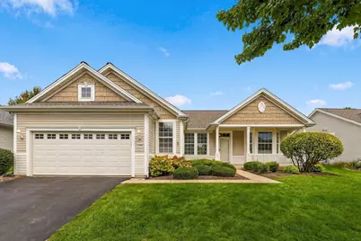
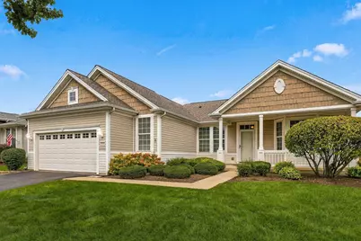
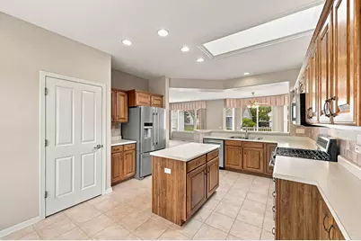
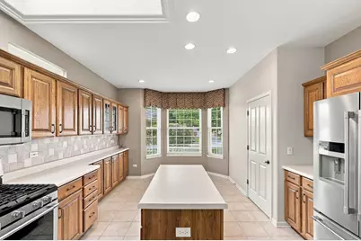
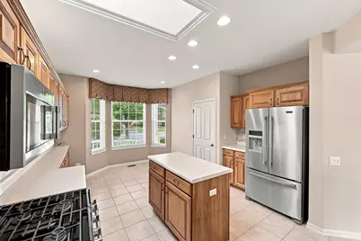
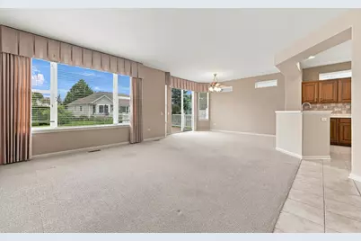
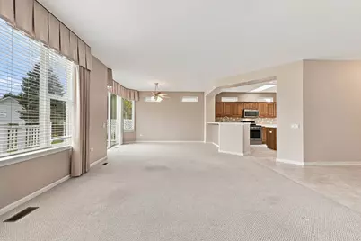
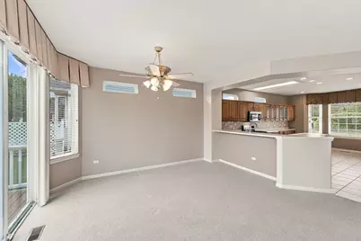
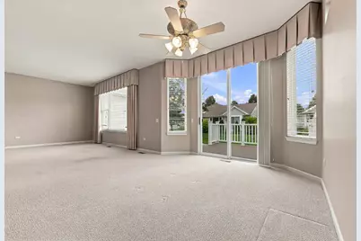
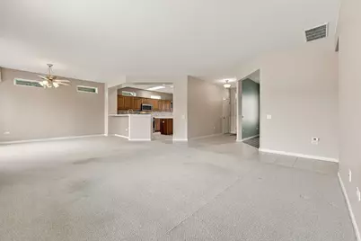
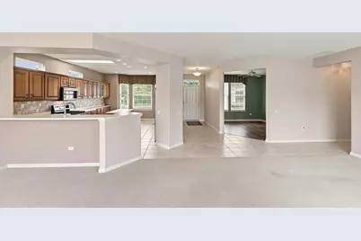
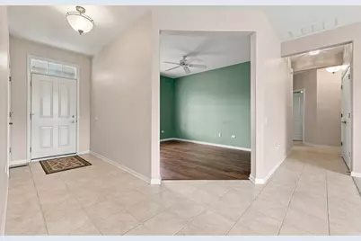
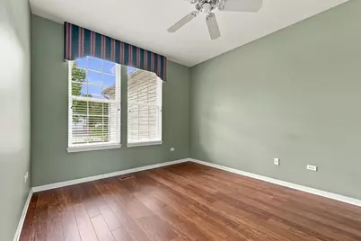
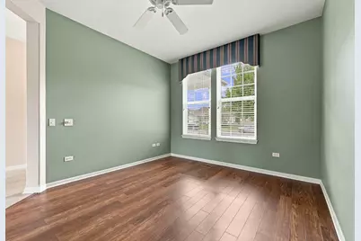
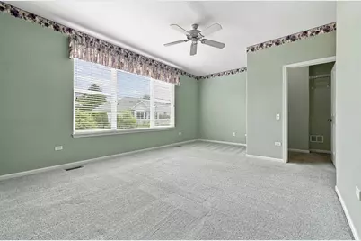
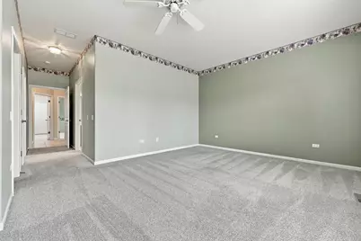
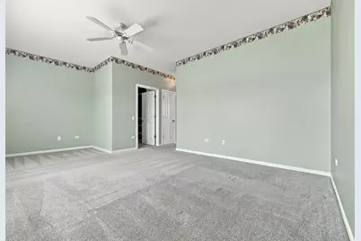
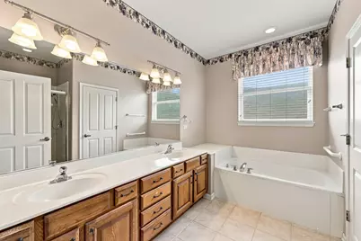
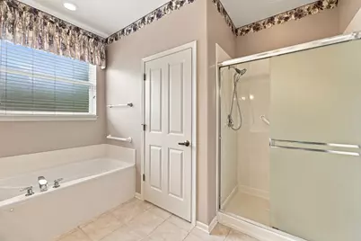
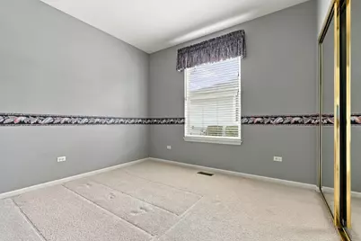
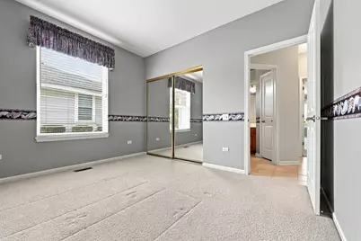
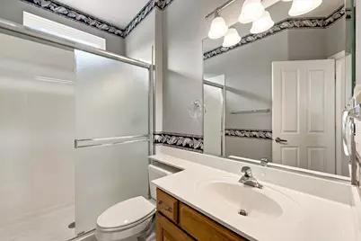
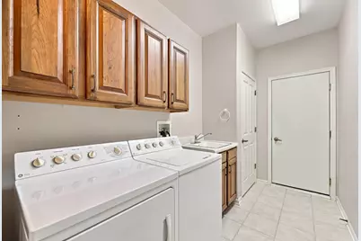
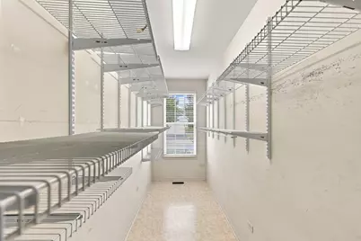
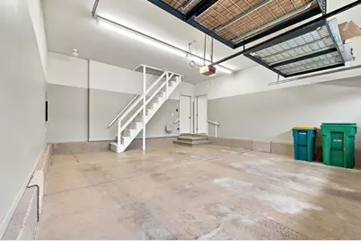
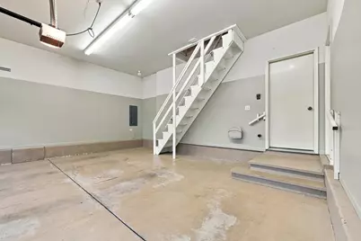
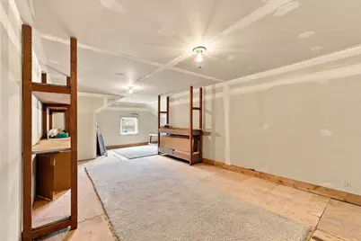
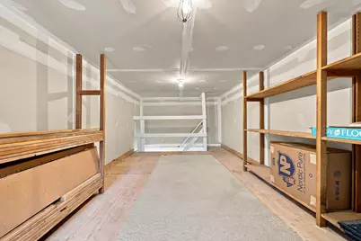
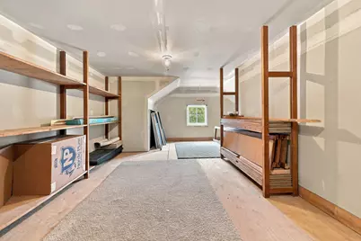
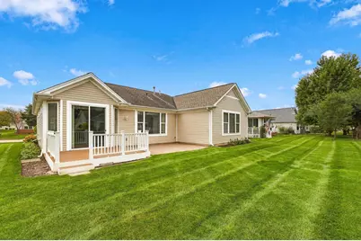
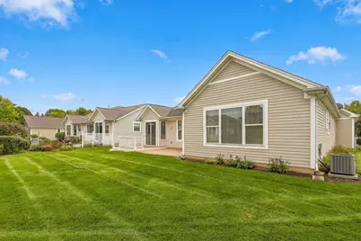
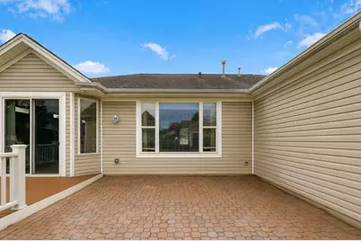
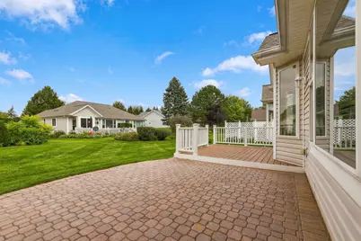
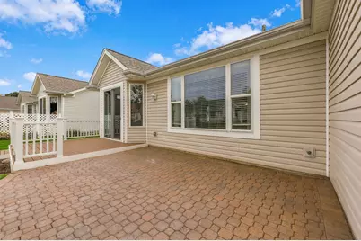
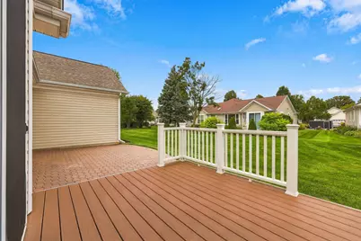
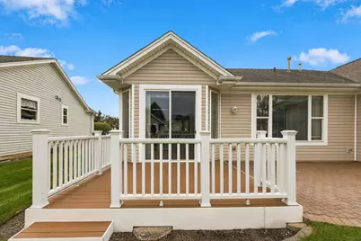
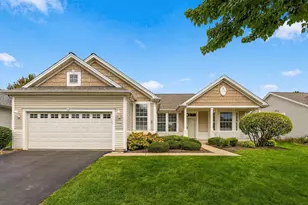
Welcome to the popular Petoskey model in this sought-after 55+ active adult community! This spacious 2-bedroom, 2-bath home with den offers an open, light-filled floor plan and plenty of storage. The inviting foyer leads to a large eat-in kitchen featuring hickory cabinetry with crown molding, recessed lighting, skylight, island, breakfast bar, pantry, and bay window. The kitchen opens to the dining area and expansive family room. The generous primary suite features two walk-in closets and a private bath with soaking tub, separate shower, and dual vanity. The den features wood laminate floors and is perfect for a home office or hobby room. Ceiling Fans. An attached garage provides additional flexibility with a finished bonus room and stairs to a partially finished attic for extra storage. Enjoy the back yard on the large paver patio and Trex deck, overlooking the beautifully maintained yard. Lawn Sprinkling System. Updates include stainless steel appliances (2019), furnace and A/C (2019), roof and water heater (2013) and dishwasher (2025). Enjoy all this resort-style 55+ community has to offer, including pools, fitness facilities, golf, and an array of activities and amenities. A wonderful opportunity to enjoy comfortable, low-maintenance living with plenty of space inside and out.
Full Property Details
Full Property Details for 12996 Wisconsin Cir
General
- Price: $479,900
- HOA FEE: $159/month
- Taxes: $7,513 (2025)
- Status: Active
- Type: Single Family
- Source: MRED
- MLS ID: 12768571
- Updated: 10/2/2026
- Added to Site: 7 day(s) ago
Rental Information
- Complex Features: Clubhouse, Park, Pool, Tennis Court(s), Lake, Curbs, Sidewalks, Street Lights, Street Paved
Interior
- Basement: None
- Interior Features: Cathedral Ceiling(s), 1st-Floor Bedroom, 1st-Floor Bath, Walk-In Closet(s), High Ceilings
- Appliances: Range, Microwave, Dishwasher, Refrigerator, Washer, Dryer, Disposal, Stainless Steel Appliance(s), Humidifier
- Flooring: Laminate
Rooms
Bathrooms
- Total Bathrooms: 2
- Full Bathrooms: 2
- Bathroom Features: Separate Shower, Double Sink, Soaking Tub
Bedrooms
- Total Bedrooms: 2
Additional Information
- Equipment: Ceiling Fan(s), Lawn Sprinkler
- Other Features: Interstate Access, Adult Community
Parking
- Garage: Yes
- Attached garage: Yes
- Garage Spaces: 2
- Total Spaces: 2
- Parking Features: Asphalt, Garage Door Opener, Yes, Garage Owned, Attached, Garage
Location
- Area: Huntley
- County: Kane
- Township: Rutland
- Subdivision: Del Webb Sun City
- Driving Directions: Del Webb Blvd to Illinois to rt on Michigan to rt on Wisconsin
School Information
- School District: 158
- Elem School District: 158
- Midd School District: 158
- High School District: 158
Community
- Assoc. Fees Include: Insurance, Clubhouse, Exercise Facilities, Pool, Scavenger
- Mgmt. Company: FIRST SERVICES RESIDENTIAL
Heating & Cooling
- Cooling Type: Central Air Conditioning
- Heating Type: Natural Gas, Forced Air
Utilities
- Sewer: Public Sewer
- Water: Public
Structural Information
- Architectural Info: Ranch
- Architectural Style: Ranch
- Model: Petoskey
- Construction: Vinyl Siding
- Exterior Const.: Vinyl Siding
- Basement Desc.: None
- Roof: Asphalt
- Windows: Screens, Skylight(s)
- Sub-Flooring: Laminate
- Square Feet: 1,879
- Sq. Ft. Source: Assessor
- Year Built: 1999
Manufactured Home
- Model: Petoskey
Lot Features
- Lot Size (Acres): 0.19
- Lot Size Range: Less than .25 Acre
- Lot Dimensions: 8276
Financial Considerations
- Association Fee: $159
- Assoc Fee Freq.: Monthly
- Parking Included: Yes
- Assessment Year: 1999
- Tax Amount: $7,513.6
- Tax Year: 2025
- Pays Sewer: Public Sewer
Disclosures and Reports
- Ownership: Fee Simple with Homeowners Association
- Property ID: 208103019
Listed by Huntley Realty
Get Pre-Approved Today
Get a Great Insurance Rate
Schools
Schools serving 12996 Wisconsin Cir
School District:Huntley Consolidated School District 158
| Name | Grades | Distance |
|---|---|---|
Leggee Elementary School 13723 Harmony Huntley Road, Huntley, IL 60142 | K-5 | 2 mi |
Heineman Middle School 725 Doctor John Burkey Drive, Algonquin, IL 60102 | 6-8 | 4.2 mi |
Huntley High School 13719 Harmony Road, Huntley, IL 60142 | 9-12 | 1.8 mi |
Disclaimer:
School attendance boundaries provided by ATTOM Data Solutions and are for reference only. Contact the school directly to verify enrollment eligibility.
Price & Sales History for 12996 Wisconsin Cir
Date
Details
Price
Change
Source
9/26/2026
Listed
$479,900
86.01%
MLS
7/27/1999
Sold
$258,000
—
Public Record
Disclaimer: Historical sales information is derived from public records provided by the county offices. Information is not guaranteed and should be independently verified.
Tax History
Tax History for 12996 Wisconsin Cir
Year
Property Taxes
Change
Tax Assessment
Change
2025
$7,514
—
$126,795
8%
2025
$7,514
10%
$116,938
11%
2023
$6,829
-1%
$105,750
8%
2022
$6,904
3%
$97,501
6%
2021
$6,680
—
$91,705
3%
2021
$6,680
7%
$89,363
4%
2019
$6,216
9%
$85,769
10%
2017
$5,682
9%
$78,307
5%
2016
$5,234
-6%
$74,549
6%
2015
$5,562
-9%
$70,409
-14%
2018
$6,124
24%
$82,231
37%
2014
$4,931
7%
$60,127
-2%
2013
$4,600
—
$61,229
—
Disclaimer: Historical tax information is derived from public records provided by the county offices. Information is not guaranteed and should be independently verified.
Estimate the Cost
Estimate the Cost for 12996 Wisconsin Cir
12996 Wisconsin Circle, Huntley, IL 60142 (MLS# 12768571) is a Single Family property with 2 bedrooms and 2 full bathrooms. 12996 Wisconsin Circle is currently listed for $479,900 and was received on September 26, 2026. Want to learn more about 12996 Wisconsin Circle? Do you have questions about finding other Single Family real estate for sale in Huntley? You can browse all Huntley real estate or contact a Coldwell Banker agent to request more information.