This is a carousel with tiles that activate property listing cards. Use the previous and next buttons to navigate.
1/26
$459,900 Just Listed
This is a carousel with tiles that activate property listing cards. Use the previous and next buttons to navigate.
1/26
Property Description
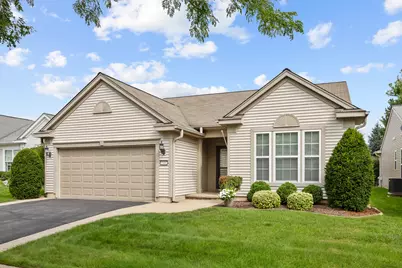
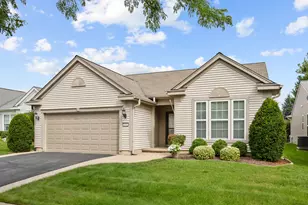
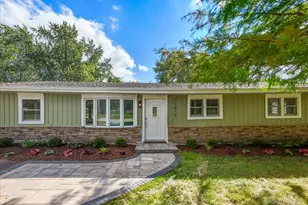
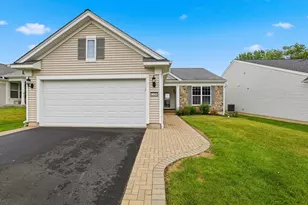
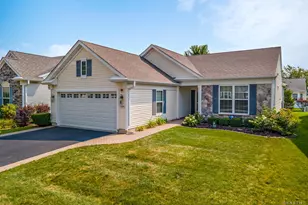
Immaculate Cantigny model with an Extended Garage and Custom 14x12 Sunroom! Features Paver Brick Driveway Ribbons, Walkway and Porch ~ Hardwood Floors ~ Crown Molding ~ Kitchen with 42" Maple Cabinets, Corian Counters/Sink and Stainless Steel Appliances (Dishwasher New in 2024) ~ Living Room/Dining Room Combo ~ Master Suite with Bay Window, Walk-In Closet and Private Bath with Raised Dual Vanity, Garden Tub, Separate Shower with Ceramic Surround, Grab Bars and Linen Closet ~ Good Size Den/Office ~ Utility Room with Built-In Bench, Wash Tub & Cabinets ~ Newer Smoke Detectors ~ Two Solar Tubes ~ Ceiling Fans in Both Bedrooms & Den ~ Ceramic Flooring in Both Bathrooms ~ Spotless 2.5 Car Garage with Energy Package, Epoxy Flooring, Workbench and Storage Cabinets ~ Oversized Paver Patio and Grill Inclosure with Gas Bib (Grill Included) ~ Professional Landscaping with Brick Paver Edging, Three Buried Downspouts and Newer Lawn Sprinkler System! All of this and more in Del Webb Sun City's Active Adult Community that has so much to offer!
Full Property Details
Full Property Details for 13442 Grainery Ln
General
- Price: $459,900
- HOA FEE: $159/month
- Taxes: $7,611 (2025)
- Status: Active
- Type: Single Family
- Source: MRED
- MLS ID: 12739008
- Updated: 8/21/2026
- Added to Site: 2 day(s) ago
Rental Information
- Complex Features: Clubhouse, Pool, Tennis Court(s), Lake, Sidewalks, Street Lights, Street Paved
Interior
- Basement: None
- Interior Features: 1st-Floor Bedroom, 1st-Floor Bath, Walk-In Closet(s), Pantry
- Appliances: Range, Microwave, Dishwasher, Refrigerator, Washer, Dryer, Disposal, Humidifier
- Flooring: Hardwood
Rooms
Bathrooms
- Total Bathrooms: 2
- Full Bathrooms: 2
- Bathroom Features: Separate Shower, Double Sink, Garden Tub
Bedrooms
- Total Bedrooms: 2
Additional Information
- Equipment: Carbon Monoxide Detectors, Ceiling Fan(s), Lawn Sprinkler, Water Heater-Gas
- Other Features: Interstate Access, Adult Community
Parking
- Garage: Yes
- Attached garage: Yes
- Garage Spaces: 2.5
- Total Spaces: 2
- Parking Features: Asphalt, Garage Door Opener, Yes, Garage Owned, Attached, Garage
Location
- Area: Huntley
- County: Kane
- Township: Rutland
- Subdivision: Del Webb Sun City
- Driving Directions: Del Webb Blvd to Sun City Blvd to Vineyard, Left to Grainery, Right to Home
School Information
- School District: 158
- Elem School District: 158
- Midd School District: 158
- High School District: 158
Community
- Assoc. Fees Include: Clubhouse, Exercise Facilities, Pool, Scavenger
- Mgmt. Company: FIRST SERVICES RESIDENTIAL
Heating & Cooling
- Cooling Type: Central Air Conditioning
- Heating Type: Natural Gas, Forced Air
Utilities
- Sewer: Public Sewer
- Water: Public
Structural Information
- Architectural Info: Ranch
- Architectural Style: Ranch
- Model: CANTIGNY
- Construction: Vinyl Siding
- Exterior Const.: Vinyl Siding
- Basement Desc.: None
- Foundation: Concrete Perimeter
- Roof: Asphalt
- Doors: Panel Door(s)
- Sub-Flooring: Hardwood
- Square Feet: 1,978
- Sq. Ft. Source: Assessor
- Year Built: 2010
Manufactured Home
- Model: CANTIGNY
Lot Features
- Lot Size (Acres): 0.13
- Lot Size Range: Less than .25 Acre
- Lot Dimensions: 50 x 116
- Lot Features: Landscaped
Financial Considerations
- Association Fee: $159
- Assoc Fee Freq.: Monthly
- Parking Included: Yes
- Assessment Year: 2010
- Tax Amount: $7,611.18
- Tax Year: 2025
- Pays Sewer: Public Sewer
Disclosures and Reports
- Ownership: Fee Simple with Homeowners Association
- Property ID: 207205027
Listed by CENTURY 21 New Heritage
Get Pre-Approved Today
Get a Great Insurance Rate
Schools
Schools serving 13442 Grainery Ln
School District:Huntley Consolidated School District 158
| Name | Grades | Distance |
|---|---|---|
Leggee Elementary School 13723 Harmony Huntley Road, Huntley, IL 60142 | K-5 | 1.9 mi |
Heineman Middle School 725 Doctor John Burkey Drive, Algonquin, IL 60102 | 6-8 | 4.6 mi |
Huntley High School 13719 Harmony Road, Huntley, IL 60142 | 9-12 | 1.7 mi |
Disclaimer:
School attendance boundaries provided by ATTOM Data Solutions and are for reference only. Contact the school directly to verify enrollment eligibility.
Price & Sales History for 13442 Grainery Ln
Date
Details
Price
Change
Source
8/20/2026
Listed
$459,900
77.91%
MLS
10/08/2009
Sold
$258,500
—
Public Record
Disclaimer: Historical sales information is derived from public records provided by the county offices. Information is not guaranteed and should be independently verified.
Tax History
Tax History for 13442 Grainery Ln
Year
Property Taxes
Change
Tax Assessment
Change
2025
$7,611
—
$128,234
8%
2025
$7,611
10%
$118,264
11%
2023
$6,920
-1%
$106,948
8%
2022
$6,992
3%
$98,606
6%
2021
$6,766
—
$92,744
3%
2021
$6,766
7%
$90,376
4%
2019
$6,297
10%
$86,741
10%
2017
$5,716
9%
$78,712
5%
2016
$5,266
-6%
$74,936
6%
2015
$5,596
-9%
$70,774
-14%
2018
$6,161
22%
$82,655
28%
2014
$5,032
1%
$64,817
-2%
2012
$4,999
—
$66,005
—
Disclaimer: Historical tax information is derived from public records provided by the county offices. Information is not guaranteed and should be independently verified.
Estimate the Cost
Estimate the Cost for 13442 Grainery Ln
13442 Grainery Lane, Huntley, IL 60142 (MLS# 12739008) is a Single Family property with 2 bedrooms and 2 full bathrooms. 13442 Grainery Lane is currently listed for $459,900 and was received on August 20, 2026. Want to learn more about 13442 Grainery Lane? Do you have questions about finding other Single Family real estate for sale in Huntley? You can browse all Huntley real estate or contact a Coldwell Banker agent to request more information.