This is a carousel with tiles that activate property listing cards. Use the previous and next buttons to navigate.
1/29
$499,900
This is a carousel with tiles that activate property listing cards. Use the previous and next buttons to navigate.
1/29
Property Description
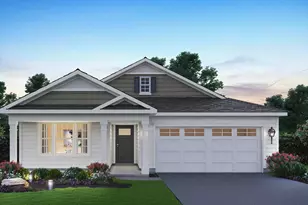
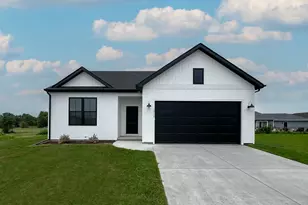
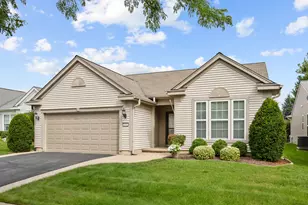
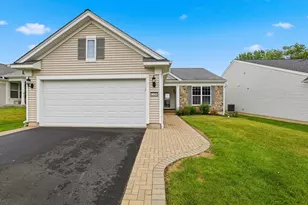
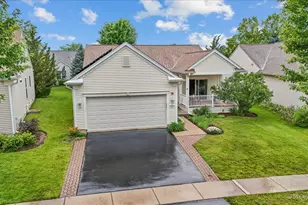
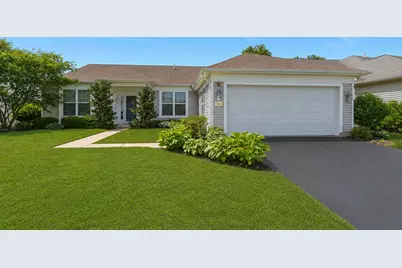
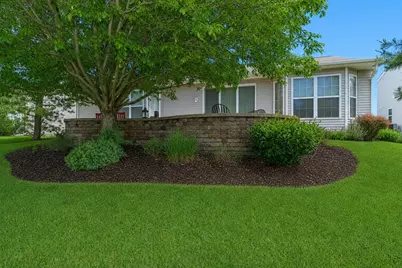

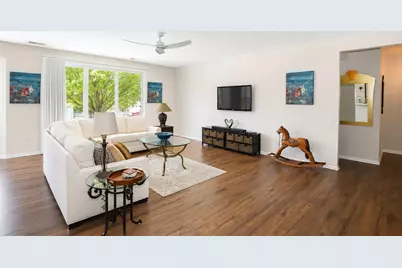
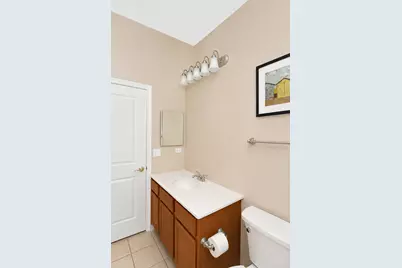
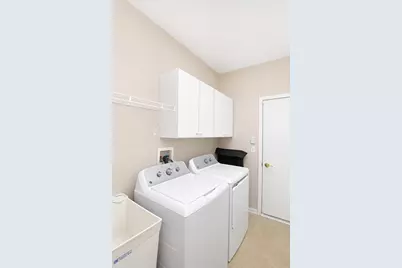
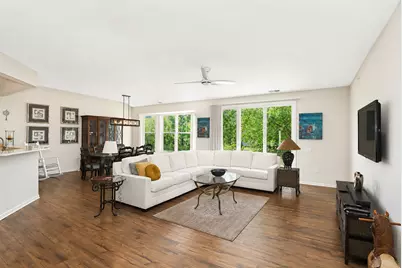
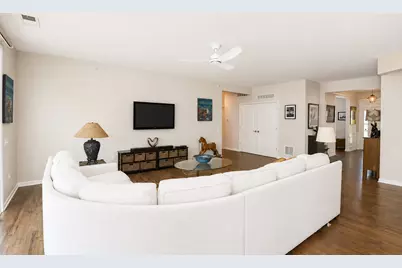
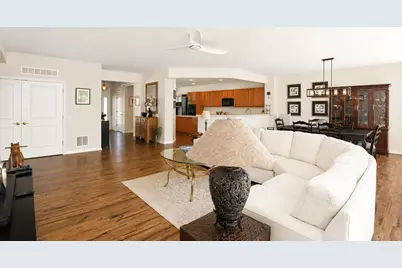
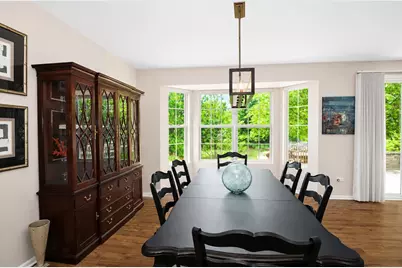
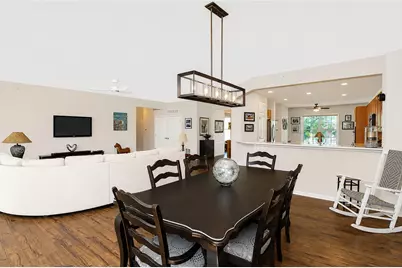
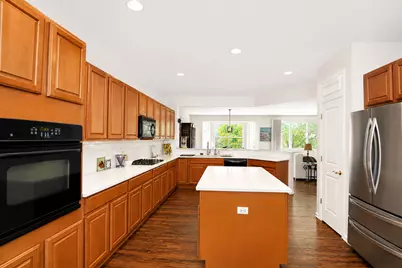
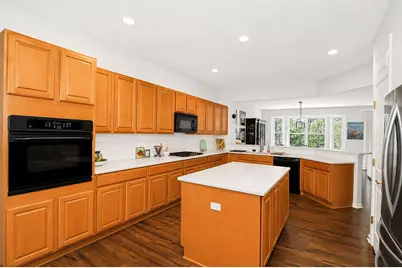
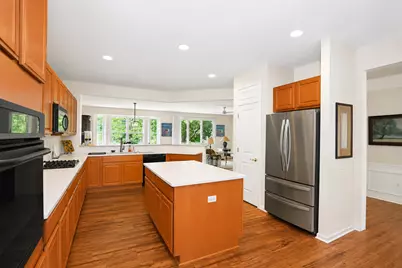
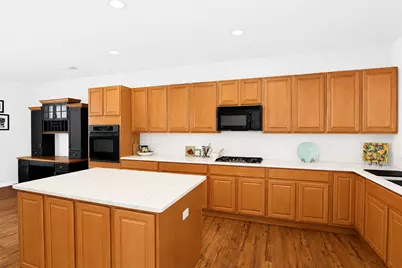
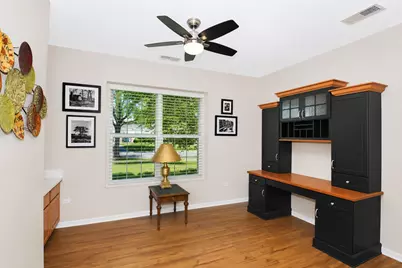
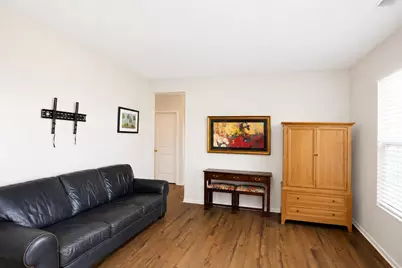
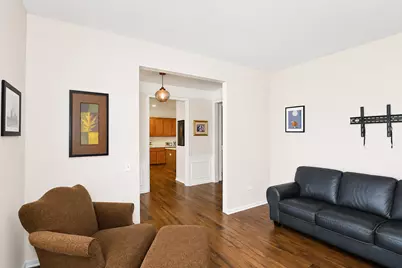
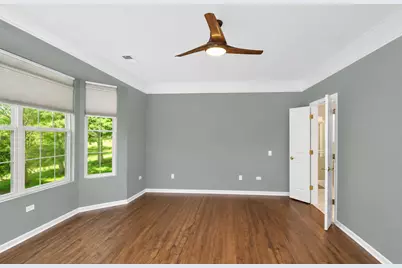
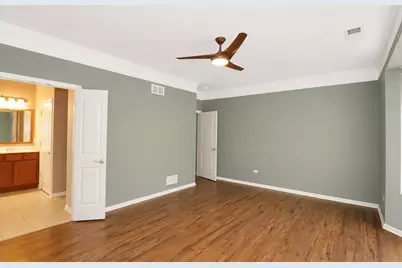
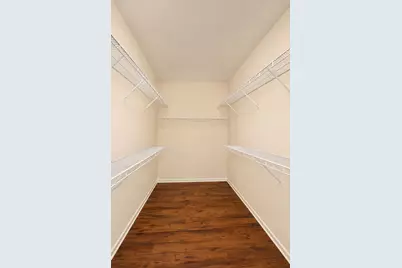
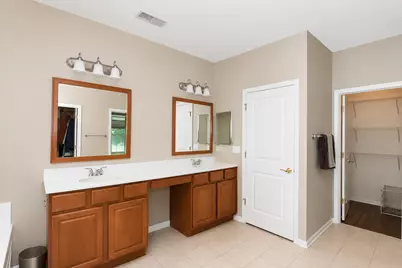
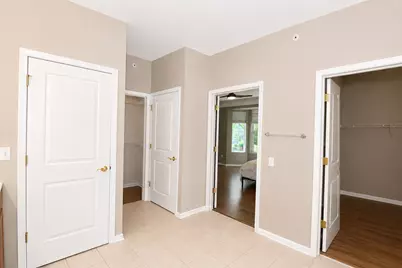
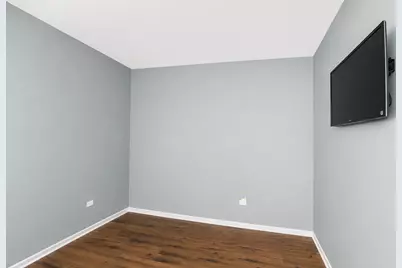
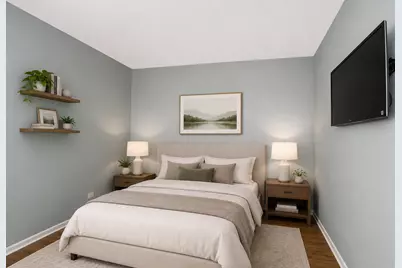
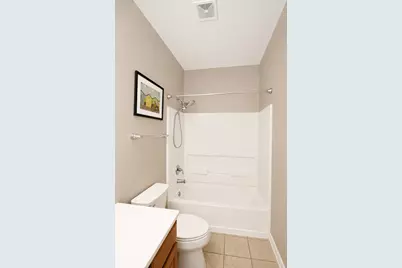
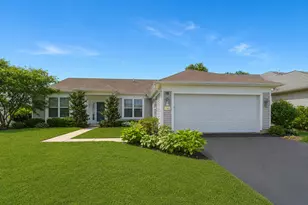
Sprawling and well-maintained 2-bedroom ranch in the sought-after Del Webb Sun City with over 2,200 square feet of living space. One of the largest models Del Webb has to offer! This open-concept floor plan showcases a spacious family/great room filled with abundant natural light and a sliding glass door leading to the patio, flowing seamlessly into a formal dining area. The kitchen offers plenty of cabinet and counter space, a large island, tile backsplash, quartz countertops, built-in oven, separate cooktop, pantry, and a breakfast room with built-in cabinets. A versatile living room provides additional space that can also serve as an office. Gorgeous LVP walnut stain flooring throughout! Convenient main-level laundry includes a utility sink. The generous primary suite features a walk-in closet and en-suite bath with double sinks, separate shower, and soaking tub. An additional bedroom and full bath are perfect for guests. Relax on the brick paver patio overlooking the professionally landscaped yard. HEATED GARAGE! Come and enjoy resort-style living in this active adult community featuring indoor and outdoor pools, clubhouse, exercise facilities, walking and biking trails, an 18-hole golf course, on-site restaurant, and tennis and pickleball courts. Prime location near shopping, restaurants, and easy interstate access. Don't miss this opportunity to enjoy low-maintenance living in one of the area's most desirable communities-schedule your private showing today!
Full Property Details
Full Property Details for 13453 E Grainery Ln
General
- Price: $499,900
- HOA FEE: $159/month
- Taxes: $8,975 (2025)
- Status: Active
- Type: Single Family
- Source: MRED
- MLS ID: 12715066
Rental Information
- Complex Features: Clubhouse, Pool, Tennis Court(s), Lake, Curbs, Sidewalks, Street Lights, Street Paved
Interior
- Basement: None
- Interior Features: 1st-Floor Bedroom, 1st-Floor Bath, Walk-In Closet(s)
- Appliances: Range, Microwave, Dishwasher, Refrigerator, Washer, Dryer, Disposal
Rooms
Bathrooms
- Total Bathrooms: 2
- Full Bathrooms: 2
- Bathroom Features: Separate Shower, Double Sink, Soaking Tub
Bedrooms
- Total Bedrooms: 2
Additional Information
- Equipment: Ceiling Fan(s)
- Other Features: Interstate Access, Adult Community
Parking
- Garage: Yes
- Attached garage: Yes
- Garage Spaces: 2
- Total Spaces: 2
- Parking Features: Asphalt, Garage Door Opener, Yes, Garage Owned, Attached, Garage
Location
- Area: Huntley
- County: Kane
- Township: Hampshire
- Subdivision: Del Webb Sun City
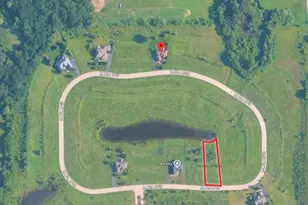
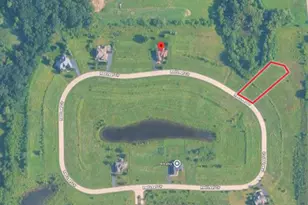
- Driving Directions: 1 mile north of I90, Exit #47, Go North (right) to Sun City Bld. Turn Left, go to Vineyard Drive, Turn Right on Grainery Lane. House is located on the Left side of the street.
School Information
- School District: 158
- Elem School District: 158
- Midd School District: 158
- High School District: 158
- Elementary School: Leggee Elementary School
- Middle School: Huntley Middle School
- High School: Huntley High School
- Private School: Huntley High School
Community
- Assoc. Fees Include: Clubhouse, Exercise Facilities, Pool, Exterior Maintenance, Lawn Care, Scavenger, Snow Removal
- Mgmt. Company: First Service Residential
Heating & Cooling
- Cooling Type: Central Air Conditioning
- Heating Type: Natural Gas
Utilities
- Sewer: Public Sewer
- Water: Public
Structural Information
- Architectural Info: Ranch
- Architectural Style: Ranch
- Model: GRANT
- Construction: Vinyl Siding
- Exterior Const.: Vinyl Siding
- Basement Desc.: None
- Foundation: Concrete Perimeter
- Roof: Asphalt
- Square Feet: 2,238
- Sq. Ft. Source: Assessor
- Year Built: 2003
Manufactured Home
- Model: GRANT
Lot Features
- Lot Size (Acres): 0.19
- Lot Size Range: Less than .25 Acre
- Lot Dimensions: 8276
- Lot Features: Landscaped
Financial Considerations
- Association Fee: $159
- Assoc Fee Freq.: Monthly
- Parking Included: Yes
- Assessment Year: 2003
- Tax Amount: $8,975
- Tax Year: 2025
- Pays Sewer: Public Sewer
Disclosures and Reports
- Ownership: Fee Simple with Homeowners Association
- Property ID: 207207007
Listed by Real 1 Realty
Get Pre-Approved Today
Get a Great Insurance Rate
Schools
Schools serving 13453 E Grainery Ln
School District:Huntley Consolidated School District 158
| Name | Grades | Distance |
|---|---|---|
Leggee Elementary School 13723 Harmony Huntley Road, Huntley, IL 60142 | K-5 | 1.9 mi |
Heineman Middle School 725 Doctor John Burkey Drive, Algonquin, IL 60102 | 6-8 | 4.6 mi |
Huntley High School 13719 Harmony Road, Huntley, IL 60142 | 9-12 | 1.7 mi |
Disclaimer:
School attendance boundaries provided by ATTOM Data Solutions and are for reference only. Contact the school directly to verify enrollment eligibility.
Tax History
Tax History for 13453 E Grainery Ln
Year
Property Taxes
Change
Tax Assessment
Change
2025
$8,975
—
$148,345
8%
2025
$8,975
6%
$136,812
11%
2023
$8,470
-2%
$123,722
8%
2022
$8,626
3%
$114,071
6%
2021
$8,384
—
$107,290
3%
2021
$8,384
7%
$104,550
4%
2019
$7,844
-6%
$100,345
-2%
2018
$8,302
7%
$102,560
5%
2017
$7,738
8%
$97,667
5%
2016
$7,164
-6%
$92,980
6%
2015
$7,659
11%
$87,817
18%
2014
$6,876
4%
$74,511
-2%
2012
$6,623
—
$75,877
—
Disclaimer: Historical tax information is derived from public records provided by the county offices. Information is not guaranteed and should be independently verified.
Estimate the Cost
Estimate the Cost for 13453 E Grainery Ln
13453 E Grainery Lane, Huntley, IL 60142 (MLS# 12715066) is a Single Family property with 2 bedrooms and 2 full bathrooms. 13453 E Grainery Lane is currently listed for $499,900 and was received on July 24, 2026. Want to learn more about 13453 E Grainery Lane? Do you have questions about finding other Single Family real estate for sale in Huntley? You can browse all Huntley real estate or contact a Coldwell Banker agent to request more information.