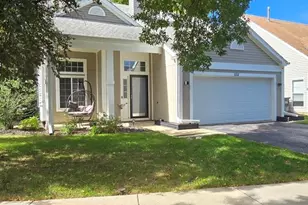
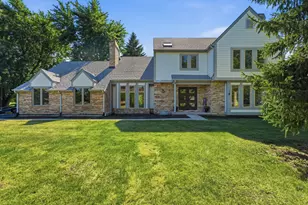
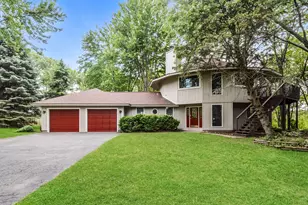
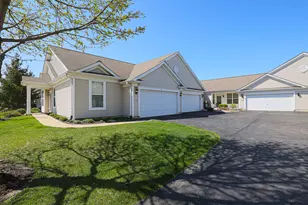
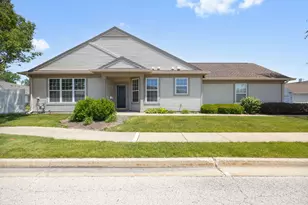
Full Property Details for 13500 Yellow Pine Dr
General
- Sold For: $285,000
- HOA FEE: $231/month
- Taxes: $5,279 (2025)
- Status: Closed
- Type: Townhouse
- Source: MRED
- MLS ID: 12709522
- Added to Site: 69 day(s) ago
Interior
Rooms
- Total Bathrooms: 2
- Full Bathrooms: 2
Additional Information
- Equipment: Carbon Monoxide Detectors, Ceiling Fan(s)
- Other Features: Adult Community
Parking
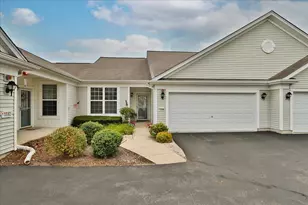
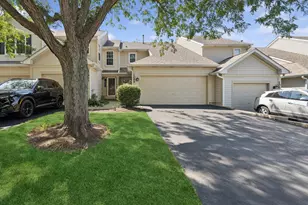
- Garage: Yes
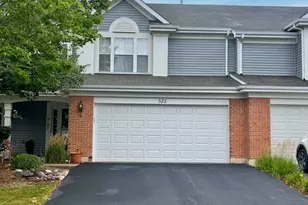
- Attached garage: Yes
- Garage Spaces: 2
- Total Spaces: 2
- Parking Features: Asphalt, Yes, Garage Owned, Attached, Garage
Location
- Area: Huntley
- County: Kane
- Subdivision: Del Webb Sun City
- Driving Directions: Del Webb Blvd to Sun City to Vineyard Turns into Ivy to Arboretum to Yellow Lane First Home on Right
School Information
- School District: 158
- Midd School District: 158
Community
- Assoc. Fees Include: Insurance, Clubhouse, Exercise Facilities, Pool, Exterior Maintenance, Lawn Care, Scavenger, Snow Removal
- Pets Allowed: Yes
- Pet Restrictions: Number Limit, Size Limit, / 80lbs.
- Mgmt. Company: First Residential
Heating & Cooling
- Cooling Type: Central Air Conditioning
- Heating Type: Natural Gas, Forced Air
Utilities
Structural Information
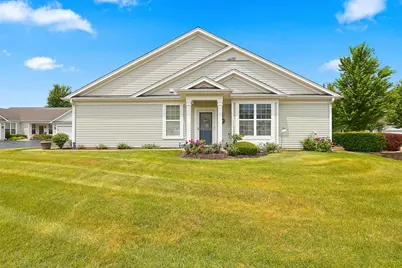
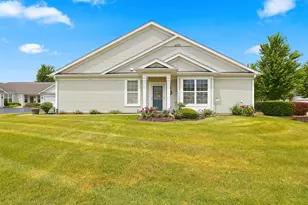
- Structure Type: Townhouse (Ranch)
- Construction: Vinyl Siding
- Exterior Const.: Vinyl Siding
- Basement Desc.: None
- Foundation: Concrete Perimeter
- Roof: Asphalt
- Entry Floor Number: 1
- Stories/Levels: 1
- Square Feet: 1,180
- Sq. Ft. Source: Assessor
- Year Built: 2007
Unit Information
Manufactured Home
Lot Features
Financial Considerations
- Association Fee: $231
- Assoc Fee Freq.: Monthly
- Other Assoc Fees: $159
- Parking Included: Yes
- Assessment Year: 2007
- Tax Amount: $5,279
- Tax Year: 2025
Disclosures and Reports
- Ownership: Fee Simple with Homeowners Association
- Property ID: 207210015
Listed by Huntley Realty
Sold by CENTURY 21 New Heritage




![[Address not provided], Huntley, IL 60142 - Photo 1](https://m.cbhomes.com/p/155/12769477/C2d9882049bF40E/s23cc.webp)