This is a carousel with tiles that activate property listing cards. Use the previous and next buttons to navigate.
1/33
$409,900 Contingent
This is a carousel with tiles that activate property listing cards. Use the previous and next buttons to navigate.
1/33
Property Description
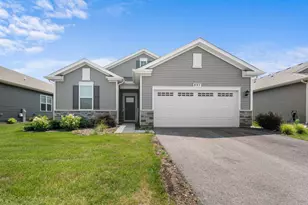
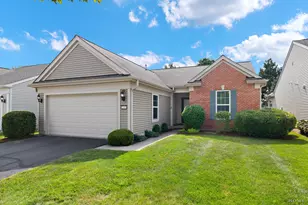
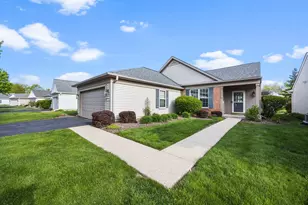
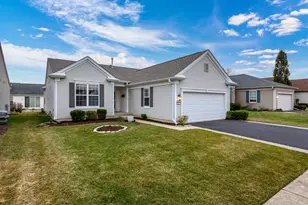
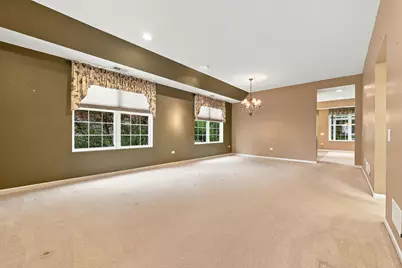
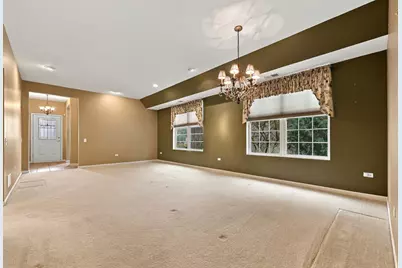
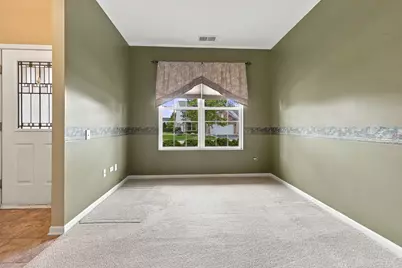
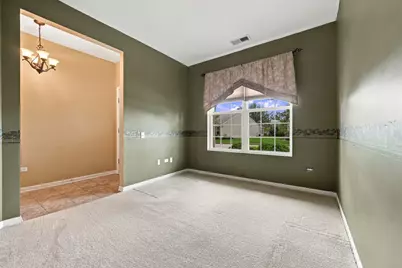
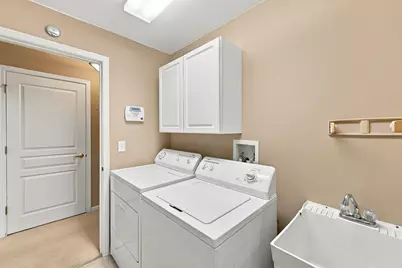
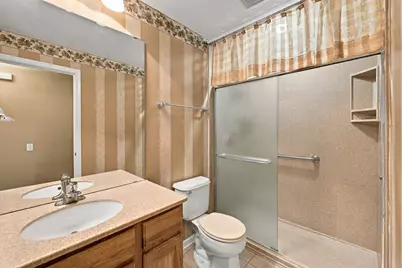
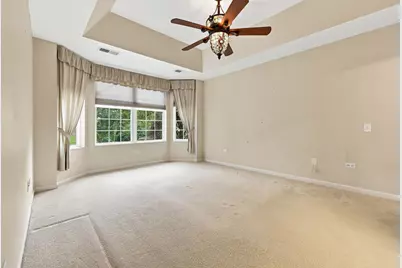
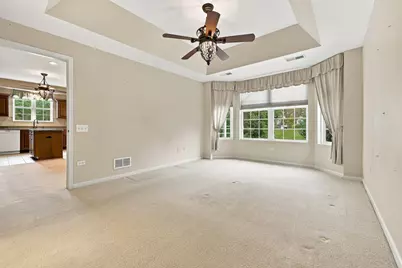
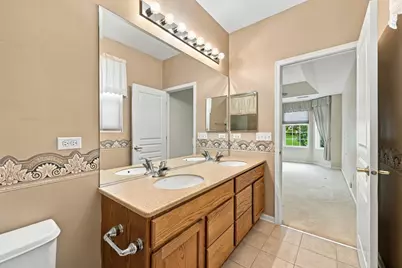
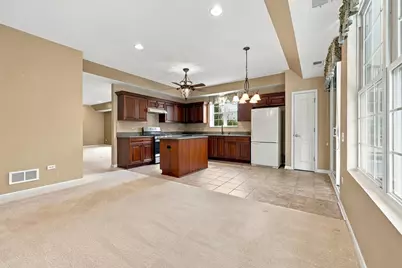
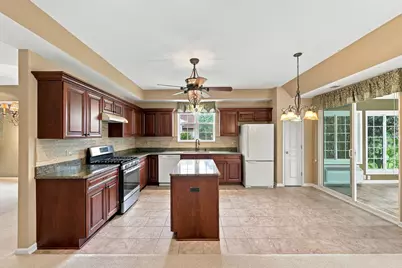
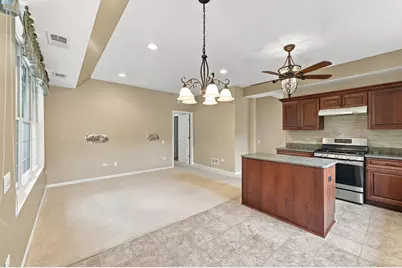
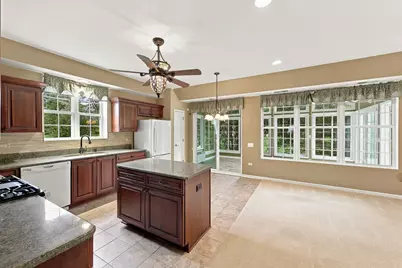
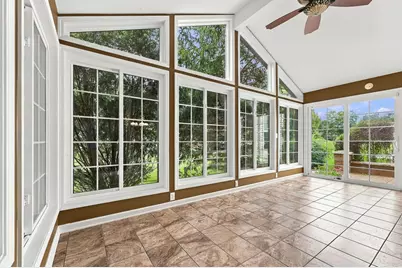
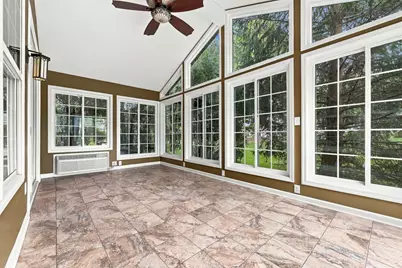
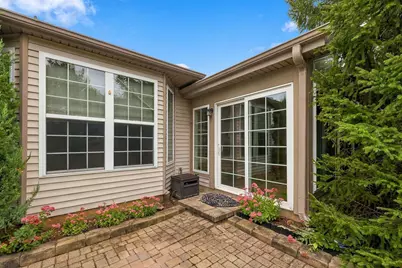
This popular Potomac model is open and bright. Private backyard with no homes directly behind. This two bedroom, two bath home with Den and gorgeous Sunroom has a spacious open concept main living area. Kitchen features cherry cabinets, granite counters and lots of lighting, a flexible living space that could be used as a small family room, workspace or additional dining space. Enjoy the heated and cooled sunroom all year long. The sliding glass door provides ample light and leads out to the picturesque backyard with paver patio, knee high wall, and beautiful landscaping. The primary bedroom with bay window has a roomy walk-in closet and a full en-suite with step in shower recently updated and dual sink vanity. A full guest bathroom also updated is conveniently located next to the second bedroom. Laundry room has storage cabinets, a laundry sink for your convenience, and access to a two car garage. Come see this popular Del Webb Community including: multiple pools, golf course, pickleball and tennis courts, softball field, woodworking shop, walking and biking trails, lake, restaurant, over 100 clubs & activities, outdoor concerts and more! Close to shopping, dining, medical facilities, and easy access to I-90.
Full Property Details
Full Property Details for 13565 Lehigh St
General
- Price: $409,900
- HOA FEE: $159/month
- Taxes: $6,037 (2025)
- Status: Contingent
- Type: Single Family
- Source: MRED
- MLS ID: 12748906
- Updated: 10/2/2026
- Added to Site: 14 day(s) ago
Rental Information
- Complex Features: Clubhouse, Park, Pool, Tennis Court(s), Lake, Sidewalks, Street Lights, Street Paved
Interior
- Basement: None
- Appliances: Range, Microwave, Dishwasher, Refrigerator, Washer, Dryer, Disposal
Rooms
Bathrooms
- Total Bathrooms: 2
- Full Bathrooms: 2
Bedrooms
- Total Bedrooms: 2
Additional Information
- Other Features: Adult Community
Parking
- Garage: Yes
- Attached garage: Yes
- Garage Spaces: 2
- Total Spaces: 2
- Parking Features: Asphalt, Garage Door Opener, Yes, Garage Owned, Attached, Garage
Location
- Area: Huntley
- County: McHenry
- Township: Grafton
- Subdivision: Del Webb Sun City
- Driving Directions: Del Webb Blvd to Wilshire to Messiner to Lehigh
School Information
- School District: 158
- Elem School District: 158
- Midd School District: 158
- High School District: 158
Community
- Assoc. Fees Include: Clubhouse, Exercise Facilities, Pool, Scavenger
- Mgmt. Company: FIRST SERVICES RESIDENTIAL
Heating & Cooling
- Cooling Type: Central Air Conditioning
- Heating Type: Natural Gas, Forced Air
Utilities
- Sewer: Public Sewer
- Water: Public
Structural Information
- Architectural Info: Ranch
- Architectural Style: Ranch
- Model: Potomac
- Construction: Vinyl Siding
- Exterior Const.: Vinyl Siding
- Basement Desc.: None
- Foundation: Concrete Perimeter
- Roof: Asphalt
- Square Feet: 1,766
- Sq. Ft. Source: Estimated
- Year Built: 2005
Manufactured Home
- Model: Potomac
Lot Features
- Lot Size Range: Less than .25 Acre
- Lot Dimensions: 43 x 106 x 63 x 109
Financial Considerations
- Association Fee: $159
- Assoc Fee Freq.: Monthly
- Parking Included: Yes
- Assessment Year: 2005
- Tax Amount: $6,037.24
- Tax Year: 2025
- Pays Sewer: Public Sewer
Disclosures and Reports
- Ownership: Fee Simple with Homeowners Association
- Property ID: 1831457028
Listed by Huntley Realty
Get Pre-Approved Today
Get a Great Insurance Rate
Schools
Schools serving 13565 Lehigh St
School District:Huntley Consolidated School District 158
| Name | Grades | Distance |
|---|---|---|
Leggee Elementary School 13723 Harmony Huntley Road, Huntley, IL 60142 | K-5 | 0.6 mi |
Heineman Middle School 725 Doctor John Burkey Drive, Algonquin, IL 60102 | 6-8 | 4.4 mi |
Huntley High School 13719 Harmony Road, Huntley, IL 60142 | 9-12 | 0.4 mi |
Disclaimer:
School attendance boundaries provided by ATTOM Data Solutions and are for reference only. Contact the school directly to verify enrollment eligibility.
Price & Sales History for 13565 Lehigh St
Date
Details
Price
Change
Source
9/27/2026
Listed
$409,900
90.88%
MLS
9/12/2005
Sold
$214,740
—
Public Record
Disclaimer: Historical sales information is derived from public records provided by the county offices. Information is not guaranteed and should be independently verified.
Tax History
Tax History for 13565 Lehigh St
Year
Property Taxes
Change
Tax Assessment
Change
2024
$5,755
4%
$97,036
11%
2023
$5,509
100%
$87,169
10%
2022
-100%
$79,375
6%
2021
$5,273
—
$74,756
3%
2021
$5,273
5%
$72,763
3%
2019
$5,033
10%
$70,906
10%
2018
$4,562
3%
$64,603
6%
2017
$4,433
—
$60,883
5%
2016
$4,440
13%
$57,884
6%
2015
$3,915
-8%
$54,706
-5%
2014
$4,268
-9%
$57,528
1%
2013
$4,666
3%
$56,902
-1%
2012
$4,515
—
$57,361
—
Disclaimer: Historical tax information is derived from public records provided by the county offices. Information is not guaranteed and should be independently verified.
Estimate the Cost
Estimate the Cost for 13565 Lehigh St
13565 Lehigh Street, Huntley, IL 60142 (MLS# 12748906) is a Single Family property with 2 bedrooms and 2 full bathrooms. 13565 Lehigh Street is currently listed for $409,900 and was received on September 27, 2026. Want to learn more about 13565 Lehigh Street? Do you have questions about finding other Single Family real estate for sale in Huntley? You can browse all Huntley real estate or contact a Coldwell Banker agent to request more information.