This is a carousel with tiles that activate property listing cards. Use the previous and next buttons to navigate.
1/81
$1,500,000
This is a carousel with tiles that activate property listing cards. Use the previous and next buttons to navigate.
1/81
Property Description
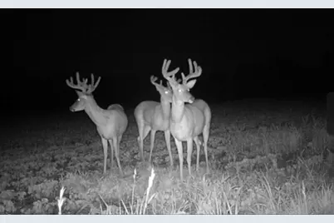
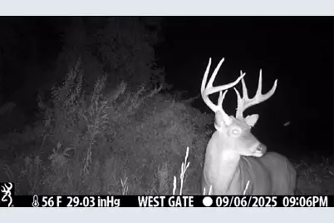
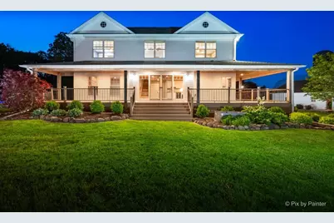
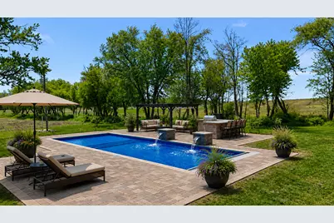
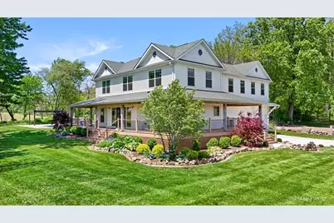
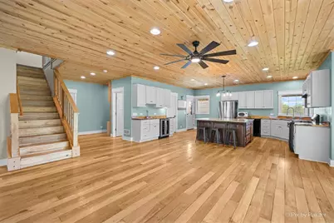
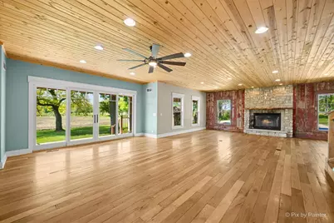
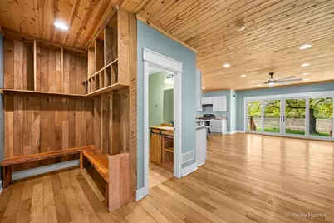
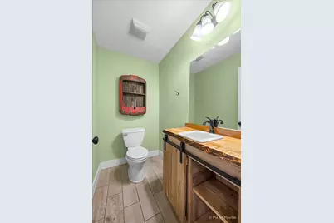
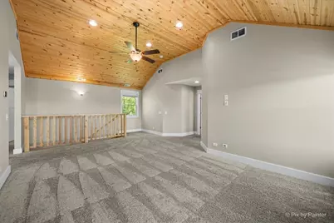
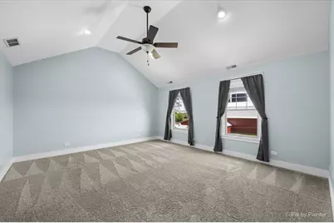
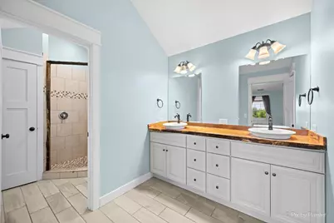
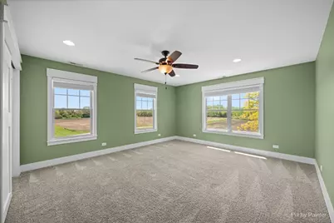
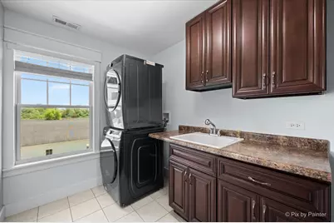
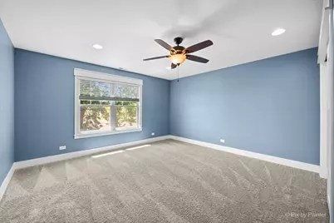
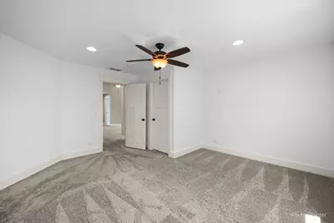
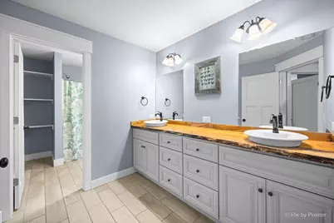
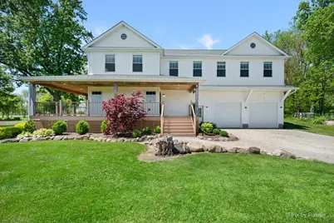
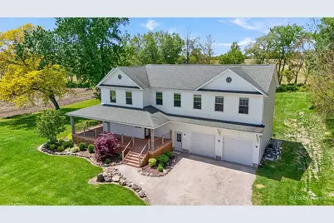
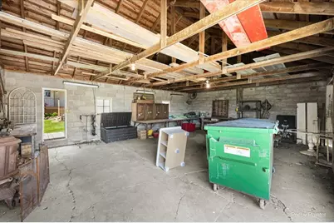
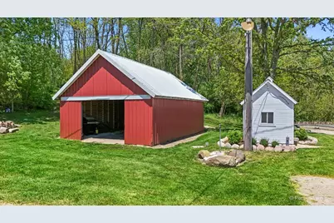
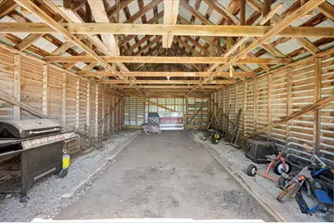
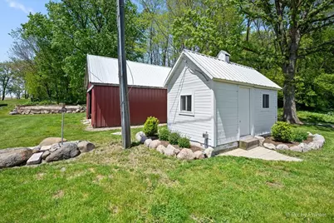
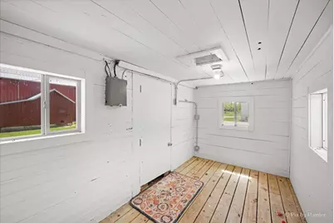
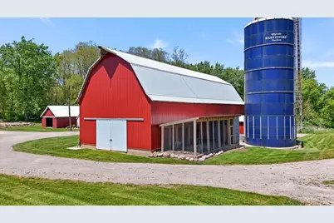
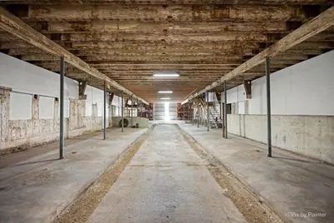
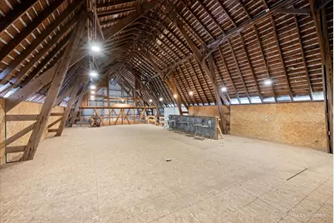
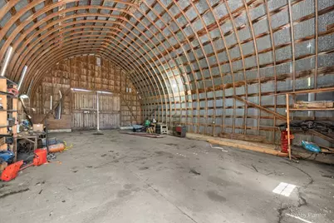
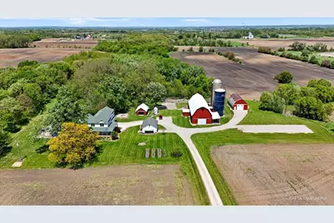
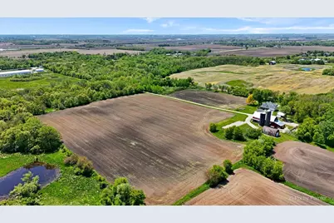
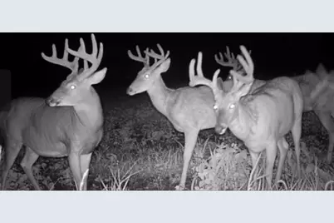
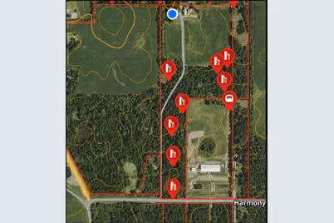
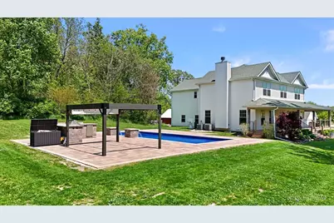
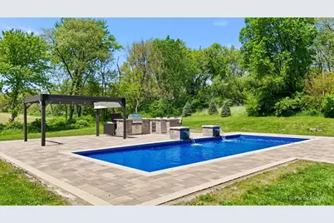
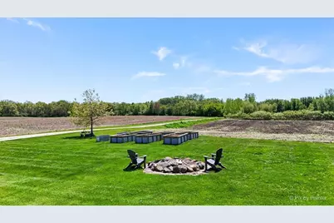
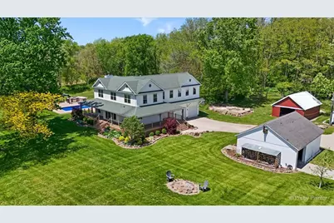
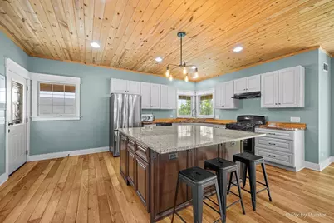
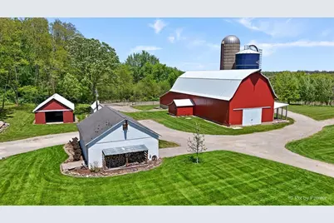
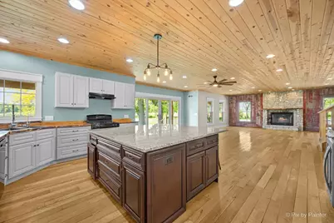
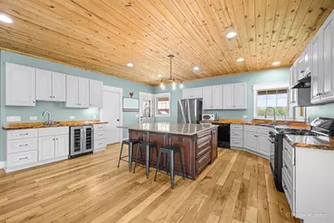
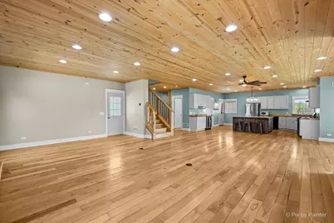
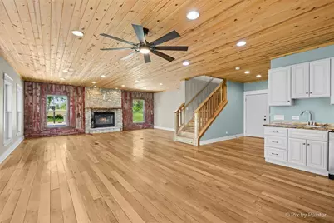
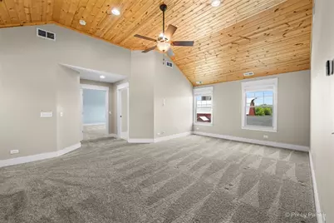
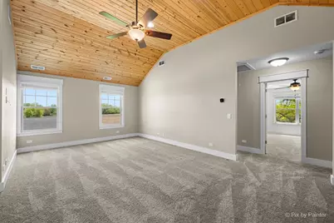
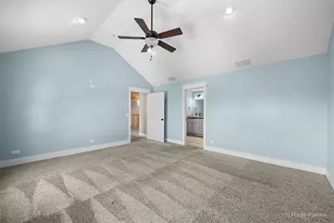
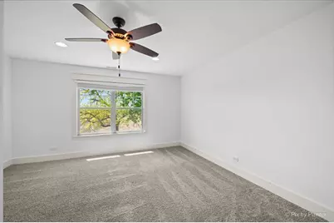
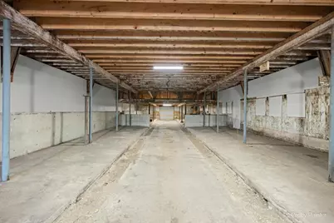
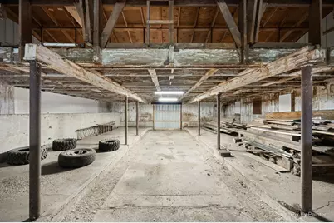
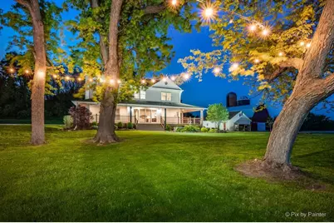
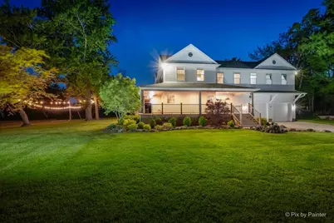
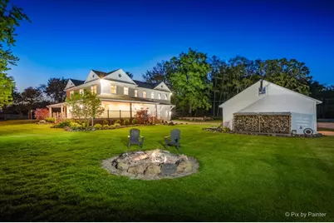
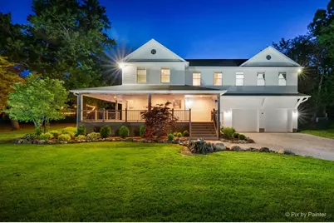
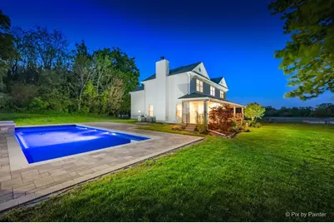
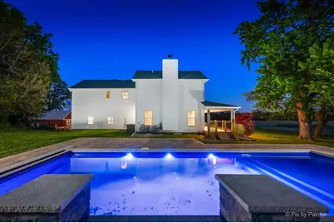
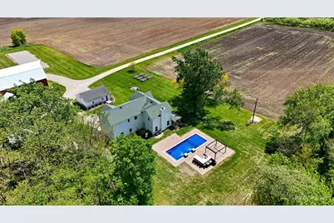
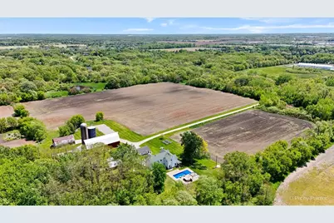
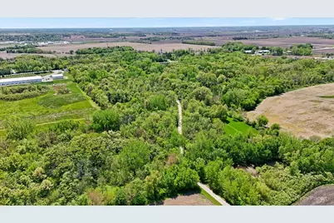
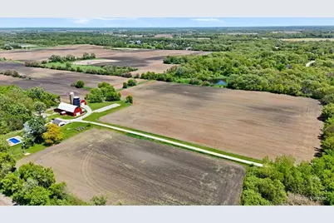
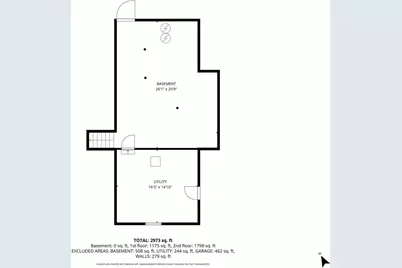
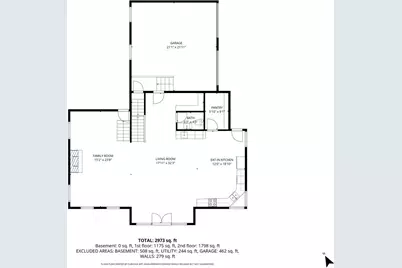
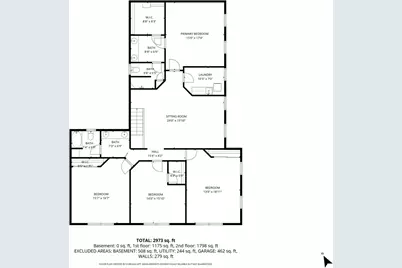
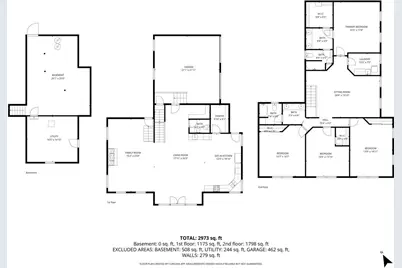
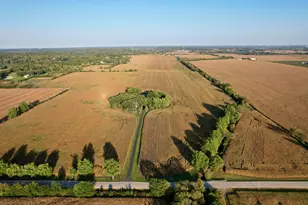
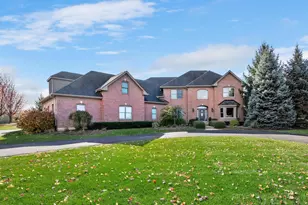
Welcome to Harmony Farm... a truly rare offering just minutes from town, where privacy and lifestyle come together on an extraordinary scale. Tucked away behind a nearly half-mile private drive lined with mature oak trees, the approach alone sets the tone. As the woods open up, you're greeted by a breathtaking landscape and over 40 acres of land that make this property feel worlds away from everything yet remain incredibly accessible. Thoughtfully rebuilt in 2018, the estate features four beautifully updated outbuildings alongside a stunning modern farmhouse. The home offers a wraparound composite porch and is surrounded by professionally designed landscaping, recently enhanced with over $25,000 in improvements. Just beyond, the outdoor living experience unfolds with a resort-style in-ground pool installed in 2025. Designed with top-tier finishes, the pool includes a power cover, premium heating system, LED lighting, dual waterfalls, and a fully equipped outdoor kitchen, creating a true private retreat. An added convenience: all pool and exterior lighting systems are fully integrated and controlled from your phone. Inside, the home is equally impressive. Custom details set it apart, from hardwood flooring milled directly from trees on the property, to handcrafted wood countertops and reclaimed barn wood accents that add warmth and character throughout. Expansive windows showcase sweeping views of the surrounding land, where wildlife becomes part of your everyday backdrop. The open-concept main level is designed for seamless indoor-outdoor living and effortless entertaining. Upstairs, you'll find four spacious bedrooms, a loft, and a conveniently located laundry room. Major mechanicals have been recently updated, including dual furnaces, dual air conditioning systems, and a tankless water heater. Beyond the home, the property continues to deliver. A custom garden offers the potential for sustainable, year-round harvests, complemented by a charming chicken coop for those seeking a true farm-to-table lifestyle. Multiple outbuildings provide exceptional space for equipment, hobbies, or recreational storage. A charming converted pump house now serves as a playhouse, and the main barn has been transformed into a one-of-a-kind entertaining space, complete with a generously sized loft, custom bar, and stage. For outdoor enthusiasts, this property is unmatched. A professionally maintained trail system winds throughout the land, connecting multiple established food plots designed to attract and sustain local wildlife. Whether used for recreation, hunting, or simply enjoying nature, the land has been meticulously cared for and thoughtfully developed. Whether you're seeking a private retreat, an entertainer's dream, a recreational property, or a lifestyle that blends luxury with the outdoors, Harmony Farm delivers an experience that is truly one of a kind while still offering convenient access to local amenities, shopping, dining, and major highways for an easy commute.
Full Property Details
Full Property Details for 16614 Harmony Rd
General
- Price: $1,500,000
- Taxes: $9,479 (2024)
- Status: Active
- Type: Single Family
- Source: MRED
- MLS ID: 12631801
- Updated: 5/25/2026
- Added to Site: 8 day(s) ago
Rental Information
- Complex Features: Pool, Gated, Street Paved
Interior
- Basement: Unfinished
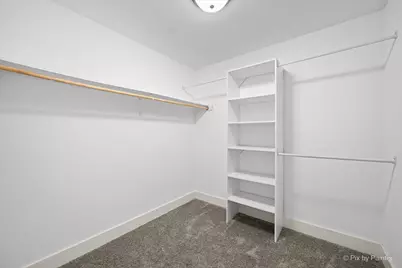
- Interior Features: Cathedral Ceiling(s), Walk-In Closet(s), Open Floorplan, Pantry
- Fireplace: Yes
- Number of Fireplaces: 1
- Fireplace(s): Living Room, Wood-Burning
- Appliances: Range, Microwave, Dishwasher, Refrigerator, Washer, Dryer, Wine Refrigerator, Range Hood, Water Purifier Owned, Water Softener Owned, Gas Cooktop
- Flooring: Hardwood, Carpet
Rooms
Bathrooms
- Total Bathrooms: 3
- Full Bathrooms: 2
- Half Bathrooms: 1
Bedrooms
- Total Bedrooms: 4
Additional Information
- Equipment: Water Softener (Owned), Carbon Monoxide Detectors, Ceiling Fan(s), Sump Pump, Water Heater-Gas
- Other Features: School Bus Service, Interstate Access
Exterior
- Exterior Features: Outdoor Grill, Fire Pit
Parking
- Garage: Yes
- Attached garage: Yes
- Garage Spaces: 2
- Total Spaces: 4
- Parking Features: Garage Door Opener, Garage, Yes, Garage Owned, Attached, Driveway, Owned
Location
- Area: Huntley
- County: McHenry
- Township: Coral
- Driving Directions: IL Route 20 to Harmony Rd. East on Harmony Rd.
School Information
- School District: 18
- Elem School District: 18
- Midd School District: 18
- High School District: 154
- Elementary School: Riley Comm Cons School
- Middle School: Riley Comm Cons School
- High School: Marengo High School
- Private School: Marengo High School
Community
- Assoc. Fees Include: None
Heating & Cooling
- Cooling Type: Central Air Conditioning
- Heating Type: Natural Gas
Utilities
- Sewer: Septic Tank
- Water: Well
Structural Information
- Architectural Info: Farmhouse
- Architectural Style: Farmhouse
- Construction: Vinyl Siding
- Exterior Const.: Vinyl Siding
- Basement: Yes
- Basement Desc.: Unfinished, Concrete, Stone/Rock, Storage Space, Partial
- Foundation: Concrete Perimeter, Stone
- Roof: Asphalt
- Windows: Screens, Drapes
- Sub-Flooring: Hardwood, Carpet
- Square Feet: 3,200
- Sq. Ft. Source: Estimated
- Year Built: 1910
- Built Before 1978: Yes
- Remodeled/Updated: 2018
Additional Structures
- Other Structures: Workshop, Barn(s), Outbuilding, Poultry Coop, Shed(s), Corn Crib, Garage(s), Storage
Lot Features
- Lot Size (Acres): 44.84
- Lot Size Range: 10 or More Acres
- Lot Dimensions: 369 x 462 x 368 x 463
- Lot Features: Wooded, Mature Trees, Backs to Trees/Woods, Garden
- Potential Use: Horses
Financial Considerations
- Parking Included: Yes
- Assessment Year: 1910
- Tax Amount: $9,479.56
- Tax Year: 2024
- Pays Sewer: Septic Tank
Disclosures and Reports
- Ownership: Fee Simple
- Property ID: 1734100007
Listed by Keller Williams Thrive

Get Pre-Approved Today
Get a Great Insurance Rate
Schools
Schools serving 16614 Harmony Rd
School Districts:Riley Community Consolidated School District 18, Marengo Community High School District 154
| Name | Grades | Distance |
|---|---|---|
Riley Community Cons School 9406 Riley Road, Marengo, IL 60152 | K-8 | 6.1 mi |
Marengo High School 110 Franks Road, Marengo, IL 60152 | 9-12 | 6.6 mi |
Disclaimer:
School attendance boundaries provided by ATTOM Data Solutions and are for reference only. Contact the school directly to verify enrollment eligibility.
Price & Sales History for 16614 Harmony Rd
Date
Details
Price
Change
Source
5/19/2026
Listed
$1,500,000
26.05%
MLS
3/31/2023
Sold
$1,190,000
—
Public Record
Disclaimer: Historical sales information is derived from public records provided by the county offices. Information is not guaranteed and should be independently verified.
Tax History
Tax History for 16614 Harmony Rd
Year
Property Taxes
Change
Tax Assessment
Change
2024
$8,939
-25%
$182,709
10%
2023
$11,858
100%
$166,179
59%
2022
-100%
$104,351
6%
2021
$5,798
—
$98,436
3%
2021
$5,798
-32%
$95,873
5%
2019
$8,518
46%
$91,742
49%
2018
$5,834
2%
$61,542
4%
2017
$5,746
1%
$59,364
4%
2016
$5,708
3%
$57,074
8%
2015
$5,558
—
$52,664
2%
2014
$5,568
-15%
$51,810
-18%
2013
$6,514
5%
$63,310
-4%
2012
$6,197
—
$66,018
—
Disclaimer: Historical tax information is derived from public records provided by the county offices. Information is not guaranteed and should be independently verified.
Estimate the Cost
Estimate the Cost for 16614 Harmony Rd
16614 Harmony Road, Huntley, IL 60142 (MLS# 12631801) is a Single Family property with 4 bedrooms, 2 full bathrooms and 1 partial bathroom. 16614 Harmony Road is currently listed for $1,500,000 and was received on May 19, 2026. Want to learn more about 16614 Harmony Road? Do you have questions about finding other Single Family real estate for sale in Huntley? You can browse all Huntley real estate or contact a Coldwell Banker agent to request more information.