This is a carousel with tiles that activate property listing cards. Use the previous and next buttons to navigate.
1/1
$509,900
This is a carousel with tiles that activate property listing cards. Use the previous and next buttons to navigate.
1/1
Property Description
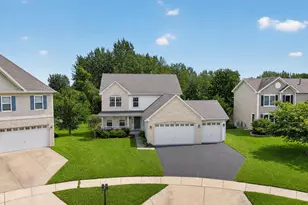
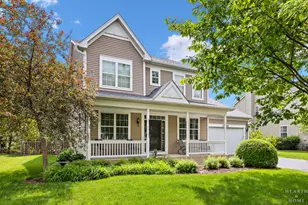
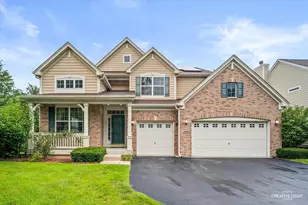
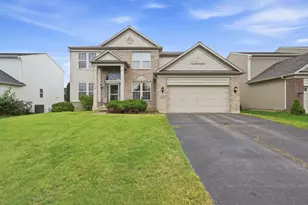
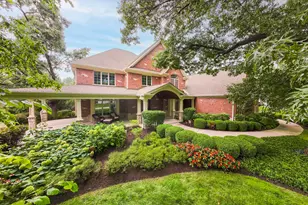
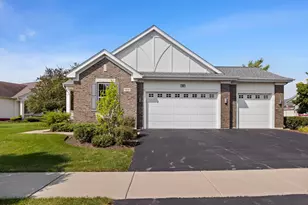
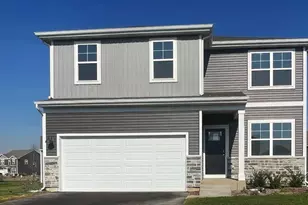
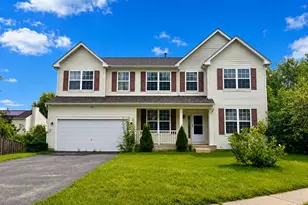
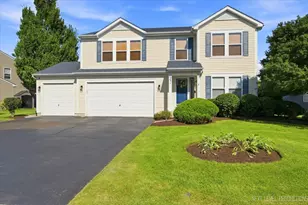
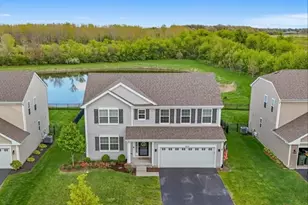
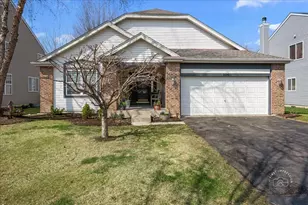
PRICE DROP! Premium lot beautifully situated at the dead end of the CUL-DE-SAC AND Meticulously maintained Tuscan A model - your yard overlooks pond and forest preserves - maintaining privacy where homes will never be built - must see to understand the tranquility. Two story family room and 4 generously sized bedrooms with a first floor private office perfect for the work-from-home situation, hardwood floors redone in 2025. Enjoy the two story family room, kitchen and bedrooms with pond view. The attached deep car garage has an extra 8 foot extension for your convenience. The large kitchen offers an eating area, breakfast bar, island and walk in pantry. Separate living room/dining room and family room. You must see the FULLY FINISHED BASEMENT WITH custom BAR made from exotic Alder wood for your entertainment and enjoyment. Enjoy your privacy with a brick paver custom patio in your FENCED IN YARD with fire pit. Other upgrades include look-out view, full front porch, deep pore basement, double peaked roof, deep car extended garage, first floor laundry, custom basement on a cul-de-sac. Your own home will feel like a vacation at the full amenity resort style clubhouse with pool, parks and playgrounds, fitness center, classes, splash pad, walking and biking trails, fishing and kayaking, skate park, and year-round events. Move in before 4th of July and a fireworks show in your own backyard!
Full Property Details
Full Property Details for 840 Wildwood Dr
General
- Sold For: $509,900
- HOA FEE: $86/month
- Taxes: $12,146 (2024)
- Status: Closed
- Type: Single Family
- Source: MRED
- MLS ID: 12630959
- Added to Site: 117 day(s) ago
Interior
- Interior Features: Vaulted Ceiling(s), Cathedral Ceiling(s), Dry Bar, Walk-In Closet(s), High Ceilings, Open Floorplan, Separate Dining Room, Pantry
- Appliances: Range, Microwave, Dishwasher, Refrigerator, Disposal, Stainless Steel Appliance(s), Wine Refrigerator
- Flooring: Hardwood, Carpet
Rooms
Bathrooms
- Total Bathrooms: 3
- Full Bathrooms: 2
- Half Bathrooms: 1
- Bathroom Features: Separate Shower, Double Sink, Soaking Tub
Bedrooms
- Total Bedrooms: 4
Additional Information
- Other Features: School Bus Service
Exterior
- Exterior Features: Fire Pit
Parking
- Garage: Yes
- Attached garage: Yes
- Garage Spaces: 2.7
- Total Spaces: 2
- Parking Features: Asphalt, Garage Door Opener, Garage, Yes, Attached
Location
- Area: Hampshire / Pingree Grove
- County: Kane
- Subdivision: Cambridge Lakes
- Driving Directions: Padre Island Ln to Wildwood
School Information
- School District: 300
- Midd School District: 300
Community
- Assoc. Fees Include: Clubhouse, Exercise Facilities, Pool
- Mgmt. Company: tbd
Heating & Cooling
- Cooling Type: Central Air Conditioning
- Heating Type: Natural Gas
Utilities
- Water: Public
Structural Information
- Architectural Style: Contemporary
- Construction: Vinyl Siding
- Exterior Const.: Vinyl Siding
- Basement Desc.: Finished, Full
- Foundation: Concrete Perimeter
- Roof: Asphalt
- Sub-Flooring: Hardwood, Carpet
- Square Feet: 2,680
- Sq. Ft. Source: Estimated
- Year Built: 2016
Manufactured Home
- Model: Tuscan A
Lot Features
- Lot Size (Acres): 0.28
- Lot Size Range: .25 to .49 Acre
- Lot Dimensions: 100 x 125
Financial Considerations
- Association Fee: $86
- Assoc Fee Freq.: Monthly
- Parking Included: Yes
- Assessment Year: 2016
- Tax Amount: $12,146
- Tax Year: 2024
Disclosures and Reports
- Ownership: Fee Simple with Homeowners Association
- Property ID: 232204011
Listed by Allgood Real Estate, LLC
Sold by HomeSmart Connect LLC

Get Pre-Approved Today
Schools
Schools serving 840 Wildwood Dr
School District:Community Unit School District 300
| Name | Grades | Distance |
|---|---|---|
Gary D Wright Elementary School 1500 Ketchum Road, Hampshire, IL 60140 | K-5 | 4 mi |
Hampshire Middle School 560 South State Street, Hampshire, IL 60140 | 6-8 | 4.9 mi |
Hampshire High School 1600 Big Timber Road, Hampshire, IL 60140 | 9-12 | 4.2 mi |
Disclaimer:
School attendance boundaries provided by ATTOM Data Solutions and are for reference only. Contact the school directly to verify enrollment eligibility.
Price & Sales History for 840 Wildwood Dr
Date
Details
Price
Change
Source
6/30/2026
Sold
$509,900
—
MLS
5/24/2026
Price Reduced
$509,900
-1.92%
MLS
5/06/2026
Price Reduced
$519,900
-3.54%
MLS
4/27/2026
Listed
$539,000
—
MLS
Disclaimer: Historical sales information is derived from public records provided by the county offices. Information is not guaranteed and should be independently verified.
840 Wildwood Drive, Pingree Grove, IL 60140 (MLS# 12630959) is a Single Family property that was sold at $509,900 on June 30, 2026. Want to learn more about 840 Wildwood Drive? Do you have questions about finding other Single Family real estate for sale in Pingree Grove? You can browse all Pingree Grove real estate or contact a Coldwell Banker agent to request more information.