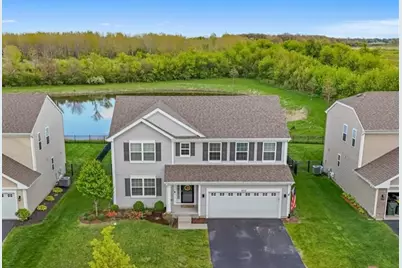
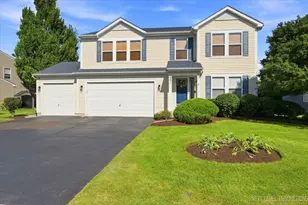
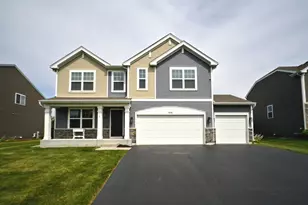
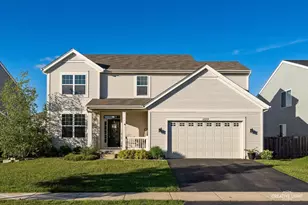
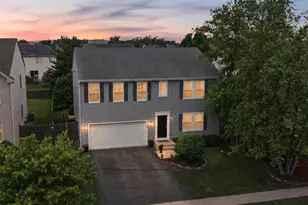
This is a carousel with tiles that activate property listing cards. Use the previous and next buttons to navigate.
1/1
$470,000
This is a carousel with tiles that activate property listing cards. Use the previous and next buttons to navigate.
1/1
Property Description
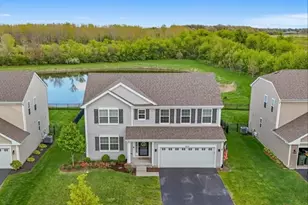
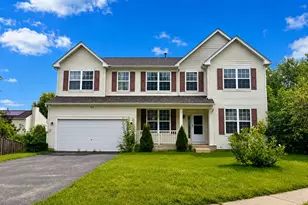
Stunning, fully updated home on a premium fenced lot backing to a breathtaking pond (NO neighbors behind you!) Located in the highly sought-after Cambridge Lakes community! Tucked away on a quiet cul-de-sac, this exceptional home offers incredible water views, unforgettable sunsets, and even front-row seats to 4th of July fireworks right from your brick paver patio. Fish from your own backyard and enjoy resort-style living with access to the community clubhouse, pool, fitness center, and recreation amenities. Inside, this beautifully maintained home features 3 spacious bedrooms plus a versatile loft that can easily be converted into a 4th bedroom or used as the perfect home office. The open-concept kitchen is designed for entertaining with elevated cabinetry, a large island with breakfast bar seating, stainless appliances, and an amazing walk-in pantry. Additional highlights include a finished basement, heated garage, remodeled mudroom with custom built-ins, second-floor laundry, and walk-in closets with organizers in every bedroom. Pride of ownership shines throughout with extensive recent updates completed from 2021-2026, including fresh Sherwin-Williams paint throughout, updated lighting and fixtures, rocker switches, renovated bathrooms, upgraded flooring, baseboard trim, smart home features, Samsung washer and dryer, new kitchen appliances, LED mirrors, custom closet systems, Ring security features, MyQ garage technology, and so much more. Thoughtfully landscaped with perennial gardens and loaded with modern upgrades, this move-in-ready home combines comfort, style, and an unbeatable location. *PLEASE SEE ALL DETAILED IMPROVEMENTS SINCE 2021 UNDER ADDITIONAL INFO TAB*
Full Property Details
Full Property Details for 852 Wildwood Dr
General
- Sold For: $470,000
- HOA FEE: $86/month
- Taxes: $9,374 (2024)
- Status: Closed
- Type: Single Family
- Source: MRED
- MLS ID: 12637509
- Added to Site: 103 day(s) ago
Interior
- Interior Features: Walk-In Closet(s), High Ceilings
- Fireplace: Yes
- Fireplace(s): Family Room, Attached Fireplace Doors/Screen, Gas Log, Gas Starter, Heatilator
- Appliances: Range, Microwave, Dishwasher, Refrigerator, Washer, Dryer, Disposal, Stainless Steel Appliance(s), Humidifier
- Flooring: Laminate
Rooms
Bathrooms
- Total Bathrooms: 3
- Full Bathrooms: 2
- Half Bathrooms: 1
- Bathroom Features: Separate Shower, Double Sink, Garden Tub
Bedrooms
- Total Bedrooms: 3
Additional Information
- Equipment: Carbon Monoxide Detectors, Ceiling Fan(s), Sump Pump, Backup Sump Pump
- Other Features: School Bus Service, Interstate Access
Exterior
- Exterior Features: Fire Pit
Parking
- Garage: Yes
- Attached garage: Yes
- Garage Spaces: 2
- Total Spaces: 2
- Parking Features: Asphalt, Garage Door Opener, Heated Garage, Yes, Garage Owned, Attached, Garage
Location
- Area: Hampshire / Pingree Grove
- County: Kane
- Subdivision: Cambridge Lakes
- Driving Directions: Higgins W of Reinking to Richard J Brown Blvd to Wester W (Right) to Lighthouse S (Left) to Clearwater Left to Daytona Right to Padre Island Right to Wildwood Left to Home on Left Side (2nd Home from End).
School Information
- School District: 300
- Midd School District: 300
- Elementary School: Gary Wright Elementary School
- Middle School: Hampshire Middle School
- High School: Hampshire High School
- Private School: Hampshire High School
Community
- Assoc. Fees Include: Clubhouse, Exercise Facilities, Pool
- Mgmt. Company: Foster Premiere
Heating & Cooling
- Cooling Type: Central Air Conditioning
- Heating Type: Natural Gas, Forced Air
Utilities
- Water: Public
Structural Information
- Construction: Vinyl Siding
- Exterior Const.: Vinyl Siding
- Basement Desc.: Finished, Full
- Foundation: Concrete Perimeter
- Roof: Asphalt
- Doors: Panel Door(s), Sliding Glass Door(s)
- Sub-Flooring: Laminate
- Square Feet: 2,237
- Sq. Ft. Source: Builder
- Year Built: 2016
- Remodeled/Updated: 2021
Lot Features
- Lot Size (Acres): 0.18
- Lot Size Range: Less than .25 Acre
- Lot Dimensions: 7467
- Fence: Yes
- Lot Features: Landscaped, Water Rights
- Fencing (Description): Fenced
Water Features
- Water Front: Yes
- Water Front Desc.: Pond
- Water Front View: Back of Property
Financial Considerations
- Association Fee: $86
- Assoc Fee Freq.: Monthly
- Parking Included: Yes
- Assessment Year: 2016
- Tax Amount: $9,374
- Tax Year: 2024
Disclosures and Reports
- Ownership: Fee Simple with Homeowners Association
- Special Conditions: Corporate Relo
- Property ID: 232204010
Listed by Keller Williams Success Realty
Sold by Suburban Life Realty, Ltd.

Get Pre-Approved Today
Schools
Schools serving 852 Wildwood Dr
School District:Community Unit School District 300
| Name | Grades | Distance |
|---|---|---|
Gary D Wright Elementary School 1500 Ketchum Road, Hampshire, IL 60140 | K-5 | 4 mi |
Hampshire Middle School 560 South State Street, Hampshire, IL 60140 | 6-8 | 4.9 mi |
Hampshire High School 1600 Big Timber Road, Hampshire, IL 60140 | 9-12 | 4.2 mi |
Disclaimer:
School attendance boundaries provided by ATTOM Data Solutions and are for reference only. Contact the school directly to verify enrollment eligibility.
Price & Sales History for 852 Wildwood Dr
Date
Details
Price
Change
Source
7/15/2026
Sold
$470,000
-2.06%
MLS
6/04/2026
Price Reduced
$479,900
-2.04%
MLS
5/13/2026
Listed
$489,900
—
MLS
Disclaimer: Historical sales information is derived from public records provided by the county offices. Information is not guaranteed and should be independently verified.
852 Wildwood Drive, Pingree Grove, IL 60140 (MLS# 12637509) is a Single Family property that was sold at $470,000 on July 15, 2026. Want to learn more about 852 Wildwood Drive? Do you have questions about finding other Single Family real estate for sale in Pingree Grove? You can browse all Pingree Grove real estate or contact a Coldwell Banker agent to request more information.