This is a carousel with tiles that activate property listing cards. Use the previous and next buttons to navigate.
1/68
$484,900 Just Listed
This is a carousel with tiles that activate property listing cards. Use the previous and next buttons to navigate.
1/68
Property Description
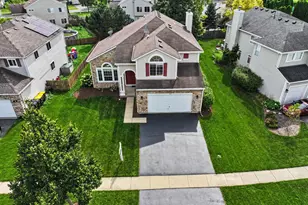
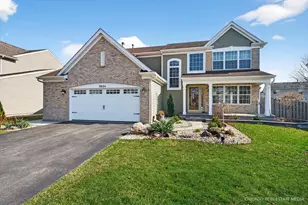
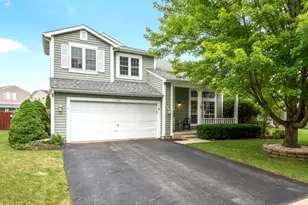
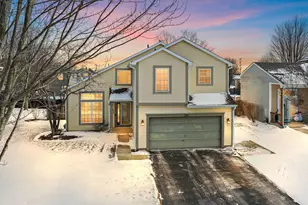
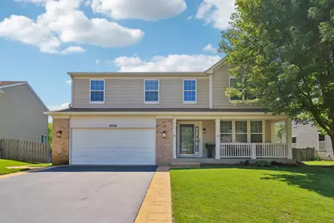
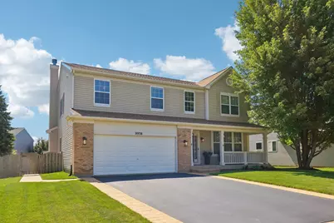
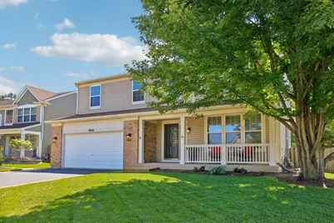
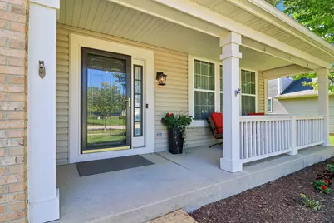
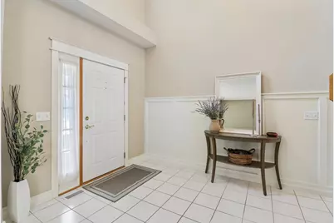
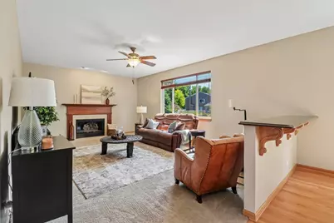
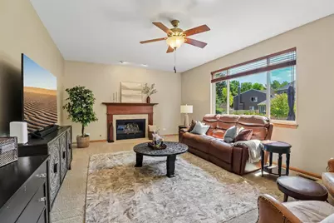
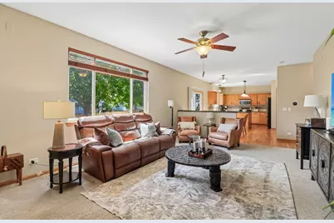
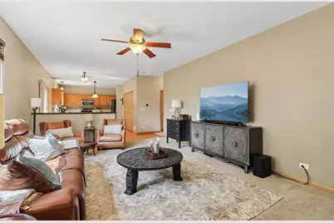
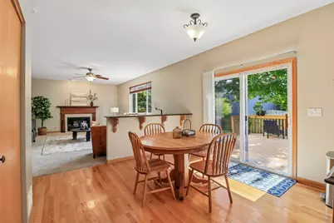
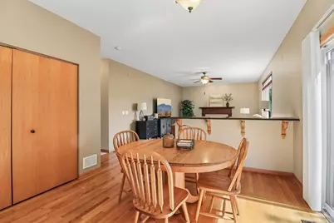
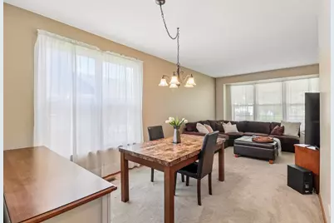
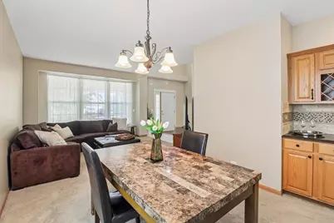
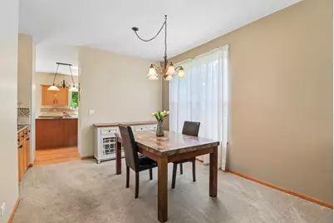
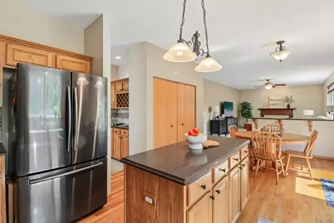
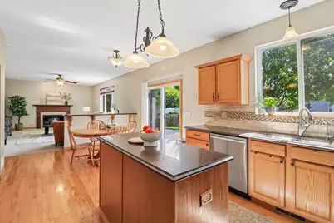
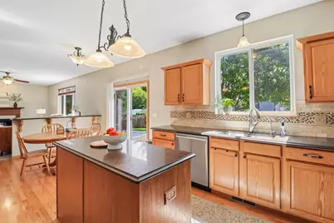
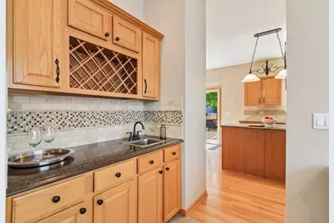
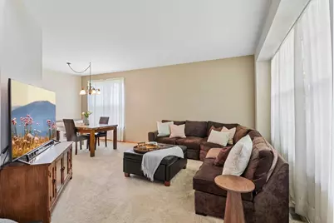
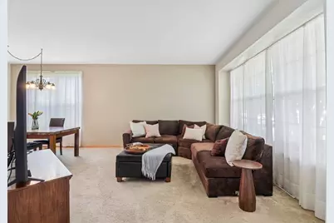
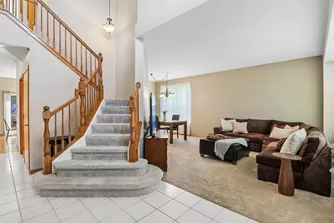
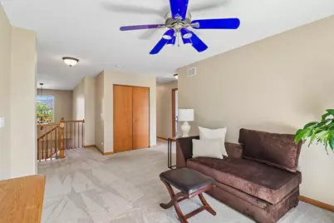
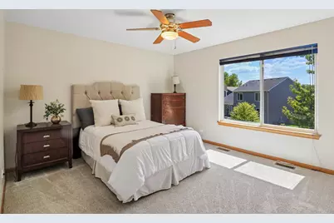
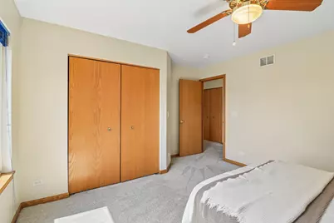
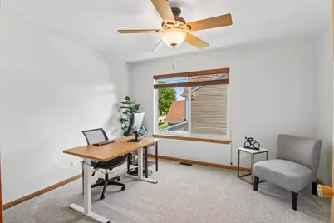
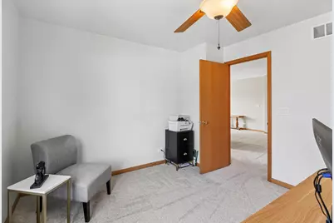
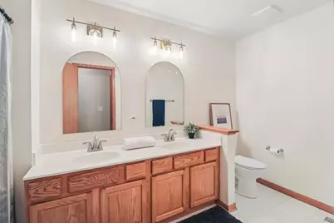
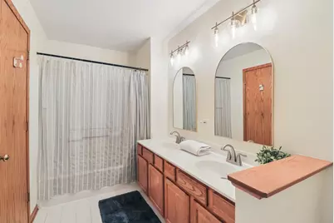
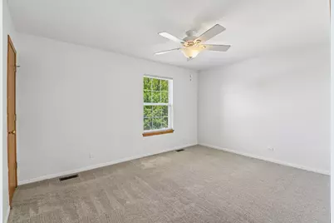
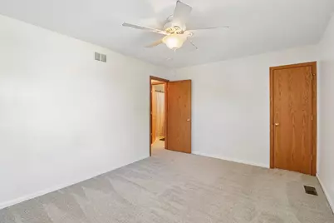
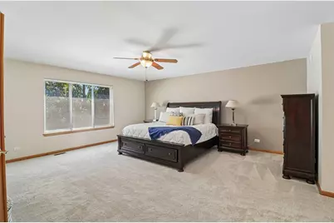
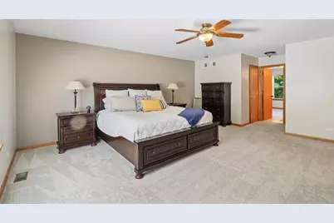
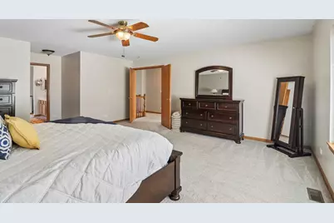
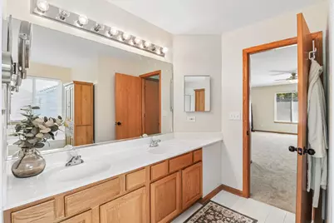
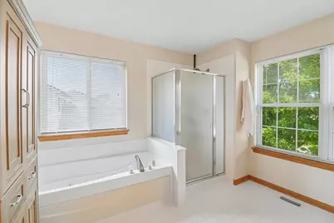
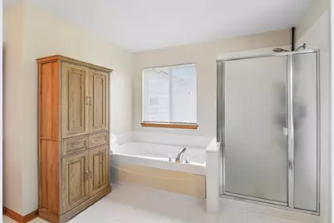
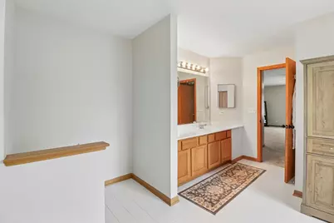
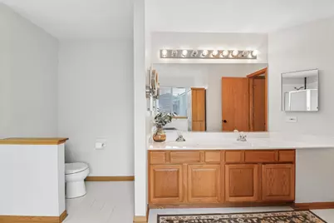
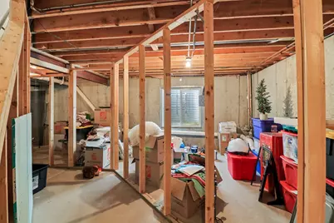
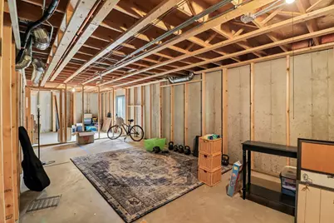
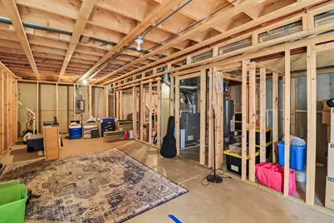
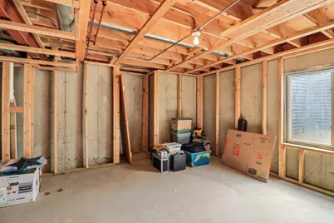
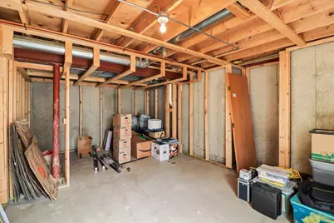
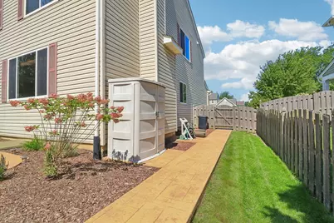
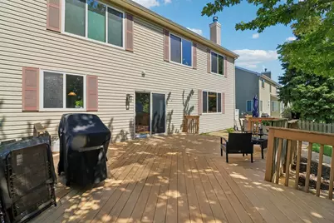
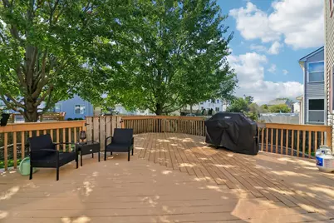
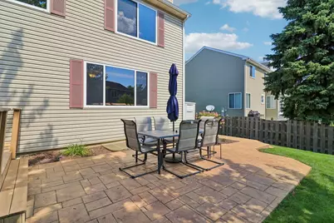
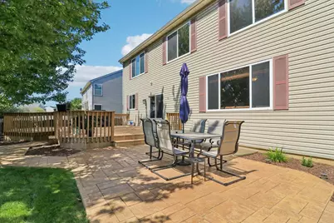
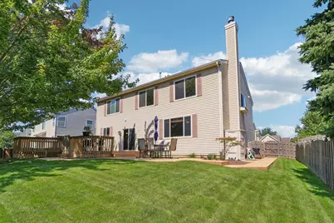
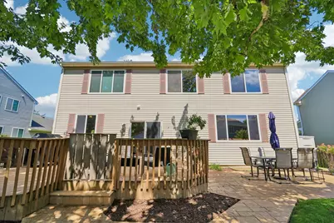
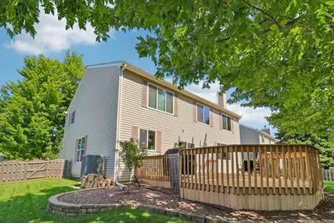
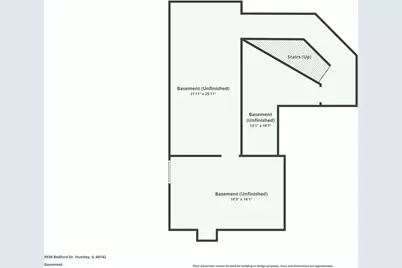
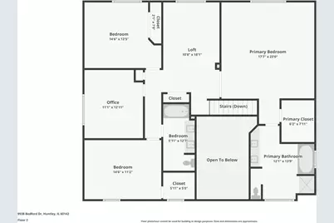
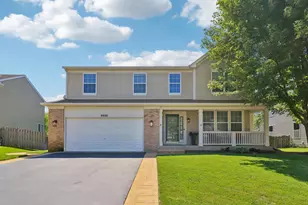
9938 Bedford Drive is a beautifully maintained 2881 sq foot home. Features include 4 bedrooms and large loft. A two story foyer is flanked by a formal living room Dining room features a wet bar for entertaining. The updated eat in kitchen is the heart of the home and has quartz countertops, travertine backsplash, spacious island and hardwood floors. The custom bar opens to an inviting family room complete with a cozy fireplace. Upstairs generous sized bedrooms provide plenty of room for your family. The loft is an extra space for a game room or office. Primary suite has a walk in closet and a private bath with whirlpool tub, separate shower, and dual vanity. Unfinished basement is framed out for future space and there is rough in for a bathroom. Front porch is great for watching the world go by. For more privacy there is a fence and the large deck leads to a beautiful stamped concrete patio. Recent updates include, Roof 2019, H2O 2024,Furnace 2024. New dishwasher. Professionally painted and new carpet upstairs.
Full Property Details
Full Property Details for 9938 Bedford Dr
General
- Price: $484,900
- Taxes: $8,462 (2023)
- Status: Active
- Type: Single Family
- Source: MRED
- MLS ID: 12739320
Rental Information
- Complex Features: Park, Curbs, Sidewalks, Street Lights, Street Paved
Interior
- Basement: Unfinished
- Interior Features: Cathedral Ceiling(s), Wet Bar, Walk-In Closet(s)
- Fireplace: Yes
- Number of Fireplaces: 1
- Fireplace(s): Family Room, Wood-Burning, Gas Starter
- Appliances: Range, Microwave, Dishwasher, Washer, Dryer
Rooms
Bathrooms
- Total Bathrooms: 3
- Full Bathrooms: 2
- Half Bathrooms: 1
Bedrooms
- Total Bedrooms: 4
Additional Information
- Other Features: School Bus Service
Parking
- Garage: Yes
- Attached garage: Yes
- Garage Spaces: 2
- Total Spaces: 2
- Parking Features: Asphalt, Garage Door Opener, Yes, Attached, Garage
Location
- Area: Huntley
- County: McHenry
- Township: Grafton
- Subdivision: Southwind
- Driving Directions: Reed Road to Cambridge Drive to Bedford Drive to Home.
School Information
- School District: 158
- Elem School District: 158
- Midd School District: 158
- High School District: 158
- Elementary School: Chesak Elementary School
- Middle School: Marlowe Middle School
- High School: Huntley High School
- Private School: Huntley High School
Community
- Assoc. Fees Include: None
Heating & Cooling
- Cooling Type: Central Air Conditioning
- Heating Type: Natural Gas
Utilities
- Sewer: Public Sewer
- Water: Public
Structural Information
- Architectural Info: Traditional
- Architectural Style: Traditional
- Model: Starling
- Construction: Vinyl Siding
- Exterior Const.: Vinyl Siding
- Basement: Yes
- Basement Desc.: Unfinished, Bath/Stubbed, Full
- Foundation: Concrete Perimeter
- Roof: Asphalt
- Windows: Screens
- Doors: Storm Door(s), Sliding Glass Door(s)
- Square Feet: 2,881
- Sq. Ft. Source: Assessor
- Year Built: 2001
Manufactured Home
- Model: Starling
Lot Features
- Lot Size (Acres): 0.197
- Lot Size Range: Less than .25 Acre
- Lot Dimensions: 68 x 120 x 75 x 120
- Fence: Yes
- Fencing (Description): Fenced
Financial Considerations
- Assessment Year: 2001
- Tax Amount: $8,462.94
- Tax Year: 2023
- Pays Sewer: Public Sewer
Disclosures and Reports
- Ownership: Fee Simple
- Property ID: 1823351017
Listed by Compass
Get Pre-Approved Today
Get a Great Insurance Rate
Schools
Schools serving 9938 Bedford Dr
School District:Huntley Consolidated School District 158
| Name | Grades | Distance |
|---|---|---|
Martin Elementary School, Lake in the Hills, IL 10920 Reed Road, Lake in the Hills, IL 60156 | 3-5 | 0.8 mi |
Chesak Elementary School 10910 Reed Road, Lake in the Hills, IL 60156 | K-2 | 1 mi |
Marlowe Middle School 9625 Haligus Road, Lake in the Hills, IL 60156 | 6-8 | 0.8 mi |
Huntley High School 13719 Harmony Road, Huntley, IL 60142 | 9-12 | 4.1 mi |
Disclaimer:
School attendance boundaries provided by ATTOM Data Solutions and are for reference only. Contact the school directly to verify enrollment eligibility.
Tax History
Tax History for 9938 Bedford Dr
Year
Property Taxes
Change
Tax Assessment
Change
2024
$8,697
3%
$128,526
11%
2023
$8,463
100%
$115,456
10%
2022
-100%
$105,132
6%
2021
$9,840
—
$99,013
3%
2021
$9,840
5%
$96,372
3%
2019
$9,410
4%
$93,911
6%
2018
$9,081
2%
$88,661
6%
2017
$8,936
-2%
$83,556
5%
2016
$9,150
3%
$79,441
6%
2015
$8,856
5%
$75,079
8%
2014
$8,474
1%
$69,836
-2%
2013
$8,426
3%
$71,444
-1%
2012
$8,146
—
$72,020
—
Disclaimer: Historical tax information is derived from public records provided by the county offices. Information is not guaranteed and should be independently verified.
Estimate the Cost
Estimate the Cost for 9938 Bedford Dr
9938 Bedford Drive, Huntley, IL 60142 (MLS# 12739320) is a Single Family property with 4 bedrooms, 2 full bathrooms and 1 partial bathroom. 9938 Bedford Drive is currently listed for $484,900 and was received on August 27, 2026. Want to learn more about 9938 Bedford Drive? Do you have questions about finding other Single Family real estate for sale in Huntley? You can browse all Huntley real estate or contact a Coldwell Banker agent to request more information.