Full Property Details for MLS# 12589672
General
- Sold For: $592,590
- HOA FEE: $77/month
- Taxes: (2024)
- Status: Closed
- Type: Single Family
- Source: MRED
- MLS ID: 12589672
- Added to Site: 204 day(s) ago
Interior
- Interior Features: Walk-In Closet(s), High Ceilings, Open Floorplan
- Appliances: Range, Microwave, Dishwasher, Disposal, Stainless Steel Appliance(s)
Rooms
- Total Bathrooms: 3
- Full Bathrooms: 2
- Half Bathrooms: 1
- Bathroom Features: Double Sink
Additional Information
- Equipment: Carbon Monoxide Detectors, Sump Pump
- Other Features: School Bus Service
Parking
- Garage: Yes
- Attached garage: Yes
- Garage Spaces: 2
- Total Spaces: 2
- Parking Features: Asphalt, Garage, Yes, Garage Owned, Attached
Location
- Area: Huntley
- County: McHenry
- Subdivision: Cider Grove
- Driving Directions: I-90 West to N. Randall Rd., Exit 52. Follow Randall Rd. North, left on Huntley Rd./Dundee Rd. Turn right on Beacon Ave., and right on Hopkins St. to Model.
School Information
- School District: 158
- Midd School District: 158
- Elementary School: Mackeben Elementary School
- Middle School: Heineman Middle School
- High School: Huntley High School
- Private School: Huntley High School
Community
- Assoc. Fees Include: Insurance, Clubhouse, Exercise Facilities, Other
- Mgmt. Company: FOSTER PREMIER
Heating & Cooling
- Cooling Type: Central Air Conditioning
- Heating Type: Natural Gas
Utilities
Structural Information
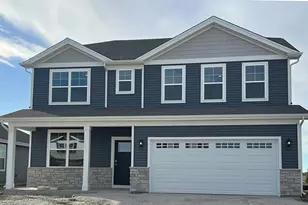
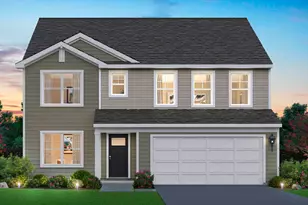
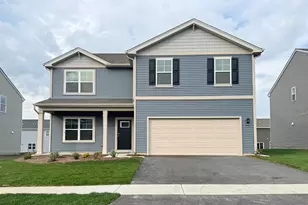
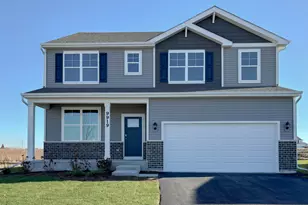
- Construction: Vinyl Siding
- Exterior Const.: Vinyl Siding
- Basement Desc.: Unfinished, Bath/Stubbed, Full
- Foundation: Concrete Perimeter
- Roof: Asphalt
- Square Feet: 2,836
- Sq. Ft. Source: Builder
- Year Built: 2026
Manufactured Home
Lot Features
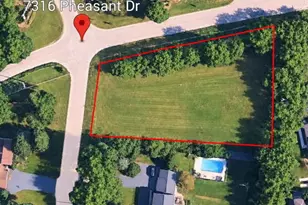
- Lot Size Range: Less than .25 Acre
- Lot Dimensions: 65 x 130
- Lot Features: Landscaped, Backs to Open Grnd
Green Features
- Energy Efficient: Water Heater
Financial Considerations
- Association Fee: $77
- Assoc Fee Freq.: Monthly
- Parking Included: Yes
- Assessment Year: 2026
- Tax Year: 2024
Disclosures and Reports
- Ownership: Fee Simple with Homeowners Association
- Special Conditions: Home Warranty
- Property ID: 1835103007
Listed by Daynae Gaudio
Sold by Redfin Corporation

![[Address not provided], Huntley, IL 60142 - Photo 1](https://m.cbhomes.com/p/155/12589672/5482cf3632d54D9/pds23tp.webp)