No photo available
$315,000 Just Listed
No photo available
Property Description
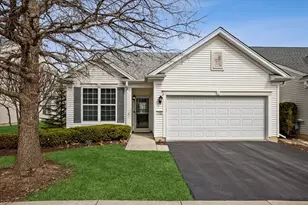
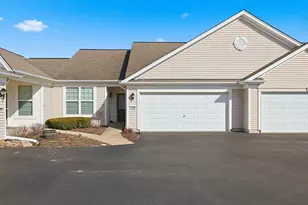
Welcome to this delightful 2-bedroom, 2-bathroom , York model ranch home located in the highly desirable Del Webb Sun City community. Designed for low-maintenance living, this home boasts a bright, open-concept floor plan. Living & Dining: A bright, open living area that flows into the dining space-perfect for entertaining or relaxing. Kitchen: Well-appointed with classic cabinetry, abundant counter space, a convenient pantry, and an adjacent dedicated laundry room. Primary Suite: A spacious retreat showcasing a large walk-in closet. Outdoor Living: Transition easily from the living area to a private patio, ideal for morning coffee or evening relaxation. Resort-Style Community Amenities Enjoy a vibrant, active lifestyle with access to top-tier neighborhood amenities: Indoor & Outdoor Pools, State-of-the-Art Fitness Center, Tennis Courts & Golf Course Scenic Fishing Ponds. Easy access to local shopping, dining, and the expressway
Full Property Details
Full Property Details for MLS# 12690232
General
- Price: $315,000
- HOA FEE: $159/month
- Taxes: $4,624 (2025)
- Status: Active
- Type: Single Family
- Source: MRED
- MLS ID: 12690232
- Updated: 7/5/2026
- Added to Site: 7 day(s) ago
Rental Information
- Complex Features: Clubhouse, Pool, Tennis Court(s), Lake, Curbs, Sidewalks, Street Lights, Street Paved
Interior
- Basement: None
- Interior Features: 1st-Floor Bedroom, 1st-Floor Bath, Walk-In Closet(s), Dining Combo, Pantry
- Appliances: Range, Microwave, Dishwasher, Refrigerator, Washer, Dryer, Disposal
Rooms
Bathrooms
- Total Bathrooms: 2
- Full Bathrooms: 2
- Bathroom Features: Accessible Shower
Bedrooms
- Total Bedrooms: 2
Additional Information
- Equipment: Carbon Monoxide Detectors, Ceiling Fan(s)
- Other Features: Interstate Access, Adult Community
Parking
- Garage: Yes
- Attached garage: Yes
- Garage Spaces: 2
- Total Spaces: 2
- Parking Features: Asphalt, Garage Door Opener, Yes, Garage Owned, Attached, Garage
Location
- Area: Huntley
- County: McHenry
- Township: Grafton
- Subdivision: Del Webb Sun City
- Driving Directions: DEL WEBB BLVD to Hemmer or Main st to Hemmer, to Delany to Wembley to Nealy.
School Information
- School District: 158
- Elem School District: 158
- Midd School District: 158
- High School District: 158
- High School: Huntley High School
- Private School: Huntley High School
Community
- Assoc. Fees Include: Clubhouse, Exercise Facilities, Pool, Scavenger
- Mgmt. Company: First Service Residential
Heating & Cooling
- Cooling Type: Central Air Conditioning
- Heating Type: Natural Gas
Utilities
- Sewer: Public Sewer
- Water: Public
Structural Information
- Architectural Info: Ranch
- Architectural Style: Ranch
- Model: YORK
- Construction: Vinyl Siding
- Exterior Const.: Vinyl Siding
- Basement Desc.: None
- Foundation: Concrete Perimeter
- Roof: Asphalt
- Windows: Screens, Window Treatments
- Square Feet: 1,197
- Sq. Ft. Source: Assessor
- Year Built: 2005
Manufactured Home
- Model: YORK
Lot Features
- Lot Size (Acres): 0.113
- Lot Size Range: Less than .25 Acre
- Lot Dimensions: 50 x 117
Financial Considerations
- Association Fee: $159
- Assoc Fee Freq.: Monthly
- Parking Included: Yes
- Assessment Year: 2005
- Tax Amount: $4,624.82
- Tax Year: 2025
- Pays Sewer: Public Sewer
Disclosures and Reports
- Ownership: Fee Simple with Homeowners Association
- Property ID: 1831404013
Listed by Berkshire Hathaway HomeServices Starck Real Estate
Get Pre-Approved Today
Get a Great Insurance Rate
Schools
Schools serving MLS# 12690232
School District:Huntley Consolidated School District 158
| Name | Grades | Distance |
|---|---|---|
Leggee Elementary School 13723 Harmony Huntley Road, Huntley, IL 60142 | K-5 | 0.6 mi |
Heineman Middle School 725 Doctor John Burkey Drive, Algonquin, IL 60102 | 6-8 | 4.3 mi |
Huntley High School 13719 Harmony Road, Huntley, IL 60142 | 9-12 | 0.3 mi |
Disclaimer:
School attendance boundaries provided by ATTOM Data Solutions and are for reference only. Contact the school directly to verify enrollment eligibility.
Price & Sales History for MLS# 12690232
Date
Details
Price
Change
Source
7/04/2026
Listed
$315,000
—
MLS
Disclaimer: Historical sales information is derived from public records provided by the county offices. Information is not guaranteed and should be independently verified.

Estimate the Cost
Estimate the Cost for MLS# 12690232
MLS# 12690232, Huntley, IL 60142 (MLS# 12690232) is a Single Family property with 2 bedrooms and 2 full bathrooms. MLS# 12690232 is currently listed for $315,000 and was received on July 04, 2026. Want to learn more about MLS# 12690232? Do you have questions about finding other Single Family real estate for sale in Huntley? You can browse all Huntley real estate or contact a Coldwell Banker agent to request more information.