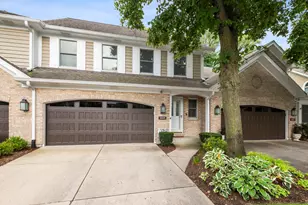
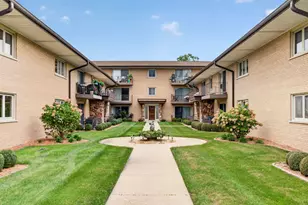
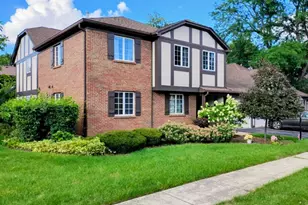
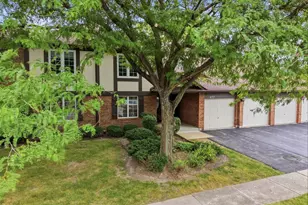
This is a carousel with tiles that activate property listing cards. Use the previous and next buttons to navigate.
1/1
$645,000
This is a carousel with tiles that activate property listing cards. Use the previous and next buttons to navigate.
1/1
Property Description
Welcome to Indian Woods largest Model. This Cherrywood Model features 3 totally renovated floors approximately 3200 sq. ft. of living space. Located on a premium private wooded setting backs up to Pleasantdale Park district. First floor has gleaming hardwood floors. An elegant formal living room and dining room with a 2 sided gas wood burning fireplace. Recessed lighting thru out. This outstanding kitchen has plenty of cabinets and Quartz counters with 10 ft of island space. Bar stools, built in wine rack, microwave, garbage compartment, SS appliances. First floor family room with fireplace and patio doors to private deck. Second floor has master bedroom suite with fireplace, walk in closet, double wide shower, 2 sink vanity, and washer/dryer. 2 extra large bedrooms and loft. Fully remodeled bath tastefully decorated. Full finished English basement with rec room, wet bar, full bath, 4th bedroom or exercise room and second utility room with washer and dryer. 2 car attached garage with epoxy floors, new garage door. FA/CAC. Walk to park, restaurants, train, 294, I55 and minutes to Burr Ridge shopping and Lifetime Fitness. Owner is related to the Listing Agent.
Full Property Details
Full Property Details for 11145 Indian Woods Dr
General
- Sold For: $645,000
- HOA FEE: $443/month
- Taxes: $7,761 (2024)
- Status: Closed
- Type: Townhouse
- Source: MRED
- MLS ID: 12747232
- Added to Site: 47 day(s) ago
Interior
- Interior Features: Cathedral Ceiling(s), Wet Bar, Walk-In Closet(s)
- Fireplace: Yes
- Fireplace(s): Family Room, Living Room, Master Bedroom, Double Sided, Wood-Burning, Gas Starter
- Appliances: Range, Microwave, Dishwasher, Refrigerator, Washer, Dryer, Stainless Steel Appliance(s), Wine Refrigerator, Range Hood, Humidifier
- Flooring: Hardwood
Rooms
Bathrooms
- Total Bathrooms: 4
- Full Bathrooms: 3
- Half Bathrooms: 1
- Basement Baths: Yes
- Bathroom Features: Double Sink, Double Shower
Bedrooms
- Total Bedrooms: 4
- Bedrooms(Blw Grade): 1
Additional Information
- Equipment: Sump Pump
- Other Features: School Bus Service, Commuter Bus, Commuter Train, Interstate Access
Parking
- Garage: Yes
- Attached garage: Yes
- Garage Spaces: 2
- Total Spaces: 2
- Parking Features: Concrete, Garage Door Opener, Yes, Garage Owned, Attached, Garage
Location
- Area: Indian Head Park
- County: Cook
- Subdivision: Indian Woods
- Driving Directions: Wolf Rd. (South of Joliet Rd.) to Indian Woods Dr., East to home
School Information
- School District: 107
- Midd School District: 107
- Elementary School: Pleasantdale Elementary School
- Middle School: Pleasantdale Middle School
- High School: Lyons Twp High School
- Private School: Lyons Twp High School
Community
- Assoc. Fees Include: Insurance, Exterior Maintenance, Lawn Care, Scavenger, Snow Removal
- Pets Allowed: Yes
- Pet Restrictions: Cats OK, Dogs OK, / 999lbs.
- Mgmt. Company: Oak and Dale
Heating & Cooling
- Cooling Type: Central Air Conditioning
- Heating Type: Natural Gas, Forced Air
Utilities
- Water: Lake Michigan, Public
Structural Information
- Structure Type: Townhouse (2-Story)
- Construction: Brick, Cedar
- Exterior Const.: Brick, Cedar
- Basement Desc.: Finished, Egress Window, Rec/Family Area, Sleeping Area, Storage Space, Daylight, Full
- Foundation: Concrete Perimeter
- Roof: Asphalt
- Windows: Screens, Skylight(s)
- Sub-Flooring: Hardwood
- Entry Floor Number: 1
- Stories/Levels: 2
- Square Feet: 2,226
- Sq. Ft. Source: Plans
- Year Built: 1993
- Remodeled/Updated: 2024
Unit Information
- Units in Building: 4
Manufactured Home
- Model: TOWNHOUSE 2-STORY TRADITIONAL
Lot Features
- Lot Dimensions: COMMON
- Lot Features: Landscaped, Mature Trees
Financial Considerations
- Association Fee: $443
- Assoc Fee Freq.: Monthly
- Parking Included: Yes
- Assessment Year: 1993
- Tax Amount: $7,761.24
- Tax Year: 2024
Disclosures and Reports
- Ownership: Condo
- Property ID: 18291010251006
Listed by RE/MAX Market
Sold by Pavlova Properties

Get Pre-Approved Today
Schools
Schools serving 11145 Indian Woods Dr
School Districts:Pleasantdale School District 107, Lyons Township High School District 204
| Name | Grades | Distance |
|---|---|---|
Pleasantdale Middle School 7450 Wolf Road, Burr Ridge, IL 60527 | 5-8 | 0.2 mi |
Pleasantdale Elementary School 8100 School Street, La Grange, IL 60525 | PK-4 | 1 mi |
Lyons Twp High School 100 South Brainard Avenue, La Grange, IL 60525 | 9-12 | 3.9 mi |
Disclaimer:
School attendance boundaries provided by ATTOM Data Solutions and are for reference only. Contact the school directly to verify enrollment eligibility.
Price & Sales History for 11145 Indian Woods Dr
Date
Details
Price
Change
Source
10/01/2026
Sold
$645,000
-0.77%
MLS
9/01/2026
Listed
$650,000
—
MLS
Disclaimer: Historical sales information is derived from public records provided by the county offices. Information is not guaranteed and should be independently verified.
11145 Indian Woods Drive, Indian Head Park, IL 60525 (MLS# 12747232) is a Townhouse property that was sold at $645,000 on October 01, 2026. Want to learn more about 11145 Indian Woods Drive? Do you have questions about finding other Townhouse real estate for sale in Indian Head Park? You can browse all Indian Head Park real estate or contact a Coldwell Banker agent to request more information.