This is a carousel with tiles that activate property listing cards. Use the previous and next buttons to navigate.
1/1
$280,000
This is a carousel with tiles that activate property listing cards. Use the previous and next buttons to navigate.
1/1
Property Description
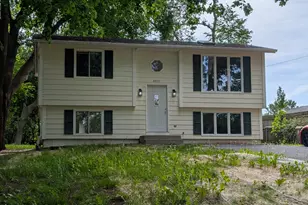
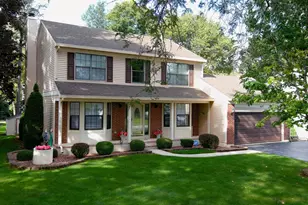
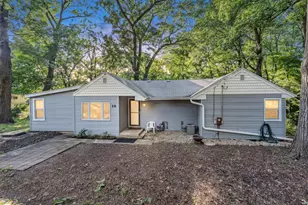
Beautifully appointed classic Raised Ranch offers so much living space! Warm hardwood floors welcome you, sparkling kitchen and bath. Nice deck overlooking the private back yard. Two bedrooms and a newer bath are spacious with ample closet space. Lower level offers family room, bedroom, full bath and oversized laundry/utility storage room. Yard has just been overturned and seeded, be patient - grass will come! Bring your decorating touches and make this spacious special home yours! 6/26/2026 - Seller is installing 4 new windows in home, please excuse our construction mess!
Full Property Details
Full Property Details for 35777 N Helendale Rd
General
- Sold For: $280,000
- Taxes: $5,172 (2025)
- Status: Closed
- Type: Single Family
- Source: MRED
- MLS ID: 12666549
- Added to Site: 78 day(s) ago
Interior
- Interior Features: 1st-Floor Bedroom, 1st-Floor Bath, Walk-In Closet(s)
- Appliances: Range, Refrigerator, Washer, Dryer, Water Softener Owned
- Flooring: Hardwood, Laminate
Rooms
Bathrooms
- Total Bathrooms: 2
- Full Bathrooms: 2
- Basement Baths: Yes
Bedrooms
- Total Bedrooms: 3
Additional Information
- Equipment: Water Softener (Owned)
Parking
- Parking Features: Asphalt
Location
- Area: Ingleside
- County: Lake
- Subdivision: Lindenhurst
- Driving Directions: WILSON TO ROLLINS RD W TO HELENDALE W TO #
School Information
- School District: 37
- Midd School District: 37
Community
- Assoc. Fees Include: None
Heating & Cooling
- Cooling Type: Central Air Conditioning
- Heating Type: Natural Gas, Forced Air
Utilities
- Water: Well
Structural Information
- Construction: Aluminum Siding, Vinyl Siding
- Exterior Const.: Aluminum Siding, Vinyl Siding
- Basement Desc.: Finished, Full, Daylight
- Foundation: Concrete Perimeter
- Roof: Asphalt
- Windows: Skylight(s)
- Sub-Flooring: Hardwood, Laminate
- Square Feet: 1,016
- Sq. Ft. Source: Assessor
- Year Built: 1989
Manufactured Home
- Model: Classic Raised Ranch
Lot Features
- Lot Size (Acres): 0.2066
- Lot Size Range: Less than .25 Acre
- Lot Dimensions: 50 x 180
Financial Considerations
- Assessment Year: 1989
- Tax Amount: $5,172
- Tax Year: 2025
Disclosures and Reports
- Ownership: Fee Simple
- Property ID: 5142050070000
Listed by Dream Real Estate, Inc.
Sold by Rafael Robles Real Estate Corp

Get Pre-Approved Today
Schools
Schools serving 35777 N Helendale Rd
School Districts:Gavin School District 37, Grant Community High School District 124
| Name | Grades | Distance |
|---|---|---|
Gavin Central School 36414 North Ridge Road, Ingleside, IL 60041 | PK-4 | 0.8 mi |
Gavin South Jr High School 25775 Illinois 134, Ingleside, IL 60041 | 5-8 | 1.2 mi |
Grant Community High School 285 East Grand Avenue, Fox Lake, IL 60020 | 9-12 | 1 mi |
Disclaimer:
School attendance boundaries provided by ATTOM Data Solutions and are for reference only. Contact the school directly to verify enrollment eligibility.
Price & Sales History for 35777 N Helendale Rd
Date
Details
Price
Change
Source
7/29/2026
Sold
$280,000
-3.41%
MLS
6/16/2026
Price Reduced
$289,900
-3.33%
MLS
6/03/2026
Listed
$299,900
—
MLS
Disclaimer: Historical sales information is derived from public records provided by the county offices. Information is not guaranteed and should be independently verified.
35777 N Helendale Road, Ingleside, IL 60041 (MLS# 12666549) is a Single Family property that was sold at $280,000 on July 29, 2026. Want to learn more about 35777 N Helendale Road? Do you have questions about finding other Single Family real estate for sale in Ingleside? You can browse all Ingleside real estate or contact a Coldwell Banker agent to request more information.