This is a carousel with tiles that activate property listing cards. Use the previous and next buttons to navigate.
1/38
$355,000 Just Listed
This is a carousel with tiles that activate property listing cards. Use the previous and next buttons to navigate.
1/38
Property Description
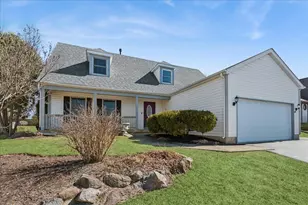
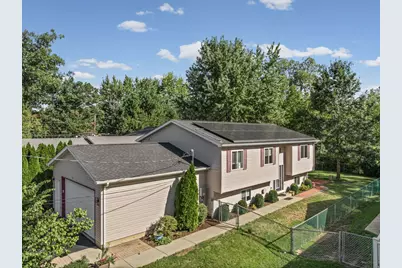
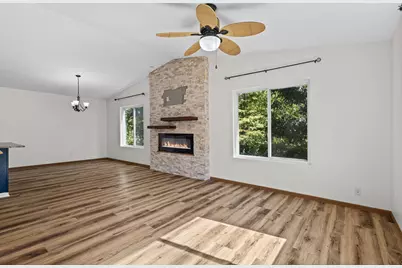
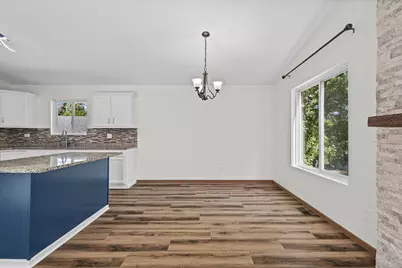
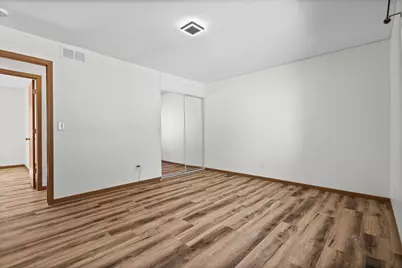
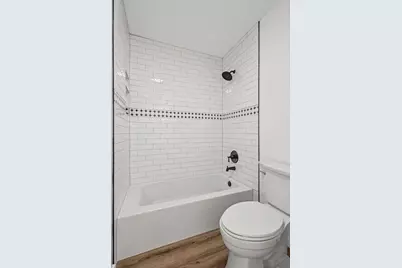
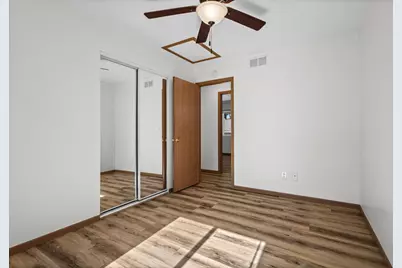
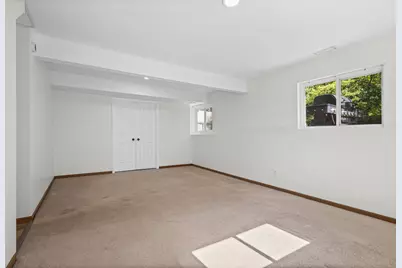
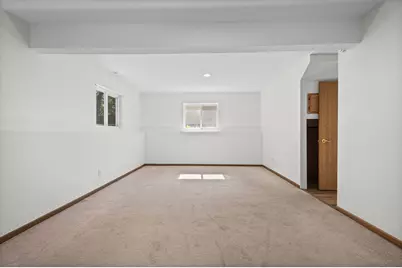
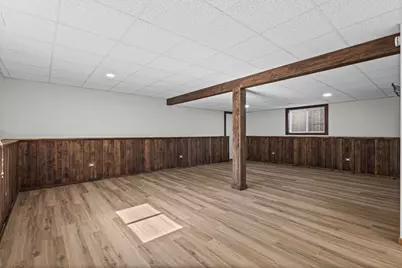
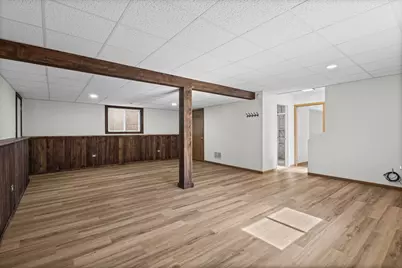
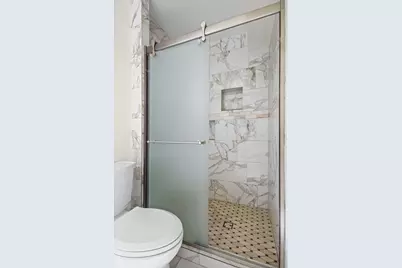
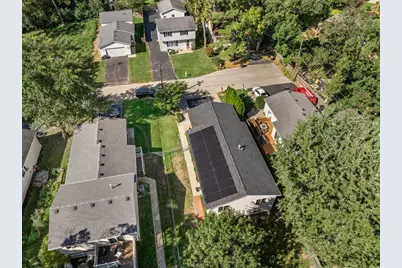
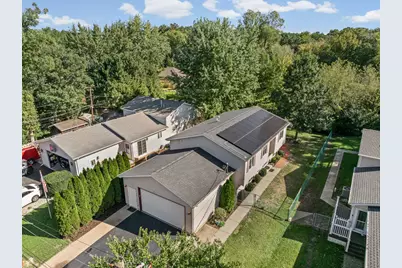
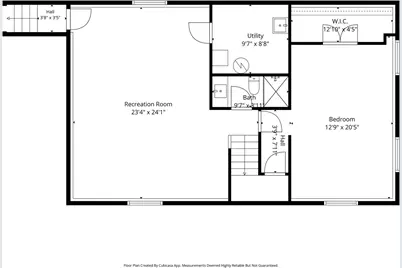
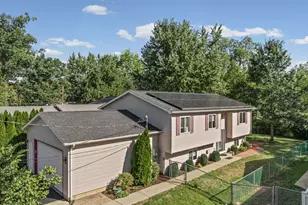
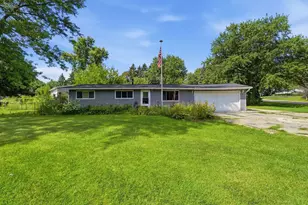
Welcome to 35861 N Benjamin Ave, Ingleside! This beautiful and spacious four-bedroom home features two updated full bathrooms, expansive family room, and an attached two car garage. The living room showcases a stunning floor-to-ceiling stone wall with an electric fireplace. The open floor concept with soaring ceilings and the layout offers a great flow between the living room, dining area, and kitchen, creating an ideal setting for both everyday living and entertaining family and friends. The spacious primary bedroom features a large closet offering plenty of room for storage and organization. The family room is perfect for hosting large gatherings, enjoying a relaxing movie night, or spending quality time playing games. Situated on a quiet dead-end street, this home offers an added sense of privacy and tranquility. With generous living spaces, stylish updates, and a serene setting, this inviting home is ready to welcome you home! Updates include waterproof luxury vinyl flooring on main floor-2026; freshly painted throughout-2026; new roof-2026; in recent years bathrooms were remodeled, kitchen was upgraded to include granite counters, stainless steel appliances, glass tile backsplash, painted kitchen cabinets, replaced well pump, expanded driveway with brick pavers, and added the back patio. This home offers so much so be sure to see this amazing home today!
Full Property Details
Full Property Details for 35861 N Benjamin Ave
General
- Price: $355,000
- Taxes: $5,823 (2025)
- Status: Active
- Type: Single Family
- Source: MRED
- MLS ID: 12785872
- Updated: 10/15/2026
- Added to Site: 1 day(s) ago
Rental Information
- Complex Features: Street Lights, Street Paved
Interior
- Basement: Finished, F
- Interior Features: Cathedral Ceiling(s), 1st-Floor Bedroom, 1st-Floor Bath, Built-in Features, Open Floorplan, Granite Counters
- Appliances: Range, Refrigerator, Stainless Steel Appliance(s), Range Hood, Water Softener, Water Softener Owned
- Flooring: Laminate, Carpet
Rooms
Bathrooms
- Total Bathrooms: 2
- Full Bathrooms: 2
- Basement Baths: Yes
Bedrooms
- Total Bedrooms: 4
Additional Information
- Equipment: Water Softener (Owned), Carbon Monoxide Detectors, Ceiling Fan(s), Sump Pump
- Other Features: School Bus Service
Parking
- Garage: Yes
- Attached garage: Yes
- Garage Spaces: 2
- Total Spaces: 2
- Parking Features: Asphalt, Brick Driveway, Garage Door Opener, Yes, Garage Owned, Attached, Garage
Location
- Area: Ingleside
- County: Lake
- Township: Grant
- Subdivision: Woodland
- Driving Directions: Wilson to Highpoint to Benjamin
School Information
- School District: 37
- Elem School District: 37
- Midd School District: 37
- High School District: 124
Community
- Assoc. Fees Include: None
Heating & Cooling
- Cooling Type: Central Air Conditioning
- Heating Type: Natural Gas, Solar, Forced Air
Utilities
- Sewer: Public Sewer
- Water: Well
Structural Information
- Architectural Info: Raised Ranch, Split Level
- Architectural Style: Raised Ranch, Split-Level
- Model: RAISED RANCH
- Construction: Vinyl Siding
- Exterior Const.: Vinyl Siding
- Basement: Yes
- Basement Desc.: Finished, Full, Daylight
- Foundation: Concrete Perimeter
- Roof: Asphalt
- Windows: Drapes
- Sub-Flooring: Laminate, Carpet
- Square Feet: 1,162
- Sq. Ft. Source: Other
- Year Built: 2001
Manufactured Home
- Model: RAISED RANCH
Lot Features
- Lot Size (Acres): 0.16
- Lot Size Range: Less than .25 Acre
- Lot Dimensions: 143 x 50 x 143 x 50
- Fence: Yes
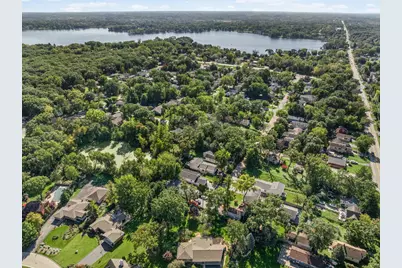
- Lot Features: Nature Preserve Adjacent, Backs to Trees/Woods
- Fencing (Description): Fenced
Financial Considerations
- Parking Included: Yes
- Assessment Year: 2001
- Tax Amount: $5,823.44
- Tax Year: 2025
- Pays Sewer: Public Sewer
Disclosures and Reports
- Ownership: Fee Simple
- Property ID: 5131020530000
Listed by RE/MAX Plaza
Get Pre-Approved Today
Get a Great Insurance Rate
Schools
Schools serving 35861 N Benjamin Ave
School Districts:Gavin School District 37, Grant Community High School District 124
| Name | Grades | Distance |
|---|---|---|
Gavin Central School 36414 North Ridge Road, Ingleside, IL 60041 | PK-4 | 0.7 mi |
Gavin South Jr High School 25775 Illinois 134, Ingleside, IL 60041 | 5-8 | 1.2 mi |
Grant Community High School 285 East Grand Avenue, Fox Lake, IL 60020 | 9-12 | 1.2 mi |
Disclaimer:
School attendance boundaries provided by ATTOM Data Solutions and are for reference only. Contact the school directly to verify enrollment eligibility.
Price & Sales History for 35861 N Benjamin Ave
Date
Details
Price
Change
Source
10/14/2026
Listed
$355,000
89.33%
MLS
12/03/2018
Sold
$187,500
—
Public Record
Disclaimer: Historical sales information is derived from public records provided by the county offices. Information is not guaranteed and should be independently verified.
Tax History
Tax History for 35861 N Benjamin Ave
Year
Property Taxes
Change
Tax Assessment
Change
2024
$5,370
-2%
$95,060
14%
2024
$5,459
11%
$83,146
6%
2023
$4,907
4%
$78,329
16%
2022
$4,733
9%
$67,784
6%
2021
$4,334
4%
$63,893
13%
2020
$4,177
—
$56,720
4%
2019
$4,177
-12%
$54,392
1%
2018
$4,755
4%
$53,801
8%
2017
$4,577
-5%
$49,728
9%
2016
$4,835
-5%
$45,481
7%
2015
$5,065
4%
$42,442
—
2014
$4,862
-1%
$42,442
3%
2013
$4,901
-8%
$41,068
-22%
2012
$5,314
—
$52,810
—
Disclaimer: Historical tax information is derived from public records provided by the county offices. Information is not guaranteed and should be independently verified.
Estimate the Cost
Estimate the Cost for 35861 N Benjamin Ave
35861 N Benjamin Avenue, Ingleside, IL 60041 (MLS# 12785872) is a Single Family property with 4 bedrooms and 2 full bathrooms. 35861 N Benjamin Avenue is currently listed for $355,000 and was received on October 14, 2026. Want to learn more about 35861 N Benjamin Avenue? Do you have questions about finding other Single Family real estate for sale in Ingleside? You can browse all Ingleside real estate or contact a Coldwell Banker agent to request more information.