This is a carousel with tiles that activate property listing cards. Use the previous and next buttons to navigate.
1/48
$2,200,000
This is a carousel with tiles that activate property listing cards. Use the previous and next buttons to navigate.
1/48
Property Description
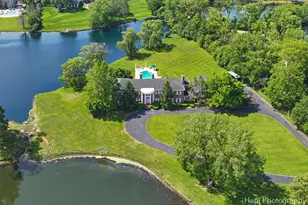
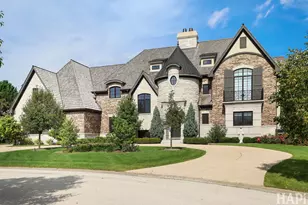
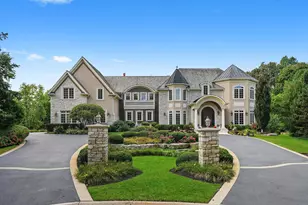
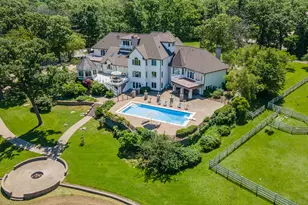
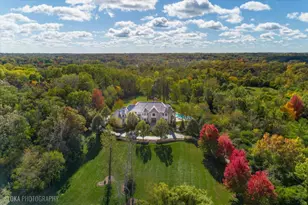
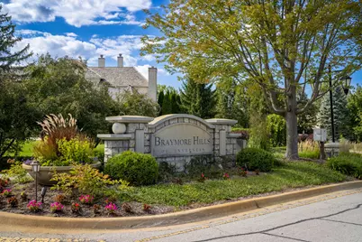
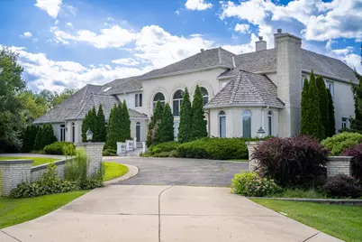
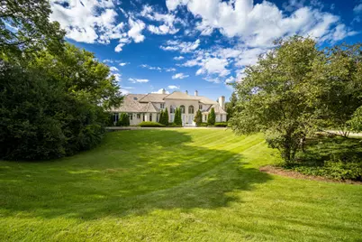
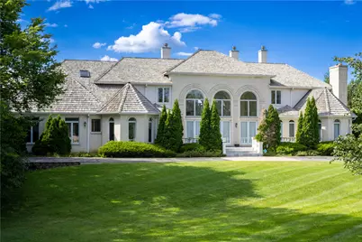
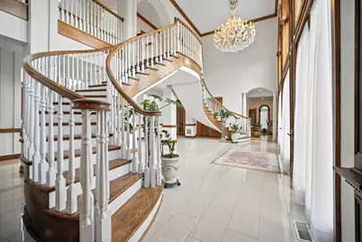
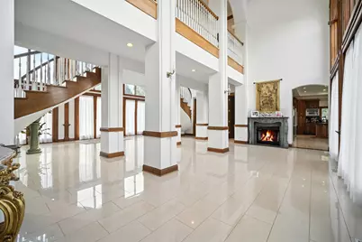
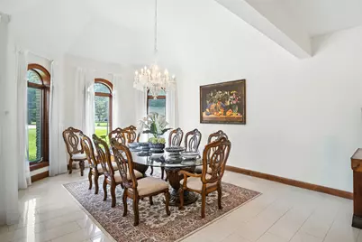
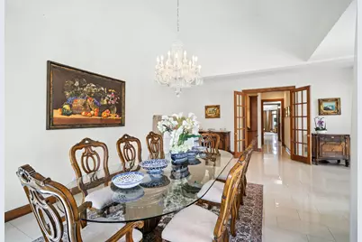
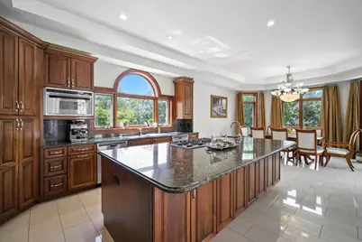
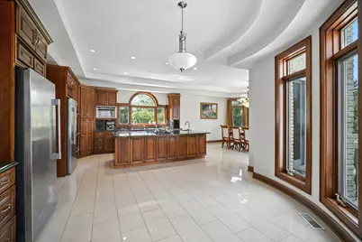
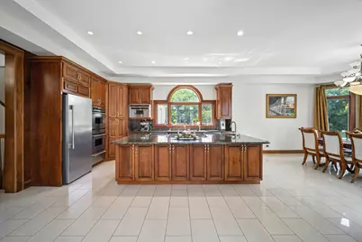
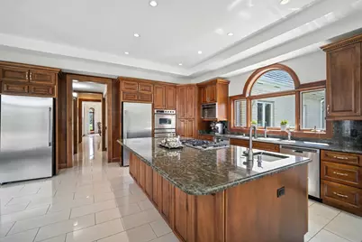
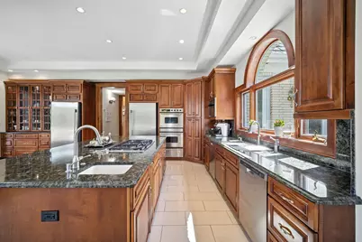
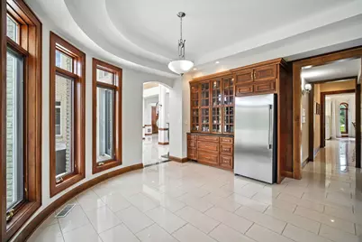
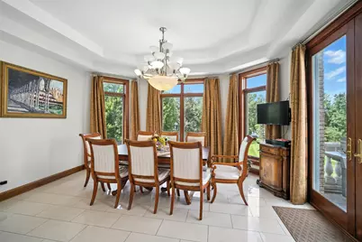
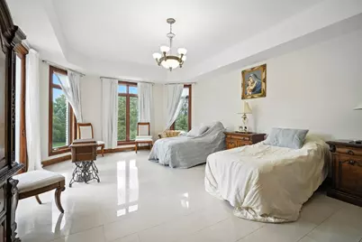
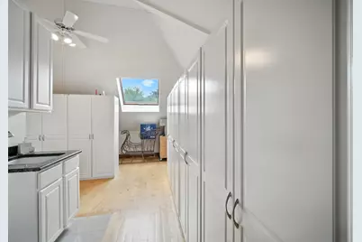
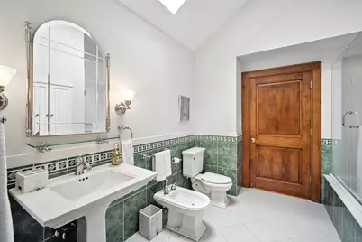
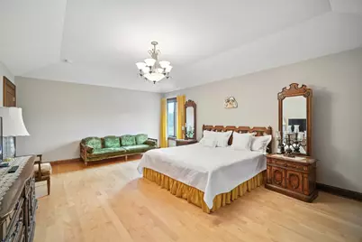
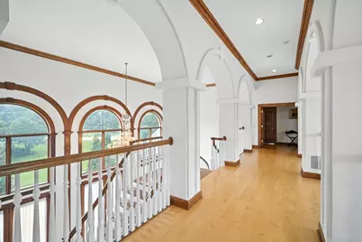
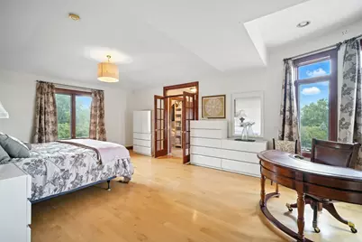
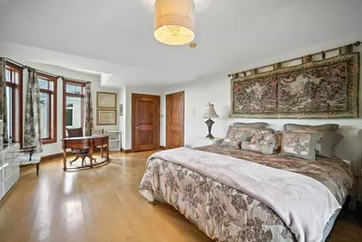
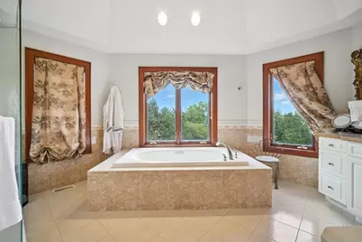
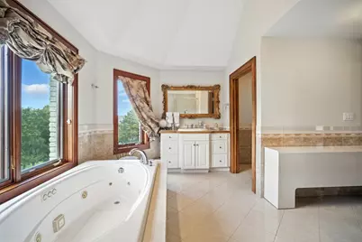
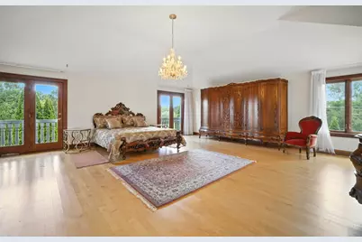
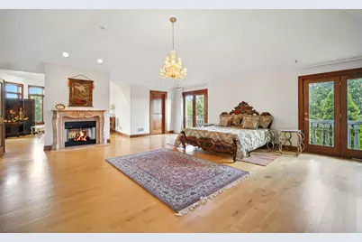
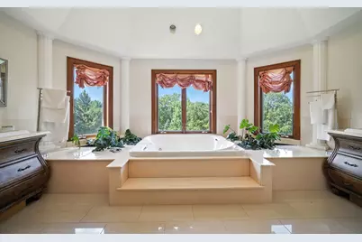
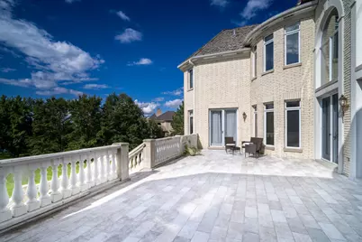
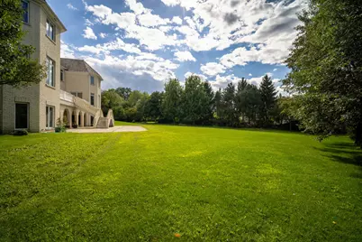
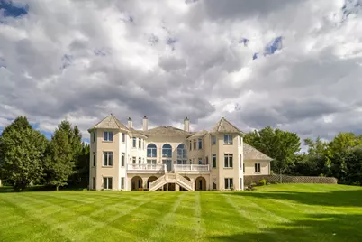
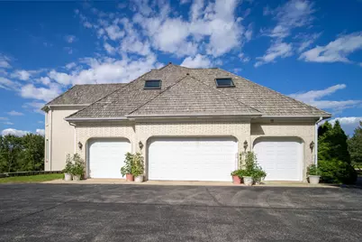
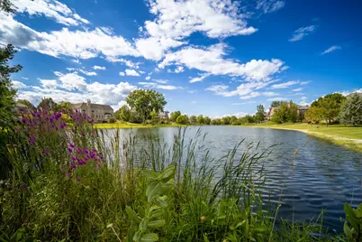
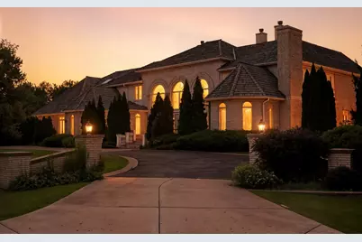
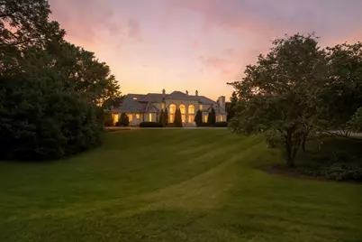
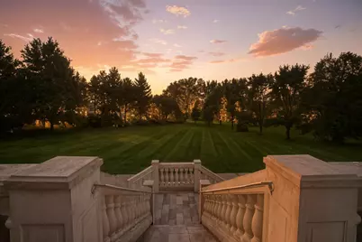
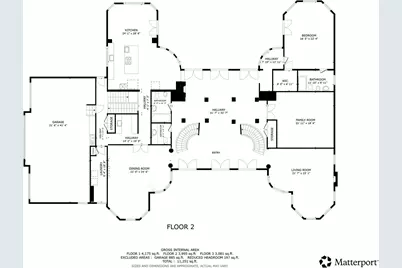
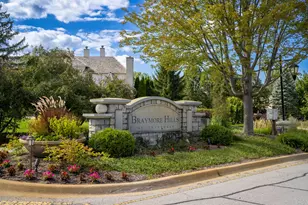
Nestled on over an acre of serene, private grounds in Inverness's prestigious Braymore Hills, this impressive two-story masonry estate offers more than 7,900 square feet of refined living space. Built in the early 2000s, the home features 7 bedrooms and 8 baths (6 full, 2 half), along with a partially finished lower level perfect for recreation or entertaining. The versatile floor plan allows for easy conversion to 4 primary bedrooms while still providing additional rooms ideal for a library, home office, or media space. Highlights include a butler's kitchen, built-in pizza oven, elegant double front staircase, and a secondary back staircase leading to a convenient second laundry and storage area. Positioned on a corner lot with a partial water view, the residence is filled with high-end details throughout. Architecturally striking with its shake roof and multi-level design, the home blends luxury and functionality with central vacuum, central air, a dual fireplace in the master suite, and a spacious four-car attached garage.
Full Property Details
Full Property Details for 1100 MacAlpin Dr
General
- Price: $2,200,000
- Taxes: $30,954 (2023)
- Status: Active
- Type: Single Family
- Source: MRED
- MLS ID: 12652242
- Updated: 7/2/2026
- Added to Site: 48 day(s) ago
Interior
- Basement: Partially
- Interior Features: Vaulted Ceiling(s), Cathedral Ceiling(s), Built-in Features, Walk-In Closet(s), Open Floorplan
- Fireplace: Yes
- Number of Fireplaces: 4
- Fireplace(s): Living Room, Master Bedroom, Basement, Grand Entry Hall
Rooms
Bathrooms
- Total Bathrooms: 8
- Full Bathrooms: 6
- Half Bathrooms: 2
- Basement Baths: Yes
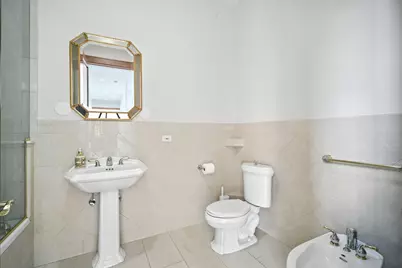
- Bathroom Features: Whirlpool, Separate Shower, Double Sink, Bidet
Bedrooms
- Total Bedrooms: 4
Parking
- Garage: Yes
- Attached garage: Yes
- Garage Spaces: 4
- Total Spaces: 4
- Parking Features: Asphalt, Circular Driveway, Garage Door Opener, Heated Garage, Garage, Yes, Garage Owned, Attached
Location
- Area: Inverness
- County: Cook
- Township: Barrington
- Driving Directions: Option 1: Via I-355 Take I-355 heading west (if you're already on the north or northwest side of Inverness) or head north/south to merge onto I-355. Exit at Dundee Road (US-68). Go west on Dundee Road, passing through Long Grove toward Inverness. Turn right on County Line Road, then veer left onto Macalpin Dr. Follow Macalpin Dr to reach 1100 Macalpin Dr. Option 2: Via I-90 Take I-90 heading west. Exit onto Rand Road (IL-12) or Barrington Road (US-14) depending on your starting point. Head south toward Inverness, then navigate via local roads to reach Macalpin Drive.
School Information
- School District: 220
- Elem School District: 220
- Midd School District: 220
- High School District: 220
- Elementary School: Grove Avenue Elementary School
- Middle School: Barrington Middle School Prairie
- High School: Barrington High School
- Private School: Barrington High School
Community
- Assoc. Fees Include: None
Heating & Cooling
- Cooling Type: Central Air Conditioning
- Heating Type: Natural Gas
Utilities
- Sewer: Public Sewer
- Water: Lake Michigan
Structural Information
- Construction: Brick
- Exterior Const.: Brick
- Basement: Yes
- Basement Desc.: Partially Finished, Walk-Out Access
- Windows: Skylight(s)
- Doors: French Doors
- Square Feet: 7,936
- Sq. Ft. Source: Assessor
- Year Built: 2000
Lot Features
- Lot Size (Acres): 1.16
- Lot Size Range: 1.0 to 1.99 Acres
- Lot Dimensions: 50355
Water Features
- Water Front: Yes
- Water Front View: Back of Property
Financial Considerations
- Parking Included: Yes
- Assessment Year: 2000
- Tax Amount: $30,954
- Tax Year: 2023
- Pays Sewer: Public Sewer
Disclosures and Reports
- Ownership: Fee Simple
- Property ID: 1131030400000
Listed by eXp Realty
Get Pre-Approved Today
Get a Great Insurance Rate
Schools
Schools serving 1100 MacAlpin Dr
School District:Barrington Community Unit School District 220
| Name | Grades | Distance |
|---|---|---|
Grove Avenue Elementary School 900 South Grove Avenue, Barrington, IL 60010 | K-5 | 1.7 mi |
Barrington Middle School- Prairie Campus 40 East Dundee Road, Barrington, IL 60010 | 6-8 | 1 mi |
Barrington High School 616 West Main Street, Barrington, IL 60010 | 9-12 | 3.2 mi |
Disclaimer:
School attendance boundaries provided by ATTOM Data Solutions and are for reference only. Contact the school directly to verify enrollment eligibility.
Price & Sales History for 1100 MacAlpin Dr
Date
Details
Price
Change
Source
6/26/2026
Price Reduced
$2,200,000
-4.35%
MLS
6/15/2026
Price Reduced
$2,300,000
-8%
MLS
5/19/2026
Listed
$2,500,000
—
MLS
Disclaimer: Historical sales information is derived from public records provided by the county offices. Information is not guaranteed and should be independently verified.
Tax History
Tax History for 1100 MacAlpin Dr
Year
Property Taxes
Change
Tax Assessment
Change
2023
$30,954
—
$174,001
14%
2023
$30,954
-1%
$153,000
—
2022
$31,384
19%
$153,000
33%
2021
$26,314
3%
$115,103
—
2020
$25,562
2%
$115,103
-10%
2019
$25,024
-3%
$128,035
—
2018
$25,744
-11%
$127,967
-13%
2017
$28,998
2%
$147,251
-2%
2016
$28,433
14%
$150,749
27%
2015
$24,921
5%
$119,000
—
2014
$23,714
-15%
$119,000
-17%
2013
$27,988
25%
$143,752
20%
2012
$22,453
—
$120,000
—
Disclaimer: Historical tax information is derived from public records provided by the county offices. Information is not guaranteed and should be independently verified.
Estimate the Cost
Estimate the Cost for 1100 MacAlpin Dr
1100 Macalpin Drive, Inverness, IL 60010 (MLS# 12652242) is a Single Family property with 4 bedrooms, 6 full bathrooms and 2 partial bathrooms. 1100 Macalpin Drive is currently listed for $2,200,000 and was received on May 19, 2026. Want to learn more about 1100 Macalpin Drive? Do you have questions about finding other Single Family real estate for sale in Inverness? You can browse all Inverness real estate or contact a Coldwell Banker agent to request more information.