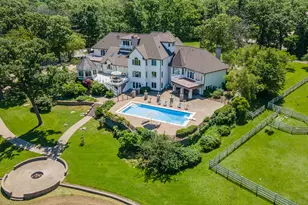
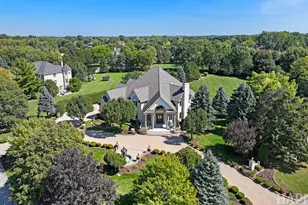
Full Property Details for 80 Geneva Ct
General
- Sold For: $2,250,000
- Taxes: $31,115 (2024)
- Status: Closed
- Type: Single Family
- Source: MRED
- MLS ID: 12570220
- Added to Site: 236 day(s) ago
Interior
- Interior Features: Wet Bar, Built-in Features, Walk-In Closet(s), Bookcases, High Ceilings, Open Floorplan, Granite Counters, Pantry
- Fireplace: Yes
- Fireplace(s): Master Bedroom, Basement, Great Room, Wood-Burning, Attached Fireplace Doors/Screen, Gas Log, Gas Starter
- Appliances: Double Oven, Microwave, Dishwasher, Refrigerator, Bar Fridge, Washer, Dryer, Disposal, Humidifier
- Flooring: Hardwood, Carpet
Rooms
- Total Bathrooms: 7
- Full Bathrooms: 5
- Half Bathrooms: 2
- Basement Baths: Yes
- Bathroom Features: Whirlpool, Separate Shower, Steam Shower, Double Sink, Bidet, Full Body Spray Shower
Additional Information
- Equipment: Water Softener (Owned), Central Vacuum, Cable TV, Security System, Fire Sprinklers, Carbon Monoxide Detectors, Ceiling Fan(s), Sump Pump, Lawn Sprinkler, Air Purifier, Backup Sump Pump, Radon Mitigation System, Generator, Multiple Water Heaters, Security Cameras
- Other Features: School Bus Service, Commuter Train
Exterior
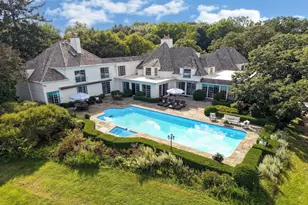
- Exterior Features: Dog Run, Outdoor Grill, Fire Pit, Lighting
Parking
- Garage: Yes
- Attached garage: Yes
- Garage Spaces: 5
- Total Spaces: 5
- Parking Features: Asphalt, Circular Driveway, Garage Door Opener, Heated Garage, Yes, Garage Owned, Attached, Garage
Location
- Area: Inverness
- County: Cook
- Driving Directions: Barrington Rd to Bradwell Rd E to Geneva Ct S to home
School Information
- School District: 220
- Midd School District: 220
- Elementary School: Grove Avenue Elementary School
- Middle School: Barrington Middle School Prairie
- High School: Barrington High School
- Private School: Barrington High School
Community
- Assoc. Fees Include: None
Heating & Cooling
- Cooling Type: Central Air Conditioning, Zoned
- Heating Type: Natural Gas, Forced Air, Sep Heating Systems - 2+, Individual Controls, Zoned, Radiant Floor
Utilities
Structural Information
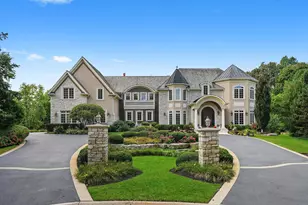
- Architectural Style: Traditional
- Construction: Brick, Stucco, Stone
- Exterior Const.: Brick, Stucco, Stone
- Basement Desc.: Finished, Exterior Entry, Full, Walk-Out Access
- Foundation: Concrete Perimeter
- Roof: Shake
- Windows: Skylight(s)
- Sub-Flooring: Hardwood, Carpet
- Square Feet: 10,413
- Sq. Ft. Source: Estimated
- Year Built: 2005
Additional Structures
- Other Structures: Dog Kennel
Lot Features
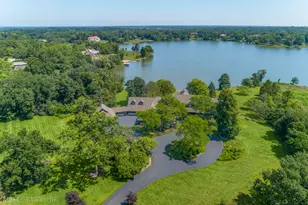
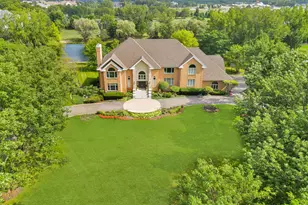
- Lot Size (Acres): 2
- Lot Size Range: 2.0 to 2.99 Acres
- Lot Dimensions: 65 x 201 x 270 x 223
- Lot Features: Cul-De-Sac, Forest Preserve Adjacent, Landscaped, Mature Trees, Backs to Trees/Woods, Garden
Water Features
- Water Front: Yes
- Water Front Desc.: Pond, Waterfront
- Water Front View: Front of Property
Financial Considerations
- Parking Included: Yes
- Assessment Year: 2005
- Tax Amount: $31,115.39
- Tax Year: 2024
Disclosures and Reports
- Ownership: Fee Simple
- Special Conditions: List Broker Must Accompany
- Property ID: 1133020180000
Listed by Jameson Sotheby's International Realty
Sold by @properties Christie's International Real Estate

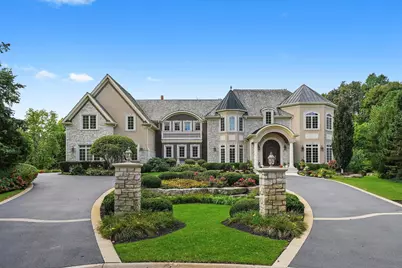



![[Address not provided], Inverness, IL 60010 - Photo 1](https://m.cbhomes.com/p/155/12778172/805c8d69A07B4b5/s23cc.webp)