This is a carousel with tiles that activate property listing cards. Use the previous and next buttons to navigate.
1/1
$2,435,000
This is a carousel with tiles that activate property listing cards. Use the previous and next buttons to navigate.
1/1
Property Description
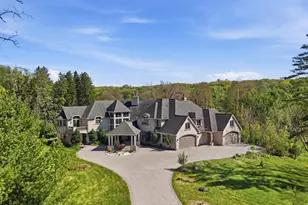
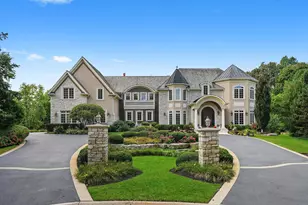
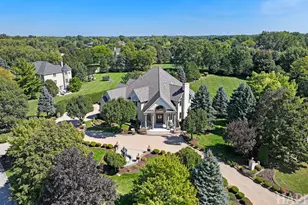
Experience luxury living at its finest in this spectacular 6-bedroom, 6.1-bath custom home by renowned Harris Builders, showcasing exceptional craftsmanship and high-end finishes throughout. A grand foyer welcomes you into elegant living and dining rooms, while the impressive two-story family room with fireplace creates a stunning focal point for everyday living and entertaining. The gourmet kitchen is a chef's dream, featuring a large island, abundant cabinetry and counter space, walk-in pantry, and a spacious eating area complete with a wet bar. A main-level bedroom suite, with an attached full bath, offers flexibility for guests or a private home office, and a huge laundry room adds everyday convenience. Upstairs, retreat to the lavish primary suite with a spa-inspired bath offering a soaking tub, oversized separate shower, double vanity, and an enormous walk-in closet. Four additional bedrooms include two sharing a Jack-and-Jill bath and two with private en-suite baths. The expansive finished basement is an entertainer's paradise with a wet bar, fireplace, full bath, gym or potential guest bedroom, and abundant storage. The home also features a fully functioning elevator - adding a special touch for luxury living! Enjoy outdoor living in the open backyard backing to a tranquil pond, highlighted by a massive patio and circular driveway, perfectly complementing this extraordinary home designed for comfort, elegance, and unforgettable gatherings.
Full Property Details
Full Property Details for 435 Winfield Ln
General
- Sold For: $2,435,000
- HOA FEE: $92/month
- HOA FEE FREQ.: Annually
- Taxes: $20,826 (2024)
- Status: Closed
- Type: Single Family
- Source: MRED
- MLS ID: 12617580
- Added to Site: 137 day(s) ago
Interior
- Interior Features: Vaulted Ceiling(s), Cathedral Ceiling(s), Wet Bar, Elevator, 1st-Floor Bath, Built-in Features, Walk-In Closet(s), Bookcases, Open Floorplan, Separate Dining Room
- Fireplace: Yes
- Fireplace(s): Family Room, Master Bedroom, Basement, Attached Fireplace Doors/Screen, Gas Log, Gas Starter
- Appliances: Double Oven, Range, Microwave, Dishwasher, High-End Refrigerator, Washer, Dryer, Disposal, Stainless Steel Appliance(s), Wine Refrigerator, Cooktop, Range Hood
- Flooring: Hardwood, Carpet
Rooms
Bathrooms
- Total Bathrooms: 7
- Full Bathrooms: 6
- Half Bathrooms: 1
- Basement Baths: Yes
- Bathroom Features: Separate Shower, Full Body Spray Shower, Soaking Tub
Bedrooms
- Total Bedrooms: 6
- Bedrooms(Blw Grade): 1
Additional Information
- Equipment: Sump Pump, Backup Sump Pump
- Other Features: School Bus Service
Parking
- Garage: Yes
- Attached garage: Yes
- Garage Spaces: 4
- Total Spaces: 4
- Parking Features: Asphalt, Garage Door Opener, Yes, Garage Owned, Attached, Garage
Location
- Area: Inverness
- County: Cook
- Subdivision: Braymore Hills
- Driving Directions: Rte 68/ Barrington Rd, S on Barrington Rd, L on Bradwell Rd, L on MacAlpin Dr, R on Winfield Ln
School Information
- School District: 220
- Midd School District: 220
- Elementary School: Grove Avenue Elementary School
- Middle School: Barrington Middle School Prairie
- High School: Barrington High School
- Private School: Barrington High School
Community
- Assoc. Fees Include: Other
- Mgmt. Company: Braymore Hill of Inverness
Heating & Cooling
- Cooling Type: Central Air Conditioning
- Heating Type: Natural Gas, Forced Air, Sep Heating Systems - 2+
Utilities
- Water: Public
Structural Information
- Construction: Brick, Stone
- Exterior Const.: Brick, Stone
- Basement Desc.: Finished, Full, Walk-Out Access
- Roof: Other
- Windows: Screens, Skylight(s)
- Sub-Flooring: Hardwood, Carpet
- Square Feet: 9,087
- Sq. Ft. Source: Plans
- Year Built: 2007
Lot Features
- Lot Size (Acres): 1.25
- Lot Size Range: 1.0 to 1.99 Acres
- Lot Dimensions: 138 x 395 x 91 x 87 x 349
- Lot Features: Landscaped, Water Rights
Water Features
- Water Front: Yes
- Water Front View: Back of Property
Financial Considerations
- Association Fee: $1,100
- Assoc Fee Freq.: Annually
- Parking Included: Yes
- Assessment Year: 2007
- Tax Amount: $20,826.2
- Tax Year: 2024
Disclosures and Reports
- Ownership: Fee Simple with Homeowners Association
- Special Conditions: List Broker Must Accompany
- Property ID: 1132050160000
Listed by RE/MAX Top Performers
Sold by Compass

Get Pre-Approved Today
Schools
Schools serving 435 Winfield Ln
School District:Barrington Community Unit School District 220
| Name | Grades | Distance |
|---|---|---|
Grove Avenue Elementary School 900 South Grove Avenue, Barrington, IL 60010 | K-5 | 1.6 mi |
Barrington Middle School- Prairie Campus 40 East Dundee Road, Barrington, IL 60010 | 6-8 | 0.7 mi |
Barrington High School 616 West Main Street, Barrington, IL 60010 | 9-12 | 3.1 mi |
Disclaimer:
School attendance boundaries provided by ATTOM Data Solutions and are for reference only. Contact the school directly to verify enrollment eligibility.
Price & Sales History for 435 Winfield Ln
Date
Details
Price
Change
Source
7/20/2026
Sold
$2,435,000
-4.51%
MLS
4/13/2026
Listed
$2,550,000
—
MLS
Disclaimer: Historical sales information is derived from public records provided by the county offices. Information is not guaranteed and should be independently verified.
435 Winfield Lane, Inverness, IL 60010 (MLS# 12617580) is a Single Family property that was sold at $2,435,000 on July 20, 2026. Want to learn more about 435 Winfield Lane? Do you have questions about finding other Single Family real estate for sale in Inverness? You can browse all Inverness real estate or contact a Coldwell Banker agent to request more information.