This is a carousel with tiles that activate property listing cards. Use the previous and next buttons to navigate.
1/17
$445,250 Just Listed
This is a carousel with tiles that activate property listing cards. Use the previous and next buttons to navigate.
1/17
Property Description
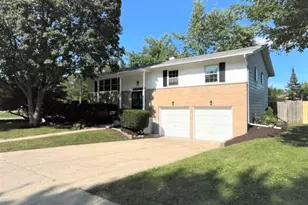
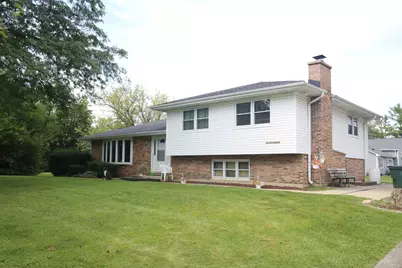
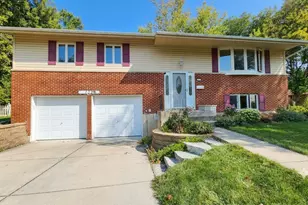
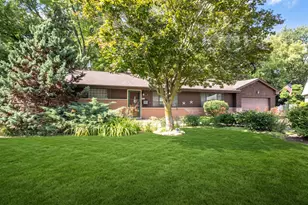
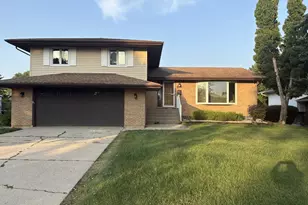
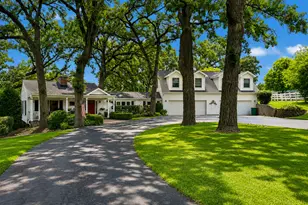
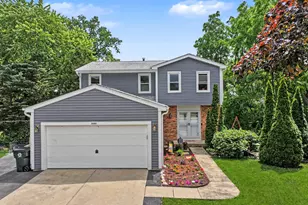
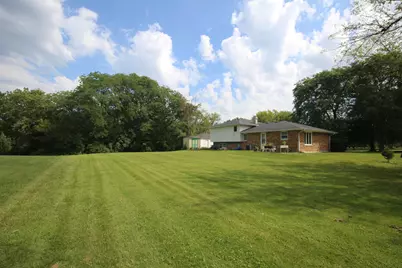
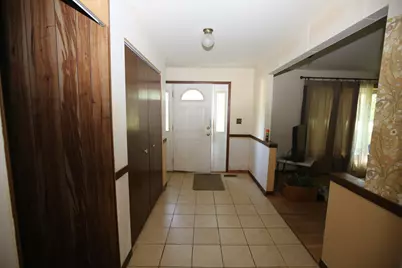
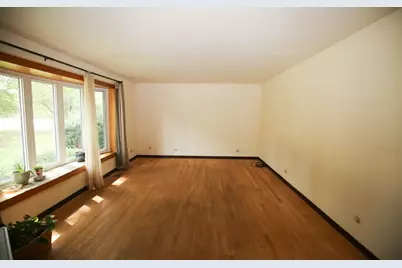
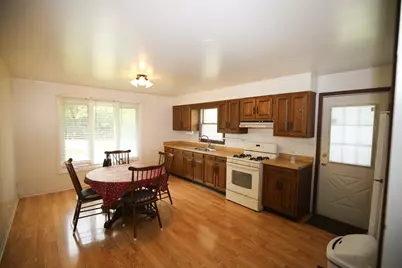
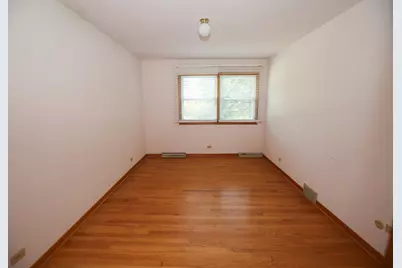
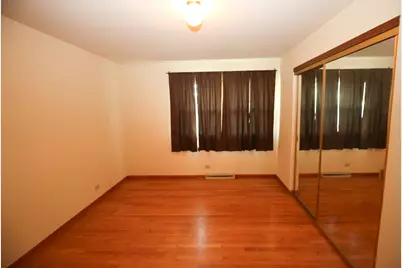
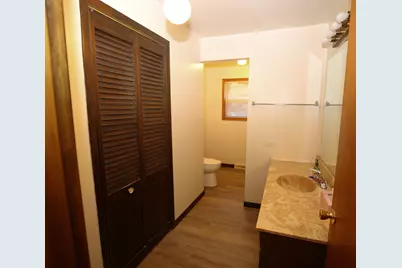
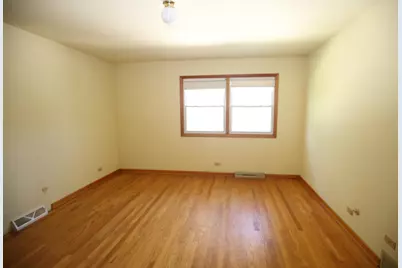
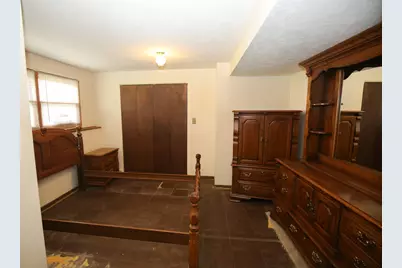
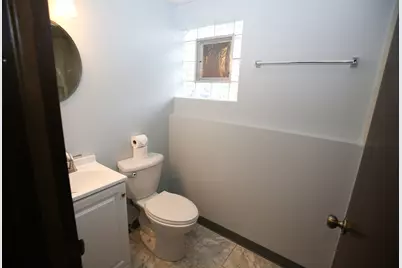
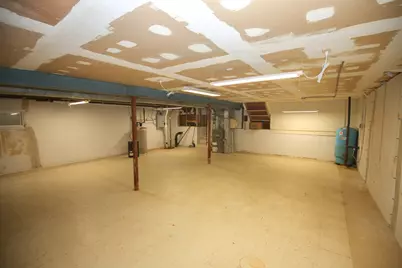
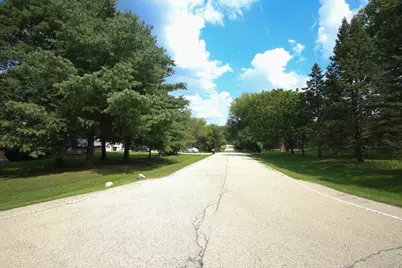
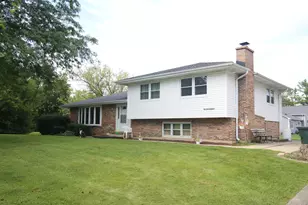
This four-bedroom, two-bath split-level with a sub-basement on a partially wooded one-acre site situated in Country Club Estates in the Village of Inverness, served by the top-rated Palatine school district, is ready for your personal improvement touches. The living room, upper-level hallway, and bedrooms feature hardwood flooring. Open the kitchen to the living room for an open-concept combined area. The partially below-grade basement features a generous-size family room with lookout windows, a raised-hearth, wood-burning fireplace, a fourth bedroom or office, a full bath, and a walkout door to the side yard facing the garage. The sub-basement is unfinished and waiting for your finishing touches and ideas.
Full Property Details
Full Property Details for 114 Rosemary Ave
General
- Price: $445,250
- Taxes: $2,106 (2025)
- Status: Active
- Type: Single Family
- Source: MRED
- MLS ID: 12752224
- Updated: 9/5/2026
- Added to Site: 2 day(s) ago
Rental Information
- Complex Features: Park, Tennis Court(s)
Interior
- Basement: Partially
- Interior Features: Center Hall Plan
- Fireplace: Yes
- Number of Fireplaces: 1
- Fireplace(s): Family Room, Wood-Burning, Attached Fireplace Doors/Screen, Masonry
- Appliances: Range, Refrigerator
- Flooring: Hardwood, Laminate, Wood
Rooms
Bathrooms
- Total Bathrooms: 2
- Full Bathrooms: 2
- Basement Baths: Yes
- Bathroom Features: Accessible Shower, Soaking Tub
Bedrooms
- Total Bedrooms: 4
Additional Information
- Other Features: School Bus Service
Parking
- Garage: Yes
- Garage Spaces: 2
- Total Spaces: 6
- Parking Features: Concrete, Garage Door Opener, Yes, Garage Owned, Detached, Off-Street, Driveway, Owned, Garage
Location
- Area: Inverness
- County: Cook
- Township: Palatine
- Subdivision: Country Club Estates
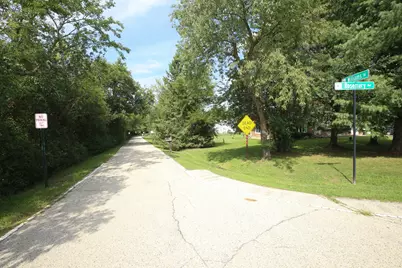
- Driving Directions: From Ela Road and Florence Avenue west to Williams Road, north (right) on Williams to Rosemary Avenue, right to 114
School Information
- School District: 15
- Elem School District: 15
- Midd School District: 15
- High School District: 211
- Elementary School: Marion Jordan Elementary School
- Middle School: Walter R Sundling Middle School
- High School: Wm Fremd High School
- Private School: Wm Fremd High School
Community
- Assoc. Fees Include: None
Heating & Cooling
- Cooling Type: Central Air Conditioning
- Heating Type: Natural Gas, Forced Air
Utilities
- Sewer: Septic Tank
- Water: Well
Structural Information
- Architectural Info: Bi-Level
- Architectural Style: Bi-Level
- Model: Split Level with Sub-Basement
- Construction: Vinyl Siding, Brick
- Exterior Const.: Vinyl Siding, Brick
- Basement: Yes
- Basement Desc.: Partially Finished, Full, Walk-Out Access
- Foundation: Concrete Perimeter
- Roof: Asphalt
- Windows: Insulated Windows
- Sub-Flooring: Hardwood, Laminate, Wood
- Square Feet: 1,296
- Sq. Ft. Source: Assessor
- Year Built: 1975
- Built Before 1978: Yes
Manufactured Home
- Model: Split Level with Sub-Basement
Additional Structures
- Other Structures: Shed(s), Garage(s)
Lot Features
- Lot Size (Acres): 1.03
- Lot Size Range: 1.0 to 1.99 Acres
- Lot Dimensions: 150 x 300
- Lot Features: Corner Lot, Wooded, Mature Trees, Sloped
Financial Considerations
- Parking Included: Yes
- Assessment Year: 1975
- Tax Amount: $2,106
- Tax Year: 2025
- Pays Sewer: Septic Tank
Disclosures and Reports
- Ownership: Fee Simple
- Documents Avail.: Tax Bill
- Property ID: 2182010080000
Listed by RE/MAX Suburban
Get Pre-Approved Today
Get a Great Insurance Rate
Schools
Schools serving 114 Rosemary Ave
School Districts:Palatine Community Consolidated School District 15, Township High School District 211
| Name | Grades | Distance |
|---|---|---|
Marion Jordan Elementary School 100 North Harrison Avenue, Palatine, IL 60067 | K-5 | 1.9 mi |
Wm Fremd High School 1000 South Quentin Road, Palatine, IL 60067 | 9-12 | 2.9 mi |
Disclaimer:
School attendance boundaries provided by ATTOM Data Solutions and are for reference only. Contact the school directly to verify enrollment eligibility.
Price & Sales History for 114 Rosemary Ave
Date
Details
Price
Change
Source
9/04/2026
Listed
$445,250
—
MLS
Disclaimer: Historical sales information is derived from public records provided by the county offices. Information is not guaranteed and should be independently verified.

Tax History
Tax History for 114 Rosemary Ave
Year
Property Taxes
Change
Tax Assessment
Change
2023
$2,383
—
$41,001
21%
2023
$2,383
—
$33,999
—
2022
$2,387
-8%
$33,999
18%
2021
$2,603
10%
$28,719
—
2020
$2,370
2%
$28,719
-10%
2019
$2,329
-7%
$31,734
-10%
2018
$2,514
4%
$35,375
—
2017
$2,415
-19%
$35,375
—
2016
$2,968
-12%
$35,375
2%
2015
$3,389
4%
$34,739
—
2014
$3,264
1%
$34,739
—
2013
$3,239
16%
$34,739
-8%
2012
$2,786
—
$37,873
—
Disclaimer: Historical tax information is derived from public records provided by the county offices. Information is not guaranteed and should be independently verified.
Estimate the Cost
Estimate the Cost for 114 Rosemary Ave
114 Rosemary Avenue, Inverness, IL 60010 (MLS# 12752224) is a Single Family property with 4 bedrooms and 2 full bathrooms. 114 Rosemary Avenue is currently listed for $445,250 and was received on September 04, 2026. Want to learn more about 114 Rosemary Avenue? Do you have questions about finding other Single Family real estate for sale in Inverness? You can browse all Inverness real estate or contact a Coldwell Banker agent to request more information.